
119 Raye Drive, Wilmington, NC 28412
Local realty services provided by:CENTURY 21 New Beginnings
119 Raye Drive,Wilmington, NC 28412
$320,000
- 3 Beds
- 2 Baths
- 1,252 sq. ft.
- Single family
- Active
Listed by: sandra vigneri
Office: bluecoast realty corporation
MLS#:100593146
Source:NC_CCAR
Price summary
- Price:$320,000
- Price per sq. ft.:$255.59
About this home
Welcome home to this beautifully updated 3-bedroom, 2-bath residence in the desirable Forest Grove community! Thoughtfully renovated, this move-in-ready home features new luxury vinyl plank (LVP) flooring throughout, creating a seamless, modern look. Fresh interior paint, new ceiling fans, updated hardware, and a smart front door lock add stylish, contemporary touches. For added security, this home has a ring camera at the front door and another one facing the driveway installed.
The spacious open floor plan is enhanced by vaulted ceilings in the living room, creating an airy, light-filled space that is perfect for both everyday living and entertaining. The home also offers a one-car garage with a garage door pad and a spacious screened-in porch--perfect for relaxing with your morning coffee or enjoying Carolina evenings. A spacious storage shed provides plenty of room for lawn equipment, tools, and outdoor gear.
Step outside to a fully fenced backyard overlooking a retention pond, offering added privacy and a peaceful setting.
Ideally located just minutes from the shopping, dining, and everyday conveniences of Monkey Junction, including the new Target, and only 3 miles from the growing Pointe at Barclay. Best of all, Carolina Beach is just a 15-minute drive away, making it easy to enjoy the coastal lifestyle year-round. Located in a highly regarded school district, this home combines comfort, convenience, and an exceptional location....
Contact an agent
Home facts
- Year built:2003
- Subdivision & Development:Forest Grove
- Listing ID #:100593146
- Added:1 day(s) ago
- Updated:August 01, 2026 at 05:54 PM
Rooms and interior
- Bedrooms:3
- Total bathrooms:2
- Full bathrooms:2
- Rooms Total:7
- Kitchen Description:Dishwasher, Disposal, Refrigerator
- Bedroom Description:Master Downstairs, Walk-In Closet(s)
- Living area:1,252 sq. ft.
Heating and cooling
- Cooling:Central Air, Heat Pump
- Heating:Electric, Forced Air, Heat Pump, Heating
- Central air:Yes
Structure and exterior
- Roof:Architectural Shingle
- Year built:2003
- Building area:1,252 sq. ft.
- Lot area:0.14 Acres
- Architectural Style:Patio
- Construction Materials:Vinyl Siding, Wood Frame
- Exterior Features:Covered, Porch, Screened
- Foundation Description:Slab
- Levels:1 Story
Schools
- High school:Ashley
- Middle school:Myrtle Grove
- Elementary school:Williams
Utilities
- Water:Water Connected
- Sewer:Sewer Connected
Finances and disclosures
- Price:$320,000
- Price per sq. ft.:$255.59
Features and amenities
- Appliances:Dishwasher, Disposal, Dryer, Refrigerator, Washer
- Laundry features:Dryer, Laundry Room, Washer
- Amenities:Blinds/Shades, Ceiling Fan(s), Management, Vaulted Ceiling(s), Walk-In Closet(s)
Parking
- Total parking spaces:1
- Parking description:Attached Garage, Concrete, Garage, Garage Door Opener
- Garage:Yes
- Garage spaces:1

New listings near 119 Raye Drive
- New
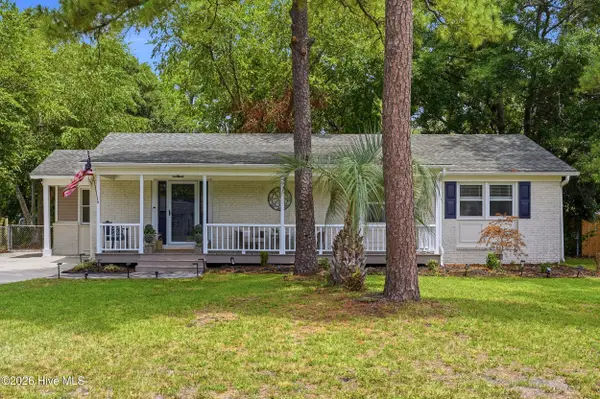 $420,000Active3 beds 2 baths1,329 sq. ft.
714 Mohican Trail, Wilmington, NC 28409
MLS# 100593159Listed by: LISTWITHFREEDOM.COM - New
 $1,225,000Active0.53 Acres
1702 Fairway Drive, Wilmington, NC 28403
MLS# 100593164Listed by: LANDMARK SOTHEBY'S INTERNATIONAL REALTY - New
 $999,000Active3 beds 4 baths3,100 sq. ft.
8803 Sawmill Creek Lane, Wilmington, NC 28411
MLS# 100593169Listed by: REAL BROKER LLC - New
 $649,900Active4 beds 2 baths1,727 sq. ft.
501 Long Leaf Acres Drive, Wilmington, NC 28405
MLS# 100593177Listed by: KELLER WILLIAMS INNOVATE-WILMINGTON - New
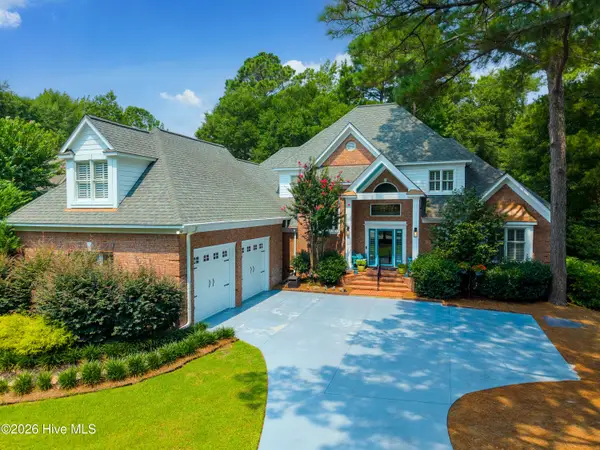 $975,000Active4 beds 5 baths3,846 sq. ft.
813 Wild Dunes Circle, Wilmington, NC 28411
MLS# 100593106Listed by: COMPASS CAROLINAS LLC - New
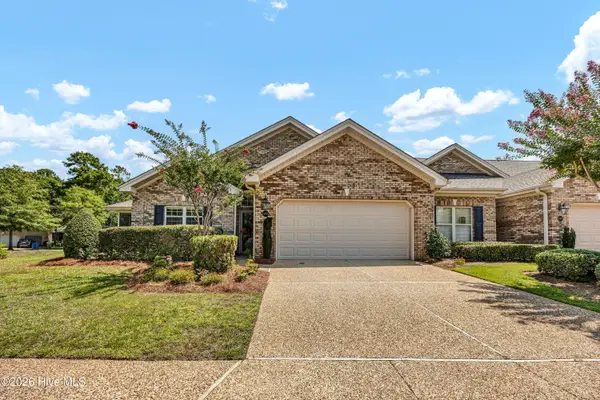 $434,900Active3 beds 2 baths1,605 sq. ft.
4405 Quail Court, Wilmington, NC 28412
MLS# 100593109Listed by: INTRACOASTAL REALTY CORPORATION - New
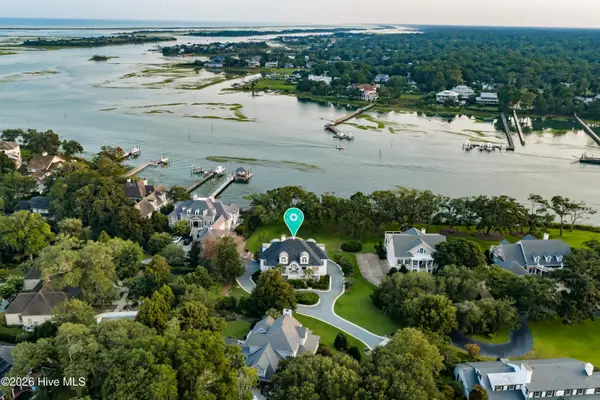 $3,995,000Active3 beds 4 baths3,733 sq. ft.
6612 Spring Garden Drive, Wilmington, NC 28403
MLS# 100593042Listed by: INTRACOASTAL REALTY CORPORATION - New
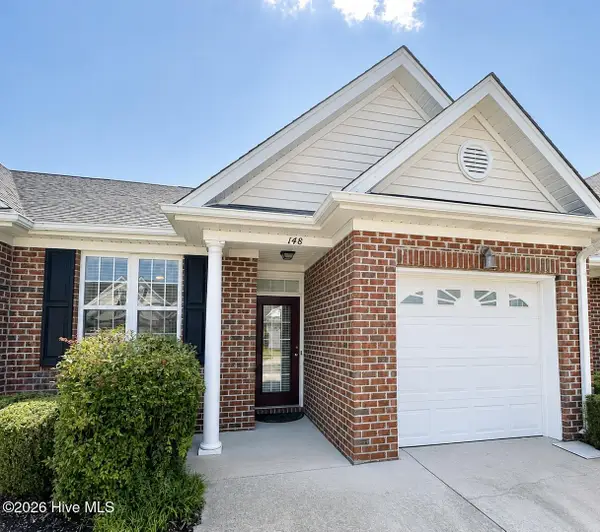 $299,000Active2 beds 2 baths1,060 sq. ft.
5006 Carleton Drive #Unit 148, Wilmington, NC 28403
MLS# 100593055Listed by: FATHOM REALTY NC LLC - New
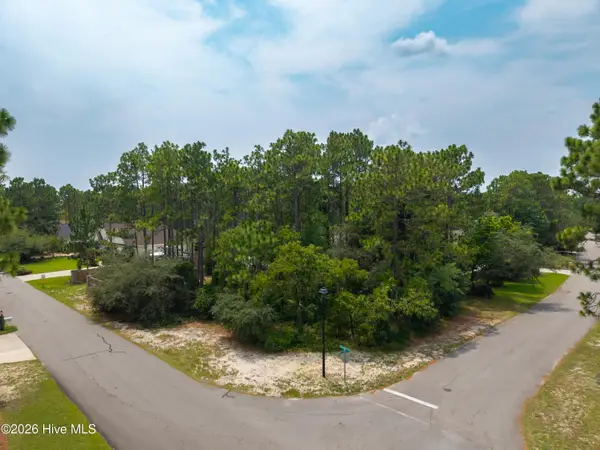 $249,000Active0.36 Acres
514 Superior Road, Wilmington, NC 28412
MLS# 100593062Listed by: NEST REALTY


Protect your home and budget from life's surprises with an Assurant Home Warranty, backed by a partner that supports you through every step of homeownership. Explore Plans.
©2026 Century 21 Real Estate LLC. All rights reserved. CENTURY 21®, the CENTURY 21 Logo and C21® are service marks owned by Century 21 Real Estate LLC. Century 21 Real Estate LLC fully supports the principles of the Fair Housing Act and the Equal Opportunity Act. Each office is independently owned and operated. Listing information is deemed reliable but not guaranteed accurate.