
813 Wild Dunes Circle, Wilmington, NC 28411
Local realty services provided by:CENTURY 21 Solomon Properties
Listed by: tory kuehner group, tory kuehner
Office: compass carolinas llc.
MLS#:100593106
Source:NC_CCAR
Price summary
- Price:$975,000
- Price per sq. ft.:$253.51
About this home
Welcome to this spacious all-brick, two-story home perfectly situated on a private 0.54-acre lot in the highly sought-after gated golf course community of Porters Neck Plantation. Designed for both everyday living and entertaining, this beautifully maintained residence offers an open floor plan with hardwood floors, refinished in 2025, throughout the main living areas. The dramatic two-story living room is filled with natural light from expansive windows and features custom built-ins, a gas fireplace, and seamless flow into the gourmet kitchen. Thoughtfully updated with granite countertops, stainless steel appliances, a stylish stone backsplash, a 2025 electric induction cooktop, and a 2026 top-of-the-line refrigerator, the kitchen also boasts a dedicated coffee/beverage station, making it ideal for hosting family and friends. A separate bar area with its own wet bar adds even more space for entertaining. The spacious primary suite boasts a beautifully remodeled spa-inspired bathroom with a roll-in shower, while wide-plank luxury vinyl tile flooring provides comfort and easy care throughout the bedrooms. Upstairs, you'll find two generously sized guest bedrooms and a full bath, providing privacy and flexibility for family or visitors. A separate bonus room with its own private staircase entry offers endless possibilities as a home office, media room, fitness space, or the ultimate man cave -- complete with a walk-in closet and a gracious full bath. Storage abounds throughout the home with an impressive 8 walk-in closets, plus a walk-in floored attic offering even more room to spare. Additional highlights include a freshly painted exterior (2026), a new roof (2023), a new water heater (2026), surround sound, a whole-house Generac generator for peace of mind, an upgraded irrigation system, and a generously sized 56' x 14' (approx.) rear deck -- newly painted and overlooking a private backyard oasis, perfect for relaxing, grilling, or entertaining outdoors. Owners enjoy deeded access to the Intracoastal Waterway with a private picnic area, dock, and boat ramp, making it easy to embrace the coastal lifestyle. Offering generous living spaces, quality updates, exceptional outdoor amenities, and one of Wilmington's premier gated communities, this home is the perfect blend of comfort, elegance, and coastal living....
Contact an agent
Home facts
- Year built:1997
- Subdivision & Development:Porters Neck Plantation
- Listing ID #:100593106
- Added:45 day(s) ago
- Updated:September 15, 2026 at 09:19 AM
Rooms and interior
- Bedrooms:4
- Total bathrooms:5
- Full bathrooms:4
- Half bathrooms:1
- Rooms Total:11
- Flooring:Carpet, Tile, Wood
- Bathrooms Description:Walk-in Shower
- Kitchen Description:Dishwasher, Disposal, Pantry, Refrigerator
- Bedroom Description:Master Downstairs, Walk-In Closet(s)
- Living area:3,846 sq. ft.
Heating and cooling
- Cooling:Central Air, Zoned
- Heating:Electric, Heat Pump, Heating, Zoned
- Central air:Yes
Structure and exterior
- Roof:Architectural Shingle
- Year built:1997
- Building area:3,846 sq. ft.
- Lot area:0.53 Acres
- Construction Materials:Brick, Wood Frame
- Exterior Features:Covered, Deck, Irrigation System, Porch
- Foundation Description:Crawl Space
- Levels:2 Story
Schools
- High school:Laney
- Middle school:Holly Shelter
- Elementary school:Porters Neck
Utilities
- Water:Water Connected
- Sewer:Sewer Connected
Finances and disclosures
- Price:$975,000
- Price per sq. ft.:$253.51
Features and amenities
- Appliances:Dishwasher, Disposal, Refrigerator
- Laundry features:Laundry Room
- Amenities:Blinds/Shades, Ceiling Fan(s), Gated, Management, Picnic Area, Ramp, Security, Street Lights, Taxes, Walk-In Closet(s)
Parking
- Total parking spaces:2
- Parking description:Attached Garage, Off Street, Paved
- Garage:Yes
- Garage spaces:2

New listings near 813 Wild Dunes Circle
- Coming Soon
 $499,000Coming Soon2 beds 2 baths1,300 sq. ft.
1914 Nun Street, Wilmington, NC 28403
MLS# LP721750Listed by: KELLER WILLIAMS REALTY (FAYETTEVILLE) - New
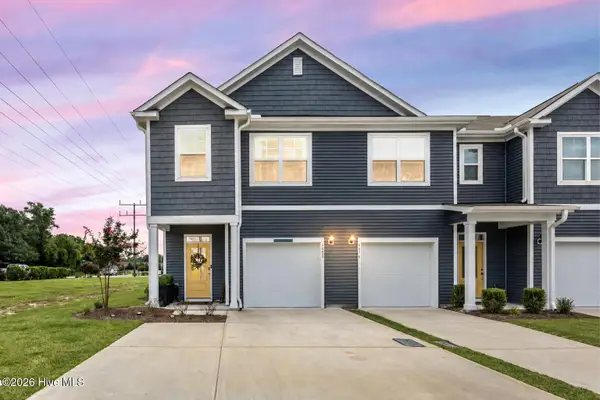 $375,000Active3 beds 3 baths1,606 sq. ft.
6680 Lemon Lane, Wilmington, NC 28412
MLS# 100603561Listed by: BERKSHIRE HATHAWAY HOMESERVICES CAROLINA PREMIER PROPERTIES - New
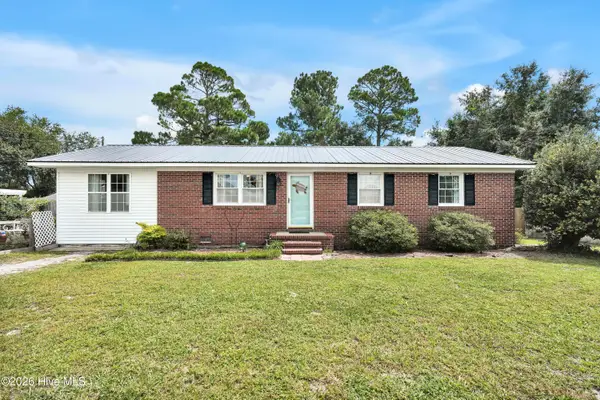 $299,000Active3 beds 2 baths1,385 sq. ft.
710 N College Road, Wilmington, NC 28405
MLS# 100603562Listed by: COASTAL PROPERTIES - New
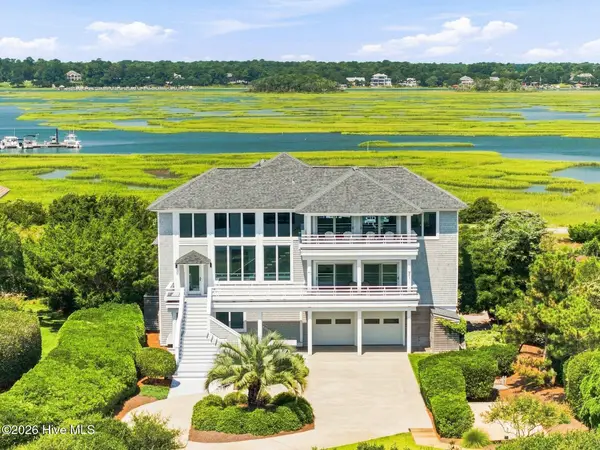 $7,400,000Active4 beds 5 baths4,189 sq. ft.
11 Beach Bay Lane E, Wilmington, NC 28411
MLS# 100602694Listed by: FIGURE EIGHT REALTY - New
 $580,000Active4 beds 4 baths2,677 sq. ft.
8259 Porters Crossing Way, Wilmington, NC 28411
MLS# 100603530Listed by: BERKSHIRE HATHAWAY HOMESERVICES CAROLINA PREMIER PROPERTIES - New
 $764,900Active4 beds 4 baths2,607 sq. ft.
1229 Sea Lavender Drive #Lot 55, Wilmington, NC 28403
MLS# 100603464Listed by: CRAGER REALTY GROUP - New
 $409,000Active3 beds 3 baths1,662 sq. ft.
131 Myrtle Avenue, Wilmington, NC 28403
MLS# 100603482Listed by: INTRACOASTAL REALTY CORPORATION - New
 $2,150,000Active4 beds 5 baths5,394 sq. ft.
1904 Middle Sound Loop Road, Wilmington, NC 28411
MLS# 100603414Listed by: 910 REALTY CO. - New
 $1,049,000Active3 beds 3 baths2,338 sq. ft.
800 Fox Ridge Lane, Wilmington, NC 28405
MLS# 100603442Listed by: LANDFALL REALTY, LLC - New
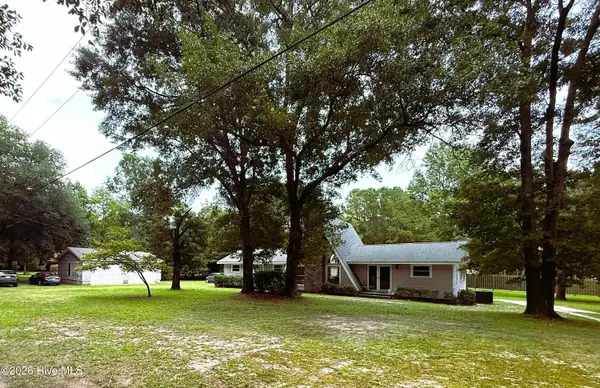 $475,000Active3 beds 2 baths1,512 sq. ft.
220 Brockway Road, Wilmington, NC 28411
MLS# 100603308Listed by: COLDWELL BANKER SEA COAST ADVANTAGE


Protect your home and budget from life's surprises with an Assurant Home Warranty, backed by a partner that supports you through every step of homeownership. Explore Plans.
©2026 Century 21 Real Estate LLC. All rights reserved. CENTURY 21®, the CENTURY 21 Logo and C21® are service marks owned by Century 21 Real Estate LLC. Century 21 Real Estate LLC fully supports the principles of the Fair Housing Act and the Equal Opportunity Act. Each office is independently owned and operated. Listing information is deemed reliable but not guaranteed accurate.