
1305 Pandion Drive #Lot 121, Wilmington, NC 28411
Local realty services provided by:CENTURY 21 Solomon Properties
1305 Pandion Drive #Lot 121,Wilmington, NC 28411
$831,659
- 5 Beds
- 5 Baths
- 4,017 sq. ft.
- Single family
- Pending
Listed by: renee s britt, robert dove
Office: mungo homes
MLS#:100605497
Source:NC_CCAR
Price summary
- Price:$831,659
- Price per sq. ft.:$207.03
About this home
The Yates II is a two-story home with five bedrooms and four and one-half baths. There is a guest bedroom on the first floor. There is a convenient passthrough leading from the dining room to the kitchen with a butler's pantry and deluxe pantry with bountiful storage. The great room has a beautiful, coffered ceiling with a fireplace and enlarged covered porch. An office and powder bath completes the first floor. Four bedrooms are located upstairs, including the primary suite with luxury bath. The luxurious primary suite dual closets with a vestibule and a luxury bath including a free-standing tub and tile shower. The large laundry room is also conveniently located upstairs with a linen closet and folding table. Bedrooms two and three share a Jack-and-Jill bath and bedroom four has access to its own bath. All bedrooms have spacious walk-in closets. An open loft is for all to enjoy. Scotts Hill Village offers an unbeatable Wilmington location near the Intracoastal Waterway, shopping, dining and medical. Schedule your private showing today and experience everything this exceptional home has to offer....
Contact an agent
Home facts
- Year built:2026
- Subdivision & Development:Scotts Hill Village
- Listing ID #:100605497
- Added:1 day(s) ago
- Updated:September 23, 2026 at 04:56 AM
Rooms and interior
- Bedrooms:5
- Total bathrooms:5
- Full bathrooms:4
- Half bathrooms:1
- Rooms Total:11
- Bathrooms Description:Walk-in Shower
- Kitchen Description:Dishwasher, Kitchen Island, Pantry
- Bedroom Description:Walk-In Closet(s)
- Living area:4,017 sq. ft.
Heating and cooling
- Cooling:Central Air, Heat Pump, Zoned
- Heating:Electric, Fireplace(s), Gas Pack, Heat Pump, Heating, Natural Gas, Zoned
- Central air:Yes
Structure and exterior
- Roof:Architectural Shingle
- Year built:2026
- Building area:4,017 sq. ft.
- Lot area:0.46 Acres
- Construction Materials:Fiber Cement, Wood Frame
- Exterior Features:Covered, Porch
- Foundation Description:Slab
- Levels:2 Story
Schools
- High school:Laney
- Middle school:Holly Shelter
- Elementary school:Porters Neck
Utilities
- Water:Water Connected
- Sewer:Sewer Connected
Finances and disclosures
- Price:$831,659
- Price per sq. ft.:$207.03
Features and amenities
- Appliances:Dishwasher
- Laundry features:Laundry Room
- Amenities:Community Pool, Management, Street Lights, Termite Bond, Trail(s), Trash, Walk-In Closet(s)
- Pool features:Community Pool
Parking
- Total parking spaces:2
- Parking description:Attached, Attached Garage, Concrete, Garage
- Garage:Yes
- Garage spaces:2

New listings near 1305 Pandion Drive #Lot 121
- Coming Soon
 $499,000Coming Soon2 beds 2 baths1,300 sq. ft.
1914 Nun Street, Wilmington, NC 28403
MLS# LP721750Listed by: KELLER WILLIAMS REALTY (FAYETTEVILLE) - New
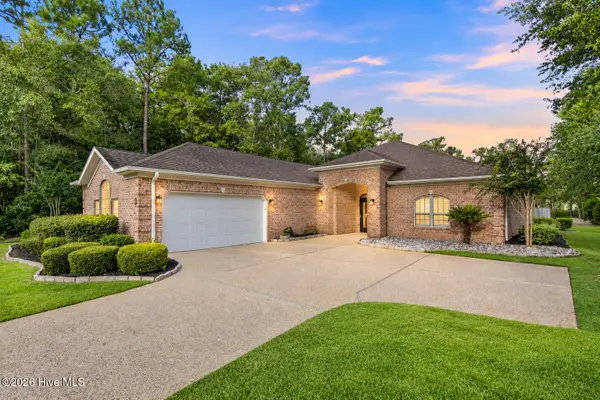 $899,900Active4 beds 4 baths3,424 sq. ft.
6408 Motts Village Road, Wilmington, NC 28412
MLS# 100605530Listed by: KELLER WILLIAMS INNOVATE-WILMINGTON  $604,080Pending3 beds 3 baths2,483 sq. ft.
157 Lilaput Circle #Lot 109, Wilmington, NC 28411
MLS# 100605498Listed by: MUNGO HOMES- New
 $649,638Active4 beds 4 baths2,580 sq. ft.
1276 Pandion Drive, Wilmington, NC 28411
MLS# 100605489Listed by: MUNGO HOMES - New
 $209,950Active3 beds 3 baths1,468 sq. ft.
4032 Echo Farms Boulevard, Wilmington, NC 28412
MLS# 4427479Listed by: MERIDIAN RESIDE - New
 $489,000Active4 beds 3 baths2,083 sq. ft.
507 Commons Way, Wilmington, NC 28409
MLS# 100605476Listed by: BERKSHIRE HATHAWAY HOMESERVICES CAROLINA PREMIER PROPERTIES - New
 $1,250,000Active5 beds 5 baths3,900 sq. ft.
7501 Jonquil Court, Wilmington, NC 28409
MLS# 100605386Listed by: COASTAL PROPERTIES - New
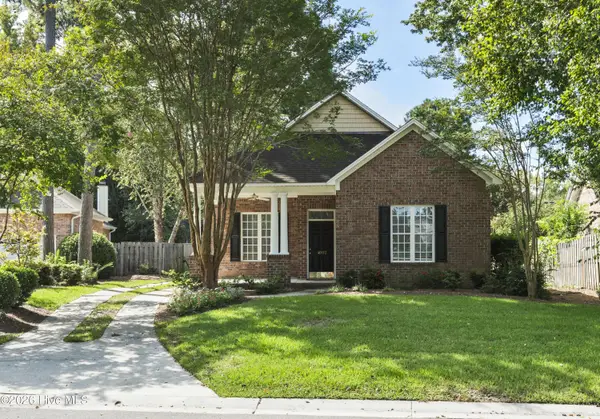 $525,000Active4 beds 3 baths1,912 sq. ft.
4902 Dewars Circle, Wilmington, NC 28409
MLS# 100605432Listed by: COLDWELL BANKER SEA COAST ADVANTAGE - New
 $369,000Active3 beds 2 baths1,480 sq. ft.
5006 Carleton Drive #Unit 139, Wilmington, NC 28403
MLS# 100605458Listed by: LIVING SEASIDE REALTY GROUP


Protect your home and budget from life's surprises with an Assurant Home Warranty, backed by a partner that supports you through every step of homeownership. Explore Plans.
©2026 Century 21 Real Estate LLC. All rights reserved. CENTURY 21®, the CENTURY 21 Logo and C21® are service marks owned by Century 21 Real Estate LLC. Century 21 Real Estate LLC fully supports the principles of the Fair Housing Act and the Equal Opportunity Act. Each office is independently owned and operated. Listing information is deemed reliable but not guaranteed accurate.