
135 Disney Drive, Wilmington, NC 28409
Local realty services provided by:CENTURY 21 New Beginnings
135 Disney Drive,Wilmington, NC 28409
$419,900
- 3 Beds
- 2 Baths
- 1,525 sq. ft.
- Single family
- Active
Listed by: pinpoint properties, hannah b babatunde
Office: real broker llc.
MLS#:100604834
Source:NC_CCAR
Price summary
- Price:$419,900
- Price per sq. ft.:$275.34
About this home
Welcome to 135 Disney Drive, a classic brick ranch situated on a fenced corner lot in Wilmington's established Millbrook neighborhood. With 3 bedrooms and 2 full bathrooms, this home offers a comfortable layout, generous outdoor space, and plenty of opportunity to make it your own.
Inside, you'll find inviting living spaces with a functional flow between the living, dining, and kitchen areas. Three bedrooms provide flexibility for family, guests, or a home office, while the home's classic brick exterior offers timeless curb appeal.
Outside, there's even more to love. The front porch is just right for a pair of rocking chairs, while the screened porch offers another spot to relax and enjoy the outdoors. The fenced backyard provides room to garden, entertain, or play, with a small storage shed for added convenience. And thanks to the corner-lot setting, two separate driveways provide ample off-street parking--a feature that's hard to overlook.
For buyers looking for an established Wilmington neighborhood, a classic brick home, plenty of usable outdoor space, and the opportunity to personalize a home over time, 135 Disney Drive has a lot to offer.
And with an address like Disney Drive, it's certainly one you won't forget....
Contact an agent
Home facts
- Year built:1973
- Subdivision & Development:Millbrook
- Listing ID #:100604834
- Added:1 day(s) ago
- Updated:September 20, 2026 at 01:02 AM
Rooms and interior
- Bedrooms:3
- Total bathrooms:2
- Full bathrooms:2
- Rooms Total:6
- Flooring:Carpet, Tile
- Kitchen Description:Refrigerator
- Living area:1,525 sq. ft.
Heating and cooling
- Cooling:Central Air
- Heating:Electric, Heat Pump, Heating
- Central air:Yes
Structure and exterior
- Roof:Shingle
- Year built:1973
- Building area:1,525 sq. ft.
- Lot area:0.41 Acres
- Construction Materials:Brick, Wood Frame
- Exterior Features:Irrigation System, Porch, Screened
- Foundation Description:Slab
- Levels:1 Story
Schools
- High school:Hoggard
- Middle school:Myrtle Grove
- Elementary school:Other
Utilities
- Water:Water Connected, Well
- Sewer:Sewer Connected
Finances and disclosures
- Price:$419,900
- Price per sq. ft.:$275.34
Features and amenities
- Appliances:Refrigerator
Parking
- Total parking spaces:1
- Parking description:Attached Garage, On Site
- Garage:Yes
- Garage spaces:1

New listings near 135 Disney Drive
- Coming Soon
 $499,000Coming Soon2 beds 2 baths1,300 sq. ft.
1914 Nun Street, Wilmington, NC 28403
MLS# LP721750Listed by: KELLER WILLIAMS REALTY (FAYETTEVILLE) - New
 $4,395,000Active4 beds 3 baths2,436 sq. ft.
138 Beach Road S, Wilmington, NC 28411
MLS# 100604838Listed by: LANDMARK SOTHEBY'S INTERNATIONAL REALTY - New
 $429,900Active3 beds 2 baths1,242 sq. ft.
514 Plymouth Drive, Wilmington, NC 28405
MLS# 100604804Listed by: COLDWELL BANKER SEA COAST ADVANTAGE - New
 $205,000Active2 beds 4 baths960 sq. ft.
115 Longstreet Drive #Apt 208, Wilmington, NC 28412
MLS# 100604776Listed by: BLUECOAST REALTY CORPORATION - New
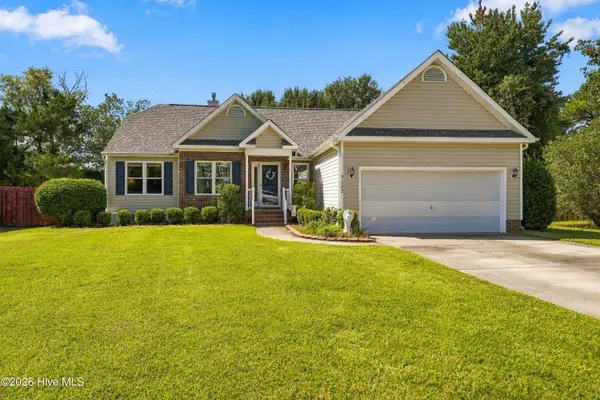 $465,000Active3 beds 2 baths1,800 sq. ft.
5002 Blue Grass Court, Wilmington, NC 28409
MLS# 100604783Listed by: BLUECOAST REALTY CORPORATION - New
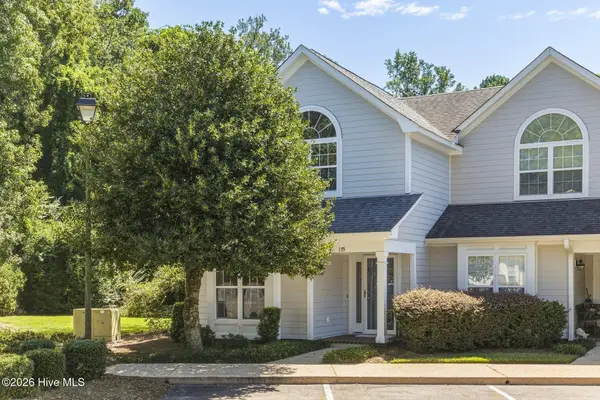 $392,000Active3 beds 2 baths1,411 sq. ft.
6211 Wrightsville Avenue #Apt 155, Wilmington, NC 28403
MLS# 100604789Listed by: INTRACOASTAL REALTY CORPORATION - New
 $359,500Active2 beds 2 baths1,023 sq. ft.
809 Autumn Leaves Court, Wilmington, NC 28411
MLS# 100604771Listed by: JORDAN ASSOCIATES REALTY - New
 $215,000Active2 beds 2 baths1,021 sq. ft.
406 Forest Park Road #Unit 102, Wilmington, NC 28409
MLS# 100604761Listed by: MARGARET RUDD ASSOC/SP - New
 $298,000Active3 beds 1 baths1,415 sq. ft.
1409 Wooster Street, Wilmington, NC 28401
MLS# 100604742Listed by: THE SALTWATER AGENCY LLC


Protect your home and budget from life's surprises with an Assurant Home Warranty, backed by a partner that supports you through every step of homeownership. Explore Plans.
©2026 Century 21 Real Estate LLC. All rights reserved. CENTURY 21®, the CENTURY 21 Logo and C21® are service marks owned by Century 21 Real Estate LLC. Century 21 Real Estate LLC fully supports the principles of the Fair Housing Act and the Equal Opportunity Act. Each office is independently owned and operated. Listing information is deemed reliable but not guaranteed accurate.