
514 Plymouth Drive, Wilmington, NC 28405
Local realty services provided by:CENTURY 21 Jeff Keller Realty
514 Plymouth Drive,Wilmington, NC 28405
$375,000
- 3 Beds
- 2 Baths
- 1,242 sq. ft.
- Single family
- Active
Listed by: tammy l barnes
Office: coldwell banker sea coast advantage
MLS#:100604804
Source:NC_CCAR
Price summary
- Price:$375,000
- Price per sq. ft.:$301.93
About this home
Private Cul-de-Sac Retreat Near Everything Wilmington Has to Offer -- No HOA! Welcome to this charming three-bedroom, two-bath home nestled on a quiet cul-de-sac in a private, established setting just outside Wilmington city limits. As an added benefit, the location offers the potential for lower property taxes than homes within the city limits--while keeping you close to the best the Wilmington area has to offer. This original-owner home offers a warm, inviting layout with comfortable spaces for everyday living and entertaining. The kitchen features a large island and stainless-steel appliances, creating a practical gathering space for meal preparation, casual dining, and conversation. The spacious dining area provides plenty of room for family dinners and entertaining guests. Step outside and discover your own private backyard oasis. The expansive yard features mature trees, room for gardening, and plenty of space to relax or entertain. Enjoy summer days in the 24-foot round above-ground pool, complete with a surrounding deck. Two storage sheds provide convenient space for lawn equipment, tools, pool supplies, hobbies, and more. The enclosed garage adds valuable flexible space for crafting, hobbies, a workshop, storage, home office, playroom, or family room. This versatile area could be transformed into even more finished living space to suit your needs. A covered front porch offers the perfect place to enjoy your morning coffee or unwind at the end of the day. Major updates include a roof replaced in 2017 and an AC unit replaced in 2023. A one-year 2-10 home warranty is included for added peace of mind. With no homeowners association, a private cul-de-sac location, a spacious backyard, pool, flexible bonus space, and convenient access to Wilmington's shopping, dining, beaches, and major destinations, this home offers both comfort and opportunity. Enjoy a short trip to Wrightsville Beach, UNCW, Lowe's, Home Depot, Costco, and Sam's Club, while still having a quiet place to call home. Bring your vision and make this inviting Wilmington-area retreat your own!...
Contact an agent
Home facts
- Year built:1980
- Subdivision & Development:Crestwood
- Listing ID #:100604804
- Added:45 day(s) ago
- Updated:November 03, 2026 at 11:42 AM
Rooms and interior
- Bedrooms:3
- Total bathrooms:2
- Full bathrooms:2
- Rooms Total:6
- Dining Description:Eat-in Kitchen
- Kitchen Description:Dishwasher, Eat-in Kitchen, Kitchen Island, Refrigerator
- Living area:1,242 sq. ft.
Heating and cooling
- Cooling:Central Air
- Heating:Electric, Forced Air, Heating
- Central air:Yes
Structure and exterior
- Roof:Shingle
- Year built:1980
- Building area:1,242 sq. ft.
- Lot area:0.44 Acres
- Construction Materials:Wood Frame, Wood Siding
- Exterior Features:Covered, Porch
- Foundation Description:Slab
- Levels:1 Story
Schools
- High school:New Hanover
- Middle school:Trask
- Elementary school:Blair
Utilities
- Water:Water Connected
- Sewer:Sewer Connected
Finances and disclosures
- Price:$375,000
- Price per sq. ft.:$301.93
Features and amenities
- Appliances:Dishwasher, Refrigerator
- Amenities:Blinds/Shades, Ceiling Fan(s)
Parking
- Parking description:Concrete, Off Street, On Site

New listings near 514 Plymouth Drive
- Coming Soon
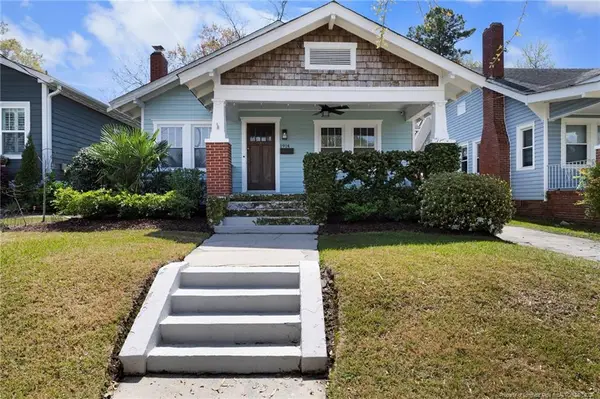 $499,000Coming Soon2 beds 2 baths1,300 sq. ft.
1914 Nun Street, Wilmington, NC 28403
MLS# LP721750Listed by: KELLER WILLIAMS REALTY (FAYETTEVILLE) - New
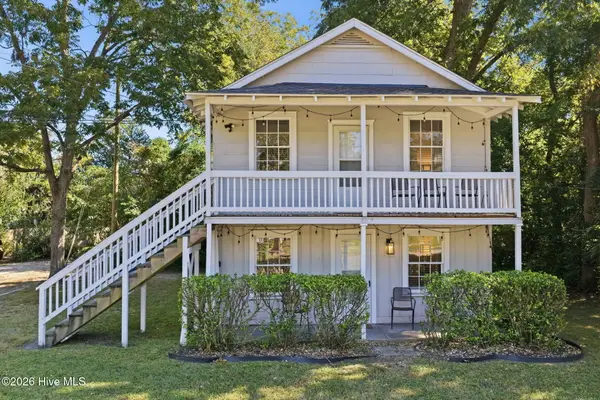 $565,000Active4 beds 2 baths1,398 sq. ft.
1033 S 43rd Street, Wilmington, NC 28403
MLS# 100614324Listed by: SALT AND STONE PROPERTY GROUP - New
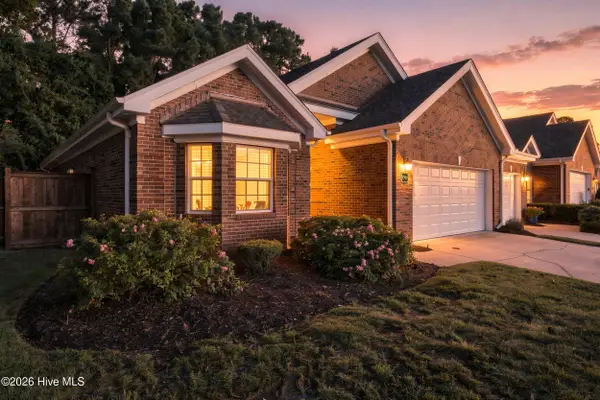 $424,900Active3 beds 2 baths1,615 sq. ft.
7737 Marymount Drive, Wilmington, NC 28411
MLS# 100614313Listed by: KELLER WILLIAMS INNOVATE-WILMINGTON - New
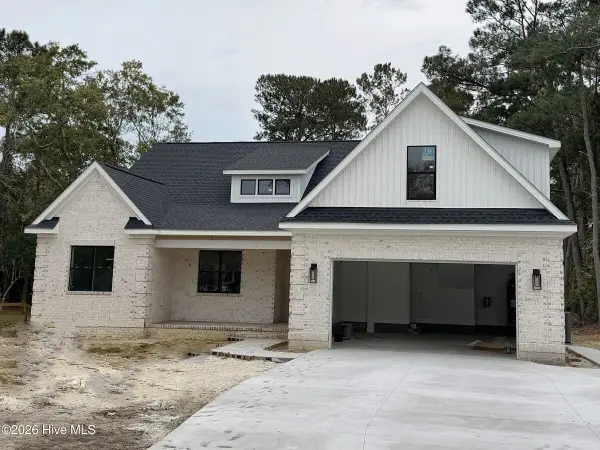 $675,000Active3 beds 3 baths2,482 sq. ft.
226 Scottsdale Drive, Wilmington, NC 28411
MLS# 100614193Listed by: RE/MAX ESSENTIAL - New
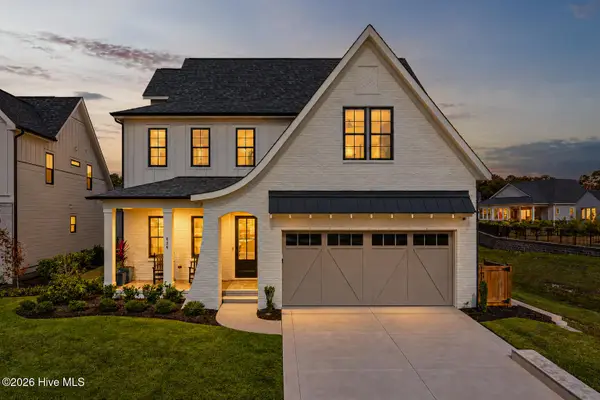 $1,125,000Active4 beds 4 baths3,507 sq. ft.
636 Waterstone Drive, Wilmington, NC 28411
MLS# 100614272Listed by: COLDWELL BANKER SEA COAST ADVANTAGE - New
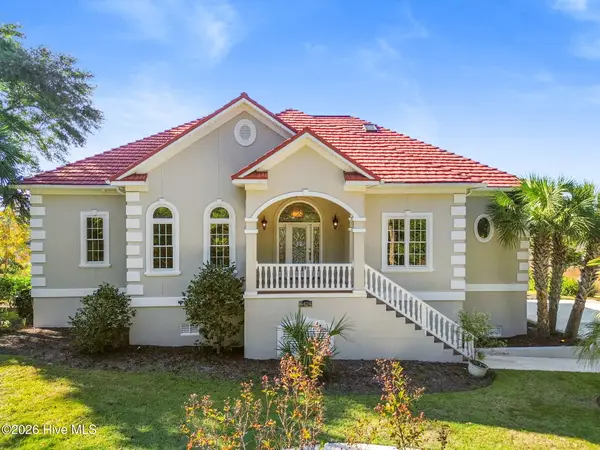 $1,695,000Active4 beds 5 baths4,384 sq. ft.
6424 River Vista Drive, Wilmington, NC 28412
MLS# 100614116Listed by: NEXT KEY REALTY LLC - New
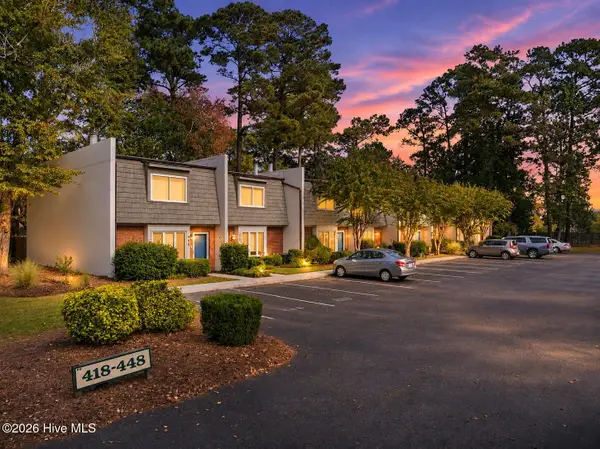 $239,900Active2 beds 2 baths1,420 sq. ft.
444 Cobblestone Drive, Wilmington, NC 28405
MLS# 100614090Listed by: KELLER WILLIAMS INNOVATE-WILMINGTON - New
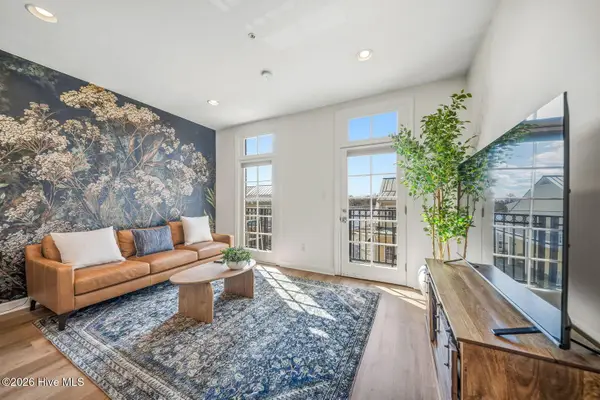 $419,000Active1 beds 1 baths675 sq. ft.
215 S Water Street #Apt 203, Wilmington, NC 28401
MLS# 100614060Listed by: OCEAN VIEWS REAL ESTATE, INC. - New
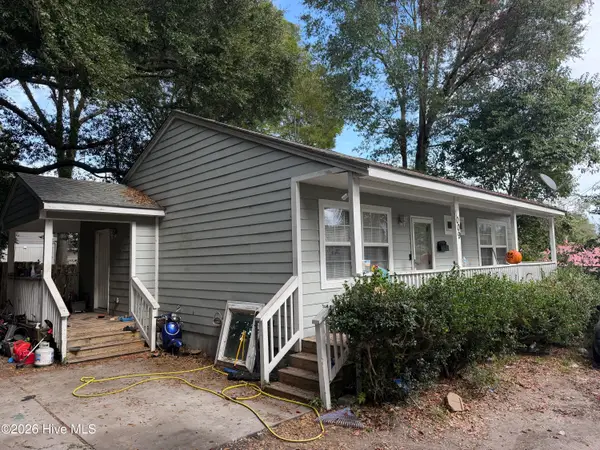 $229,000Active3 beds 1 baths960 sq. ft.
1009 Shaws Alley, Wilmington, NC 28401
MLS# 100614027Listed by: INTRACOASTAL REALTY CORPORATION - New
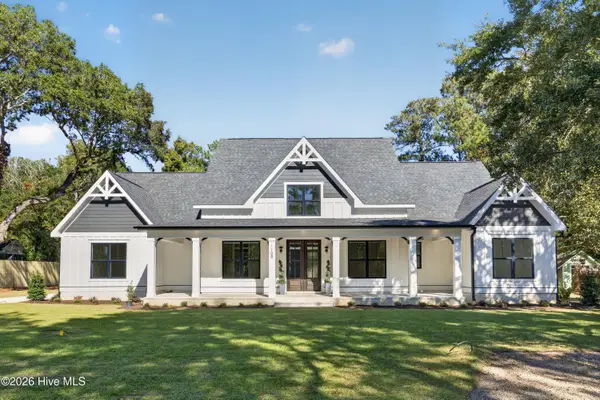 $1,085,000Active5 beds 5 baths3,465 sq. ft.
1109 Davis Sound Lane, Wilmington, NC 28409
MLS# 100613945Listed by: WICKER PROPERTIES OF THE CAROLINAS, INC.


Protect your home and budget from life's surprises with an Assurant Home Warranty, backed by a partner that supports you through every step of homeownership. Explore Plans.
©2026 Century 21 Real Estate LLC. All rights reserved. CENTURY 21®, the CENTURY 21 Logo and C21® are service marks owned by Century 21 Real Estate LLC. Century 21 Real Estate LLC fully supports the principles of the Fair Housing Act and the Equal Opportunity Act. Each office is independently owned and operated. Listing information is deemed reliable but not guaranteed accurate.