137 Flat Clam Drive, Wilmington, NC 28401
Local realty services provided by:CENTURY 21 New Beginnings
137 Flat Clam Drive,Wilmington, NC 28401
$488,962
- 3 Beds
- 3 Baths
- 2,244 sq. ft.
- Single family
- Pending
Listed by: robin l campbell
Office: clark family realty
MLS#:100598975
Source:NC_CCAR
Price summary
- Price:$488,962
- Price per sq. ft.:$217.9
About this home
Welcome to the Fletcher home plan in the Coastal Elevation at popular Riverside Cove! The Fletcher is a thoughtfully designed home with 2244 sq. ft. of space encompassing 3 bedrooms, 3 full baths and a bonus room. This open-concept plan is perfect for everyday living and entertaining. Structural options and upgrades include a chef's kitchen, large center meet slider from great room to covered porch, painted beams in great room, hardwood stair treads to 2nd floor, base cabinets with upper shelving on each side of fireplace, floor to ceiling shiplap on fireplace wall with stained floating mantle, quartz countertops throughout, frameless shower door in owners bath, white wood shelving in owners closets and pantry
Kitchen Upgrades: chefs kitchen with stainless steel hood, built in microwave, 42'' upper cabinets, trash can pull out, full depth cabinet with end panel over refrigerator, soft close doors and drawers
Contact an agent
Home facts
- Year built:2026
- Subdivision & Development:Riverside Cove
- Listing ID #:100598975
- Added:46 day(s) ago
- Updated:October 12, 2026 at 08:24 AM
Rooms and interior
- Bedrooms:3
- Total bathrooms:3
- Full bathrooms:3
- Rooms Total:9
- Flooring:Carpet, Tile
- Bathrooms Description:Walk-in Shower
- Kitchen Description:Dishwasher, Disposal, Kitchen Island, Pantry, Refrigerator
- Bedroom Description:Master Downstairs, Walk-In Closet(s)
- Living area:2,244 sq. ft.
Heating and cooling
- Cooling:Central Air
- Heating:Electric, Heat Pump, Heating
- Central air:Yes
Structure and exterior
- Roof:Architectural Shingle
- Year built:2026
- Building area:2,244 sq. ft.
- Lot area:0.16 Acres
- Construction Materials:Fiber Cement, Wood Frame
- Exterior Features:Covered, Irrigation System, Patio, Porch
- Foundation Description:Raised, Slab
- Levels:1.5 Story
Schools
- High school:New Hanover
- Middle school:Holly Shelter
- Elementary school:Wrightsboro
Finances and disclosures
- Price:$488,962
- Price per sq. ft.:$217.9
Features and amenities
- Appliances:Dishwasher, Disposal, Refrigerator
- Laundry features:Laundry Room, Washer Hookup
- Amenities:Bookcases, Ceiling Fan(s), Street Lights, Trash, Walk-In Closet(s)
Parking
- Total parking spaces:2
- Parking description:Attached Garage, Off Street
- Garage:Yes
- Garage spaces:2

New listings near 137 Flat Clam Drive
- Coming Soon
 $499,000Coming Soon2 beds 2 baths1,300 sq. ft.
1914 Nun Street, Wilmington, NC 28403
MLS# LP721750Listed by: KELLER WILLIAMS REALTY (FAYETTEVILLE) - New
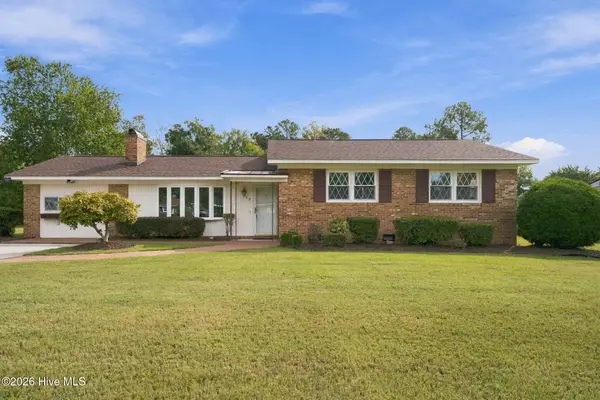 $364,900Active3 beds 2 baths1,877 sq. ft.
205 Brookfield Drive, Wilmington, NC 28405
MLS# 100609643Listed by: LIVING SEASIDE REALTY GROUP 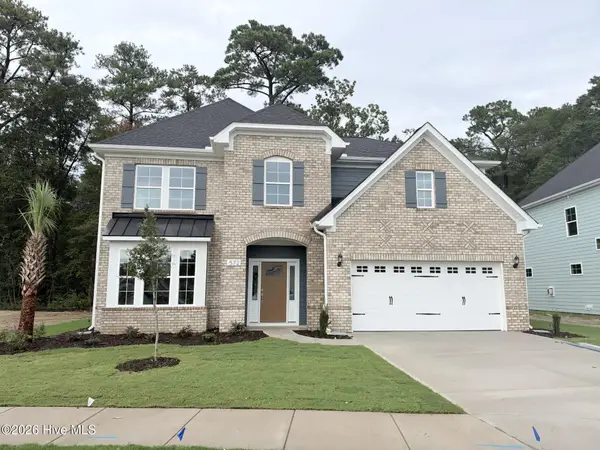 $729,696Pending5 beds 4 baths2,959 sq. ft.
572 Heart Pine Avenue, Wilmington, NC 28411
MLS# 100609667Listed by: MUNGO HOMES- New
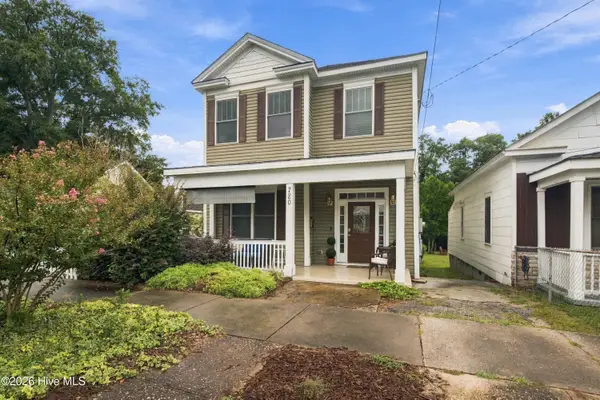
 $529,000Active4 beds 3 baths2,116 sq. ft.
720 S 6th Street, Wilmington, NC 28401
MLS# 100609639Listed by: CENTURY 21 COLLECTIVE - New
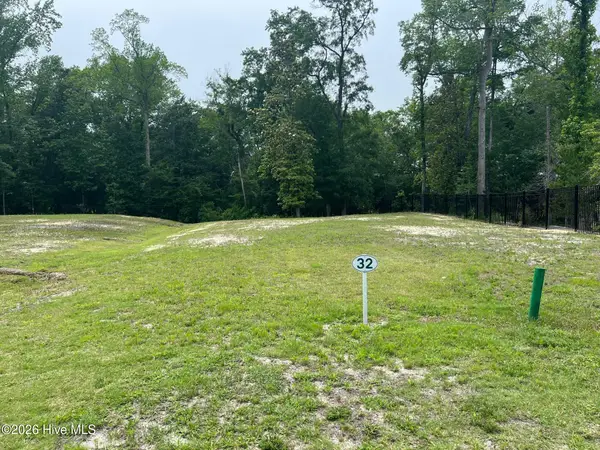 $525,000Active0.67 Acres
808 Helmsdale Drive, Wilmington, NC 28405
MLS# 100609578Listed by: LANDFALL REALTY, LLC - New
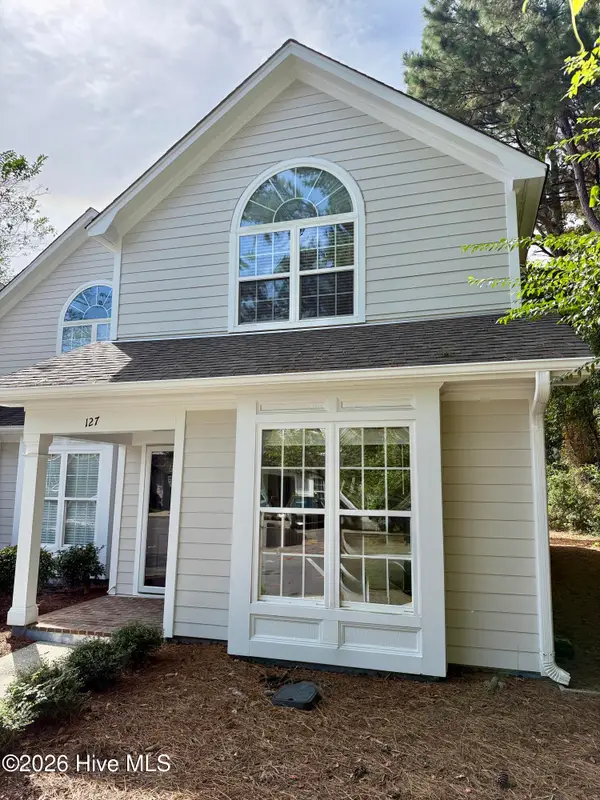 $430,000Active3 beds 2 baths1,425 sq. ft.
6211 Wrightsville Avenue #Apt 127, Wilmington, NC 28403
MLS# 100609568Listed by: SHORELINE REALTY - New
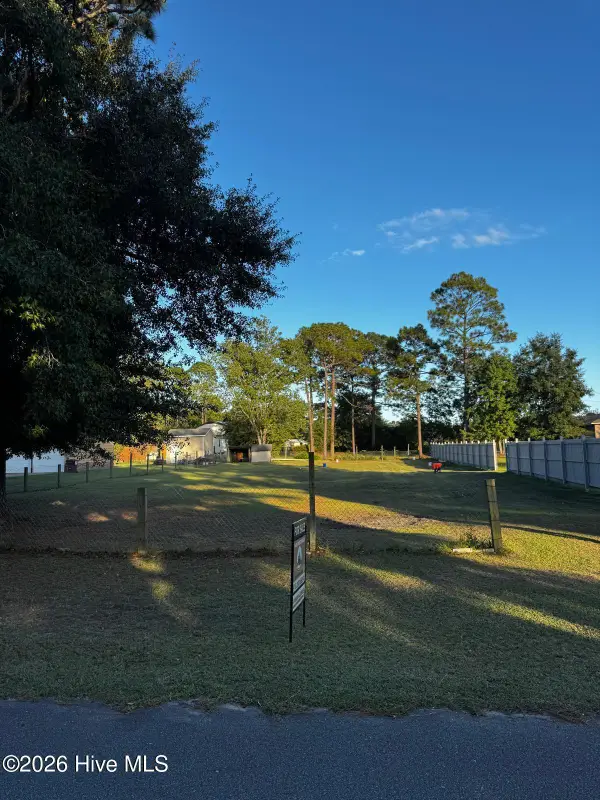 $145,000Active0.37 Acres
208 Hargrove Drive, Wilmington, NC 28411
MLS# 100609548Listed by: SOUTHERN REALTY GROUP LLC - New
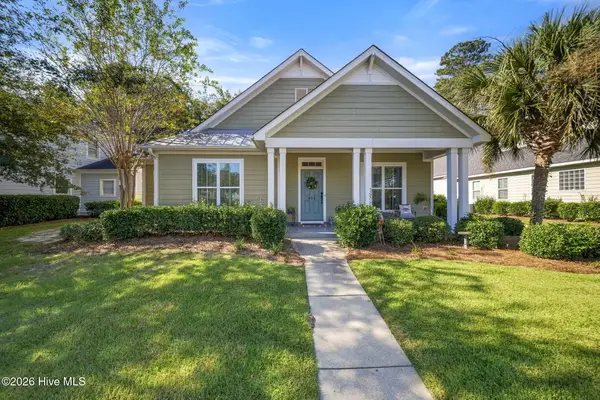 $525,000Active3 beds 2 baths2,098 sq. ft.
620 Mcginnis Lane, Wilmington, NC 28412
MLS# 100609533Listed by: REAL BROKER LLC - New
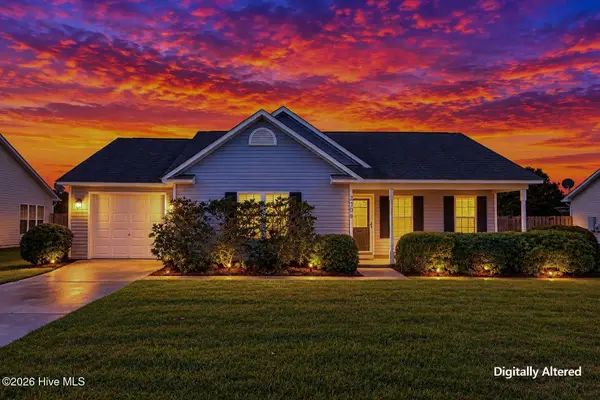 $315,000Active3 beds 2 baths1,223 sq. ft.
2708 Tarbert Court, Wilmington, NC 28411
MLS# 100609536Listed by: COLDWELL BANKER SEA COAST ADVANTAGE - New
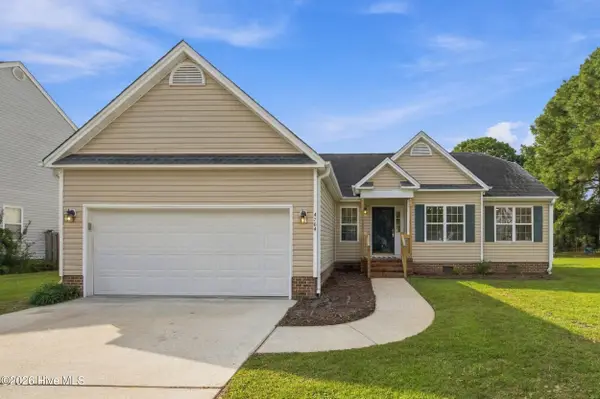 $385,000Active3 beds 2 baths1,458 sq. ft.
4704 Woods Edge Road, Wilmington, NC 28409
MLS# 100609411Listed by: BERKSHIRE HATHAWAY HOMESERVICES CAROLINA PREMIER PROPERTIES


Protect your home and budget from life's surprises with an Assurant Home Warranty, backed by a partner that supports you through every step of homeownership. Explore Plans.
©2026 Century 21 Real Estate LLC. All rights reserved. CENTURY 21®, the CENTURY 21 Logo and C21® are service marks owned by Century 21 Real Estate LLC. Century 21 Real Estate LLC fully supports the principles of the Fair Housing Act and the Equal Opportunity Act. Each office is independently owned and operated. Listing information is deemed reliable but not guaranteed accurate.