
141 S Cardinal Drive S, Wilmington, NC 28403
Local realty services provided by:CENTURY 21 Triangle Group
141 S Cardinal Drive S,Wilmington, NC 28403
$695,000
- 4 Beds
- 3 Baths
- 2,236 sq. ft.
- Single family
- Pending
Listed by: ben szafran real estate team, ben s szafran
Office: keller williams innovate-wilmington
MLS#:100591267
Source:NC_CCAR
Price summary
- Price:$695,000
- Price per sq. ft.:$310.82
About this home
What's better than 1 level living, freshly updated, tons of storage, no HOA, and just a few miles from Wrightsville Beach? 141 Cardinal Drive offers all that and more. When you enter you will immediately notice vaulted ceilings, LVP flooring, and a bright open floor plan. The kitchen boasts leathered granite countertops, sleek white shaker cabinets, and a huge island making entertaining a breeze. Off the kitchen and dining is the master suite- spacious bedroom, walk in closet, and an updated bathroom with a stunning glass and tiled shower. Across the house are the 3 additional bedrooms and 2 full bathrooms-one bedroom complete with an ensuite bathroom which could make a second master suite. Parking is no issue here thanks to the circular, paved driveway completed in November of 2022. An added bonus, the driveway extends to the right back corner of the lot making a perfect spot for a future, free standing apartment or ADU. The backyard features include a carport, great size deck, and two detached garages perfect for storage, workshops or man cave/she shed setups. Fall in love with the premier location of College Acres while just being a bike ride from UNCW, Mayfaire, Autumn Hall, Wrightsville Beach, Cross City Trail and so much more....
Contact an agent
Home facts
- Year built:1965
- Listing ID #:100591267
- Added:3 day(s) ago
- Updated:July 28, 2026 at 11:28 AM
Rooms and interior
- Bedrooms:4
- Total bathrooms:3
- Full bathrooms:3
- Rooms Total:7
- Flooring:Tile
- Kitchen Description:Dishwasher, Disposal
- Bedroom Description:Master Downstairs
- Living area:2,236 sq. ft.
Heating and cooling
- Cooling:Central Air, Zoned
- Heating:Electric, Heat Pump, Heating
- Central air:Yes
Structure and exterior
- Roof:Architectural Shingle
- Year built:1965
- Building area:2,236 sq. ft.
- Lot area:0.46 Acres
- Construction Materials:Brick, Wood Frame
- Exterior Features:Deck, Porch
- Foundation Description:Crawl Space
- Levels:1 Story
Schools
- High school:New Hanover
- Middle school:Noble
- Elementary school:College Park
Utilities
- Water:Water Connected
- Sewer:Sewer Connected
Finances and disclosures
- Price:$695,000
- Price per sq. ft.:$310.82
Features and amenities
- Appliances:Dishwasher, Disposal, Dryer, Washer
- Laundry features:Dryer, Laundry Closet, Washer
- Amenities:Blinds/Shades, Ceiling Fan(s), Tray Ceiling(s), Vaulted Ceiling(s)
Parking
- Total parking spaces:4
- Parking description:Circular Driveway, Off Street, Paved
- Garage:Yes
- Garage spaces:4
- Carport spaces:1

New listings near 141 S Cardinal Drive S
- New
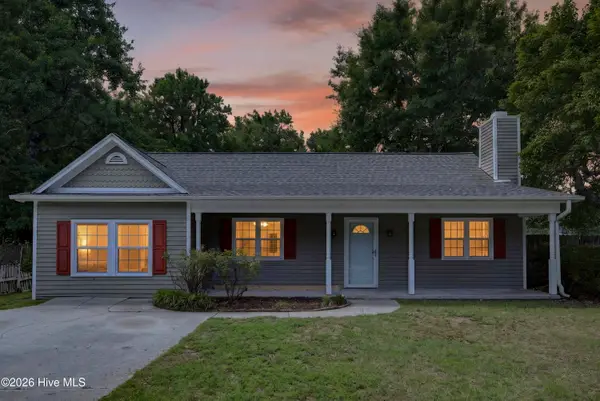 $360,000Active3 beds 2 baths1,531 sq. ft.
6700 Batsonwood Court, Wilmington, NC 28405
MLS# 100591950Listed by: RE/MAX EXECUTIVE - New
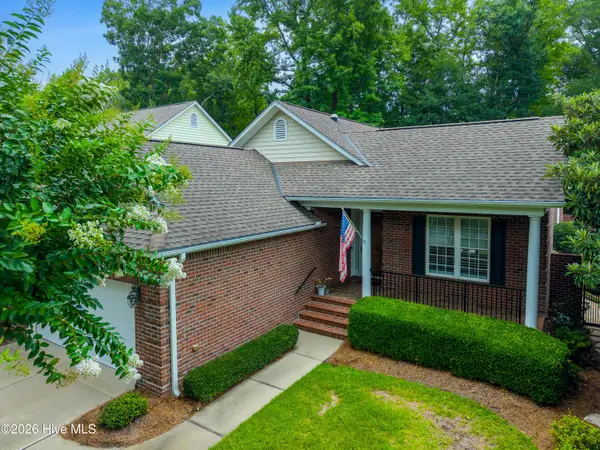 $775,000Active3 beds 3 baths2,109 sq. ft.
1105 Congressional Lane, Wilmington, NC 28411
MLS# 100591885Listed by: COMPASS CAROLINAS LLC - New
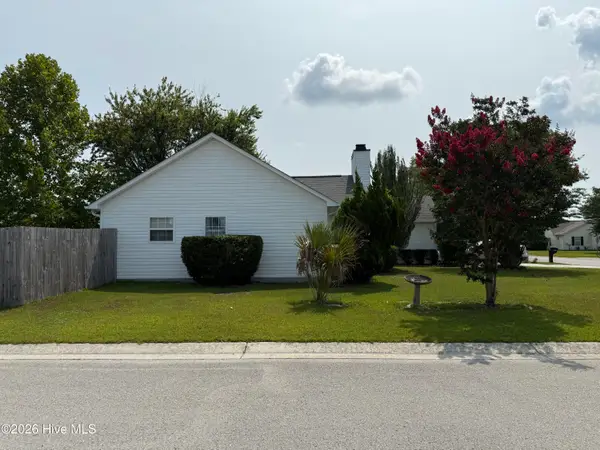 $339,888Active3 beds 2 baths1,457 sq. ft.
6701 Newbury Way, Wilmington, NC 28411
MLS# 100591887Listed by: EXP REALTY - New
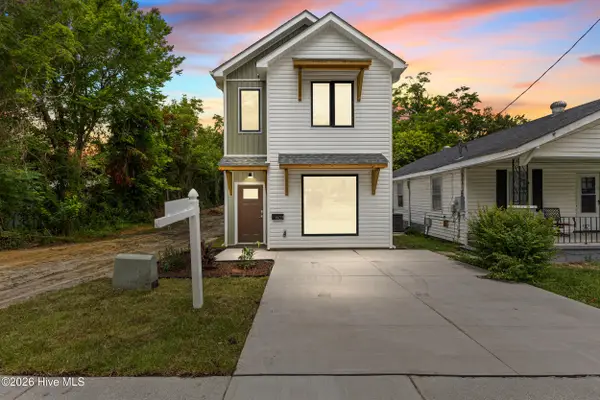 $440,000Active3 beds 3 baths1,678 sq. ft.
607 Marstellar Street, Wilmington, NC 28401
MLS# 100591908Listed by: KELLER WILLIAMS INNOVATE-WILMINGTON - New
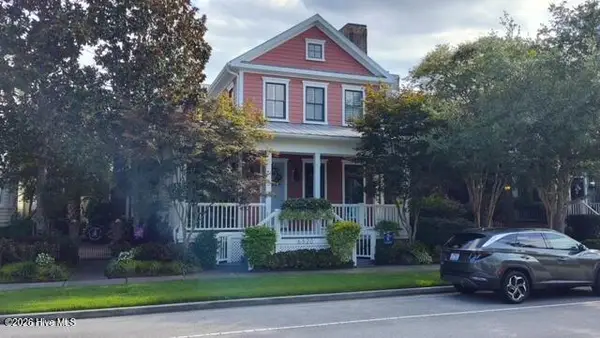 $1,385,000Active5 beds 7 baths4,032 sq. ft.
6520 Brevard Drive, Wilmington, NC 28405
MLS# 100591818Listed by: EXP REALTY - New
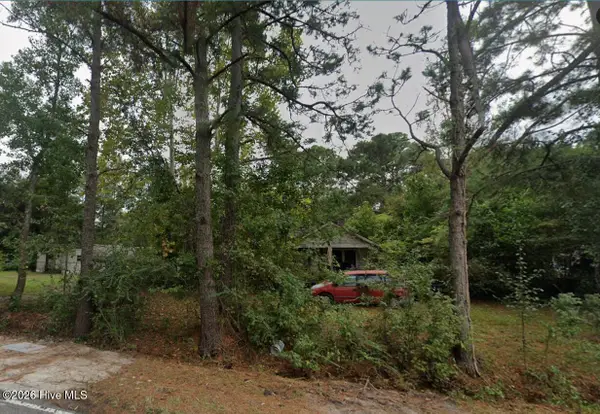 $125,000Active0.26 Acres
245 Golden Road, Wilmington, NC 28409
MLS# 100591821Listed by: RE/MAX ESSENTIAL - New
 $205,000Active2 beds 1 baths950 sq. ft.
2940 Oleander Drive #G6, Wilmington, NC 28403
MLS# 100591802Listed by: BLUECOAST REALTY CORPORATION - New
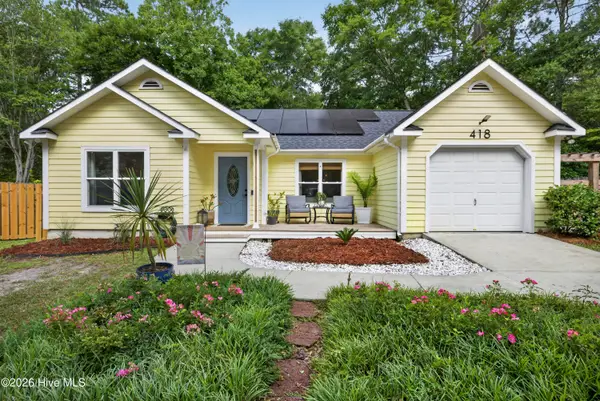 $500,000Active3 beds 2 baths1,624 sq. ft.
418 Dogwood Lane, Wilmington, NC 28409
MLS# 100591766Listed by: RE/MAX EXECUTIVE - New
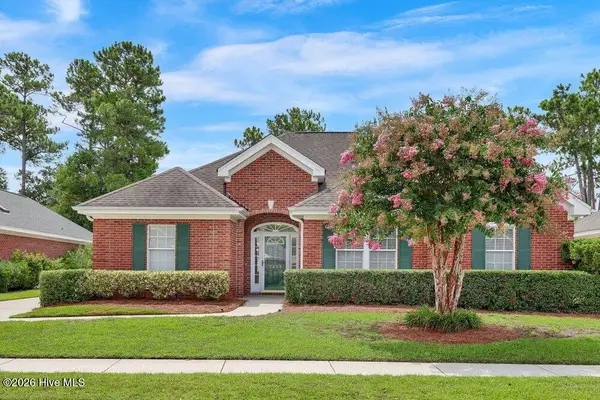 $515,000Active3 beds 2 baths1,917 sq. ft.
7802 Marymount Drive, Wilmington, NC 28411
MLS# 100591714Listed by: INTRACOASTAL REALTY CORPORATION 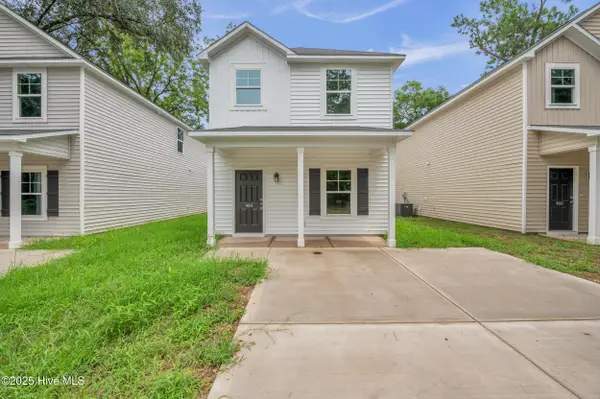 $269,000Pending3 beds 3 baths1,627 sq. ft.
464 Maides Avenue, Wilmington, NC 28405
MLS# 100591705Listed by: KELLER WILLIAMS INNOVATE-WILMINGTON


Protect your home and budget from life's surprises with an Assurant Home Warranty, backed by a partner that supports you through every step of homeownership. Explore Plans.
©2026 Century 21 Real Estate LLC. All rights reserved. CENTURY 21®, the CENTURY 21 Logo and C21® are service marks owned by Century 21 Real Estate LLC. Century 21 Real Estate LLC fully supports the principles of the Fair Housing Act and the Equal Opportunity Act. Each office is independently owned and operated. Listing information is deemed reliable but not guaranteed accurate.