
205 Monterey Drive, Wilmington, NC 28409
Local realty services provided by:CENTURY 21 Solomon Properties
205 Monterey Drive,Wilmington, NC 28409
$395,000
- 3 Beds
- 2 Baths
- 1,762 sq. ft.
- Single family
- Active
Listed by: jason bell
Office: keller williams innovate-wilmington
MLS#:100595505
Source:NC_CCAR
Price summary
- Price:$395,000
- Price per sq. ft.:$224.18
About this home
Welcome to 205 Monterey Drive -- a charming 3-bedroom, 2-bath home offering comfortable living, solid oak flooring, great outdoor space, and easy neighborhood access to the water.
One of the highlights of the home is the beautiful rear sunroom, a bright and inviting space perfect for relaxing, entertaining, or enjoying views of the backyard year-round. Step outside onto the rear deck overlooking a fenced backyard, or sit on your covered front porch overlooking the nice front yard shaded by mature trees.
For those who love the coastal lifestyle, water access is located right across the street, making it easy to launch a kayak or paddleboard and get out on the water whenever the mood strikes. Trails End Park is also nearby, offering boating access to the Intracoastal waterway at high and low tide with its purpose- built ramp and scenic pier.
With three bedrooms, two full baths, welcoming indoor and outdoor living spaces, and a location that combines neighborhood charm with convenient water access, 205 Monterey Drive offers a wonderful opportunity to enjoy the Wilmington lifestyle. No city taxes. Masonboro Elementary, Myrtle Grove middle and Hoggard High Schools. Buyer to verify....
Contact an agent
Home facts
- Year built:1967
- Subdivision & Development:Harbor Villa
- Listing ID #:100595505
- Added:1 day(s) ago
- Updated:August 12, 2026 at 10:48 PM
Rooms and interior
- Bedrooms:3
- Total bathrooms:2
- Full bathrooms:2
- Rooms Total:8
- Flooring:Carpet, Tile, Vinyl, Wood
- Kitchen Description:Dishwasher, Disposal, Refrigerator
- Living area:1,762 sq. ft.
Heating and cooling
- Cooling:Central Air
- Heating:Electric, Forced Air, Heating
- Central air:Yes
Structure and exterior
- Roof:Shingle
- Year built:1967
- Building area:1,762 sq. ft.
- Lot area:0.36 Acres
- Construction Materials:Brick, Wood Frame
- Exterior Features:Deck
- Foundation Description:Crawl Space
- Levels:1 Story
Schools
- High school:Hoggard
- Middle school:Myrtle Grove
- Elementary school:Masonboro Elementary
Finances and disclosures
- Price:$395,000
- Price per sq. ft.:$224.18
Features and amenities
- Appliances:Dishwasher, Disposal, Refrigerator
- Laundry features:Laundry Room
- Amenities:Blinds/Shades, Ceiling Fan(s), Taxes
Parking
- Parking description:Off Street
- Carport spaces:1

New listings near 205 Monterey Drive
- New
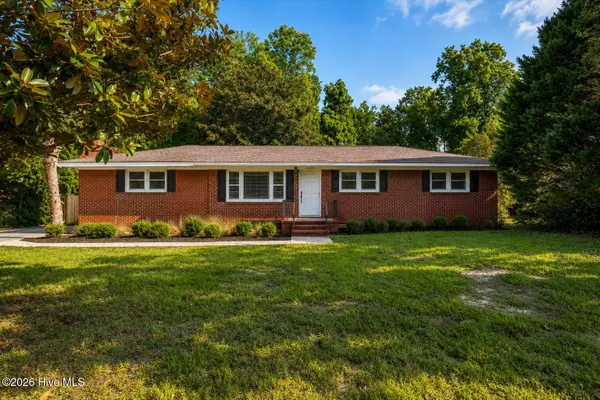 $419,999Active3 beds 2 baths1,558 sq. ft.
5335 Andover Road, Wilmington, NC 28403
MLS# 100595788Listed by: CADENCE REALTY CORPORATION - New
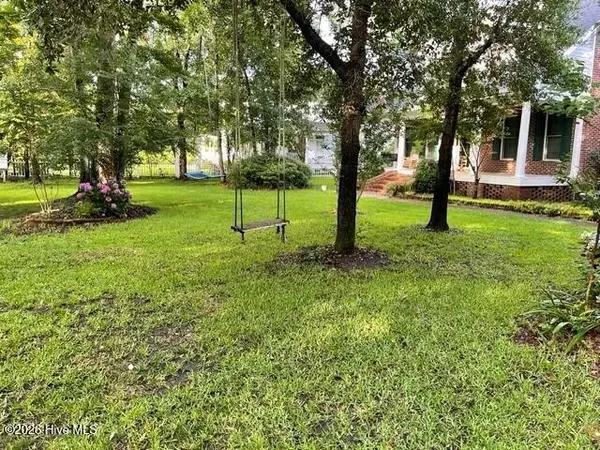 $1,275,000Active3 beds 4 baths3,567 sq. ft.
7312 Masonboro Sound Road, Wilmington, NC 28409
MLS# 100595789Listed by: LADANE CORPORATION - New
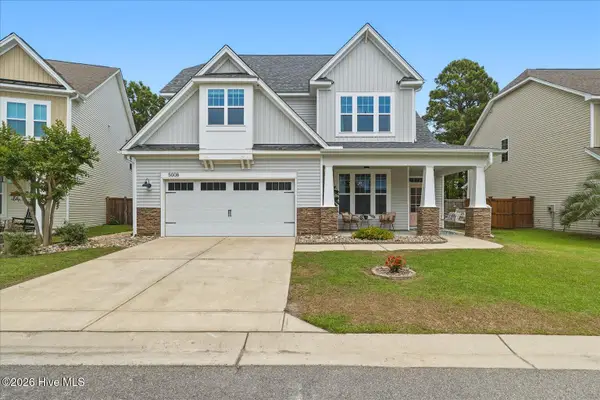 $625,000Active4 beds 3 baths2,392 sq. ft.
5008 Laurenbridge Lane, Wilmington, NC 28409
MLS# 100595802Listed by: CHOICE RESIDENTIAL REAL ESTATE, LLC - New
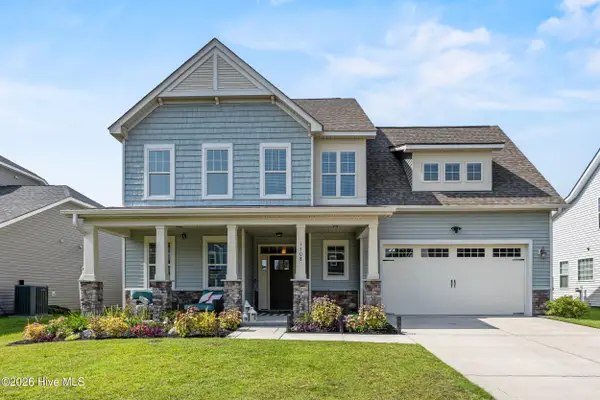 $624,900Active5 beds 3 baths2,915 sq. ft.
1508 Eastbourne Drive, Wilmington, NC 28411
MLS# 100595814Listed by: NEST REALTY - New
 $3,150,000Active5 beds 6 baths6,387 sq. ft.
2325 Ocean Point Drive, Wilmington, NC 28405
MLS# 100595760Listed by: LANDMARK SOTHEBY'S INTERNATIONAL REALTY - New
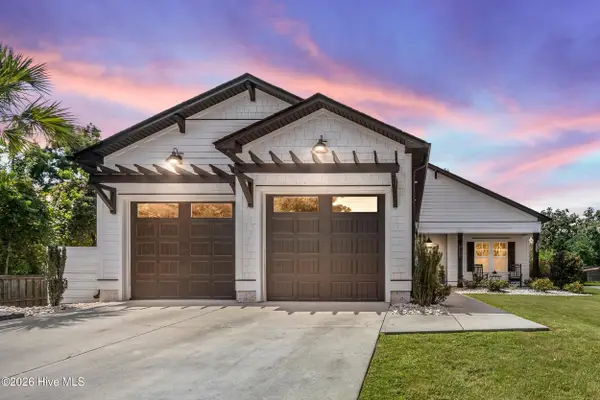 $750,000Active3 beds 2 baths1,928 sq. ft.
1334 Guardians Gate Way, Wilmington, NC 28403
MLS# 100595775Listed by: COLDWELL BANKER SEA COAST ADVANTAGE - Open Sun, 12 to 2pmNew
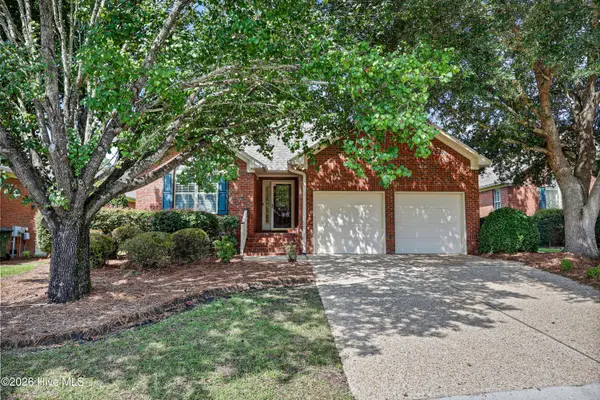 $435,000Active3 beds 2 baths1,531 sq. ft.
1309 Stonehaven Court, Wilmington, NC 28411
MLS# 100595699Listed by: INTRACOASTAL REALTY CORPORATION - New
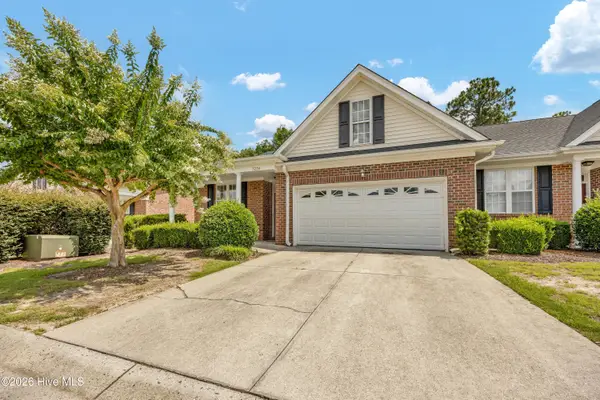 $423,000Active3 beds 2 baths2,141 sq. ft.
5220 Christian Drive, Wilmington, NC 28403
MLS# 100595714Listed by: INTRACOASTAL REALTY CORPORATION - New
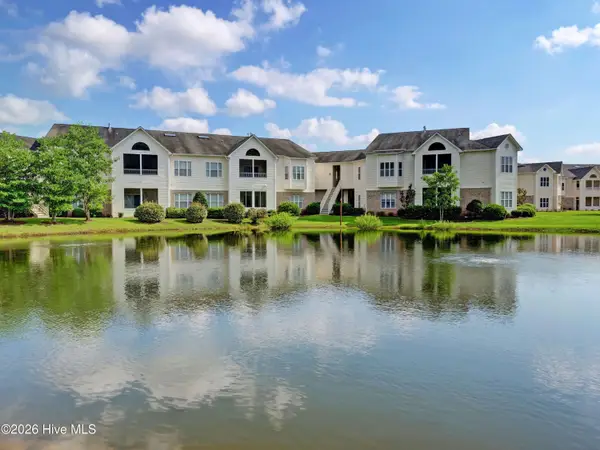 $274,900Active2 beds 2 baths1,328 sq. ft.
3810 River Front Place #Unit 101, Wilmington, NC 28412
MLS# 100595726Listed by: BERKSHIRE HATHAWAY HOMESERVICES CAROLINA PREMIER PROPERTIES - New
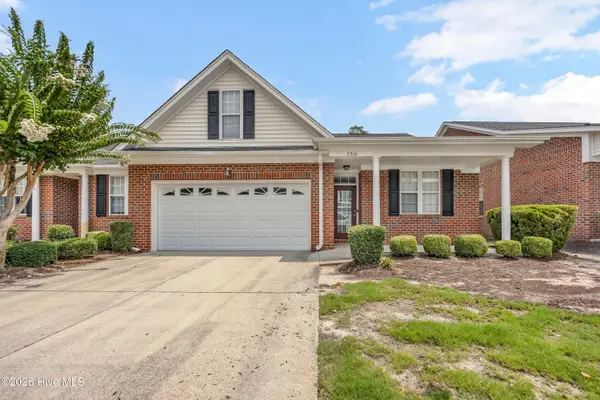 $425,000Active3 beds 2 baths2,115 sq. ft.
5316 Christian Drive, Wilmington, NC 28403
MLS# 100595727Listed by: INTRACOASTAL REALTY CORPORATION


Protect your home and budget from life's surprises with an Assurant Home Warranty, backed by a partner that supports you through every step of homeownership. Explore Plans.
©2026 Century 21 Real Estate LLC. All rights reserved. CENTURY 21®, the CENTURY 21 Logo and C21® are service marks owned by Century 21 Real Estate LLC. Century 21 Real Estate LLC fully supports the principles of the Fair Housing Act and the Equal Opportunity Act. Each office is independently owned and operated. Listing information is deemed reliable but not guaranteed accurate.