
22 Pelican Point Road, Wilmington, NC 28409
Local realty services provided by:CENTURY 21 New Beginnings
22 Pelican Point Road,Wilmington, NC 28409
$399,000
- 3 Beds
- 2 Baths
- 1,437 sq. ft.
- Single family
- Active
Listed by: andy richardson
Office: re/max essential
MLS#:100606304
Source:NC_CCAR
Price summary
- Price:$399,000
- Price per sq. ft.:$277.66
About this home
Welcome home to this updated and charming 3-bedroom, 2-bath split level home offering comfortable living and a versatile floor plan with plenty of opportunity to make it your own.
Inside, you'll find well-proportioned living spaces with three second level bedrooms Upstairs there is one full bath. Downstairs there is another full bath. The open concept floor plan offers an easy transition from room to room.
Downstairs you'll find a well appointed kitchen with stainless steel appliances, tile backsplash and quartz counters. The kitchen is open to the dining and living area. Off the kitchen is a downstairs den, family room or game room.
Enjoy your morning coffee or evening beverage of your choice on the screened-in porch. The backyard is fully fenced in with a 6 foot privacy fence and offers mature landscaping for ultimate privacy.
There is plenty of room to park a boat or trailer in the backyard. There is a single car attached garage and a shed for storage.
Located in a quiet neighborhood off of Masonboro loop in one of Wilmingtons most popular school divisions (Masonboro Elementary, Myrtle Grove middle and Hoggard high school). Just minutes from dining and shopping. The Trails End boat ramp is less than 1 mile away.
Whether you're searching for a primary residence, second home, or investment opportunity, 22 Pelican Point Road offers a great combination of space, flexibility, and potential.
Don't miss your opportunity to make this one yours. Schedule your private showing today!...
Contact an agent
Home facts
- Year built:1973
- Subdivision & Development:Pelican Point
- Listing ID #:100606304
- Added:1 day(s) ago
- Updated:September 26, 2026 at 10:17 AM
Rooms and interior
- Bedrooms:3
- Total bathrooms:2
- Full bathrooms:2
- Rooms Total:7
- Flooring:Carpet, Tile
- Kitchen Description:Dishwasher, Disposal, Refrigerator
- Living area:1,437 sq. ft.
Heating and cooling
- Cooling:Central Air
- Heating:Electric, Forced Air, Heating
- Central air:Yes
Structure and exterior
- Roof:Shingle
- Year built:1973
- Building area:1,437 sq. ft.
- Lot area:0.33 Acres
- Construction Materials:Brick, Vinyl Siding, Wood Frame
- Exterior Features:Deck, Outdoor Shower, Patio, Porch, Screened
- Foundation Description:Crawl Space, Slab
- Levels:2 Story
Schools
- High school:Hoggard
- Middle school:Myrtle Grove
- Elementary school:Masonboro Elementary
Utilities
- Water:Water Connected
- Sewer:Sewer Connected
Finances and disclosures
- Price:$399,000
- Price per sq. ft.:$277.66
Features and amenities
- Appliances:Dishwasher, Disposal, Refrigerator
- Laundry features:In Garage
- Amenities:Blinds/Shades, Ceiling Fan(s)
Parking
- Total parking spaces:1
- Parking description:Attached Garage, Concrete, Off Street, Parking Pad
- Garage:Yes
- Garage spaces:1

New listings near 22 Pelican Point Road
- Coming Soon
 $499,000Coming Soon2 beds 2 baths1,300 sq. ft.
1914 Nun Street, Wilmington, NC 28403
MLS# LP721750Listed by: KELLER WILLIAMS REALTY (FAYETTEVILLE) - New
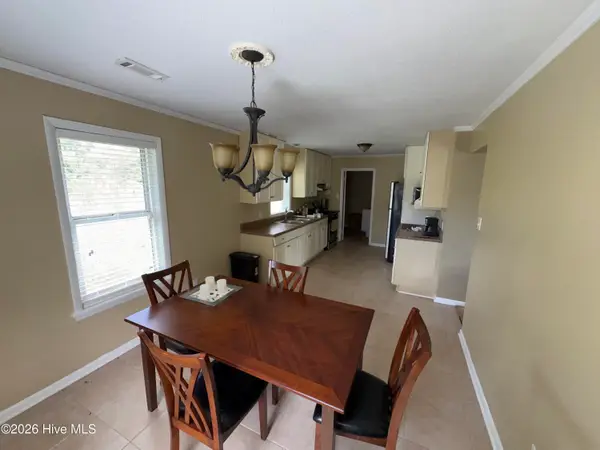 $170,000Active4 beds 2 baths1,362 sq. ft.
2903 Cooper Court, Wilmington, NC 28405
MLS# 100606385Listed by: KELLER WILLIAMS INNOVATE-WILMINGTON - New
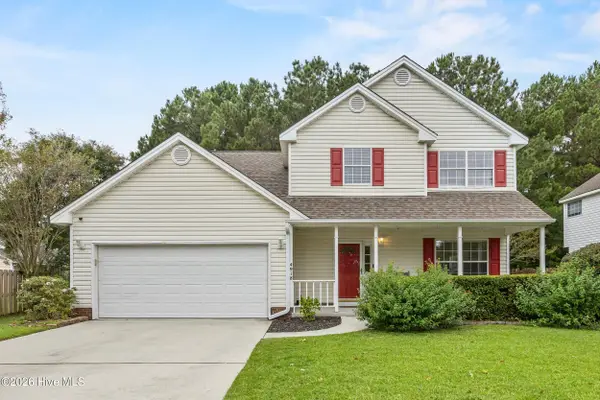 $425,000Active3 beds 3 baths1,834 sq. ft.
4918 Split Rail Drive, Wilmington, NC 28412
MLS# 100606376Listed by: FATHOM REALTY NC LLC - New
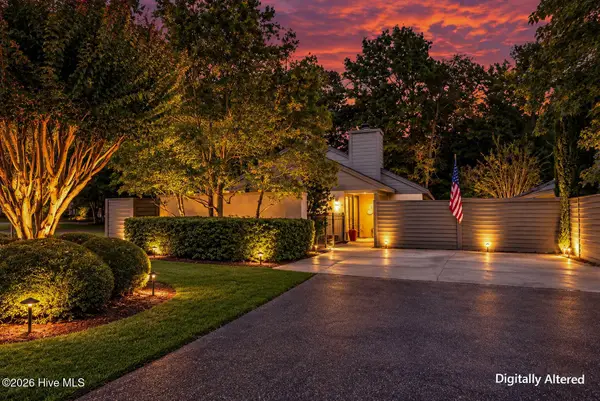 $450,000Active2 beds 2 baths1,629 sq. ft.
1425 Suncourt Villa Drive, Wilmington, NC 28409
MLS# 100606371Listed by: MARITIME REALTY CORPORATION - New
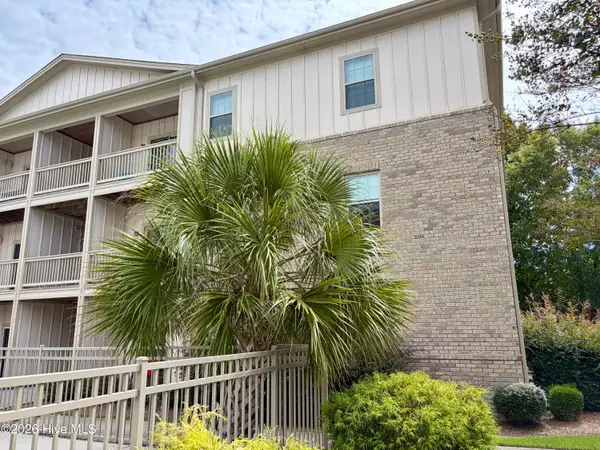 $215,000Active2 beds 2 baths1,000 sq. ft.
123 Covil Avenue #Unit 201, Wilmington, NC 28403
MLS# 100606361Listed by: EXP REALTY - New
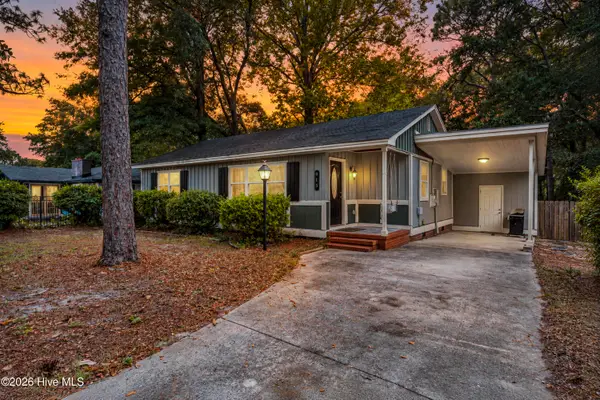 $335,000Active3 beds 2 baths1,076 sq. ft.
813 Holbrooke Avenue, Wilmington, NC 28412
MLS# 100606338Listed by: HOMESMART EXPERT REALTY - New
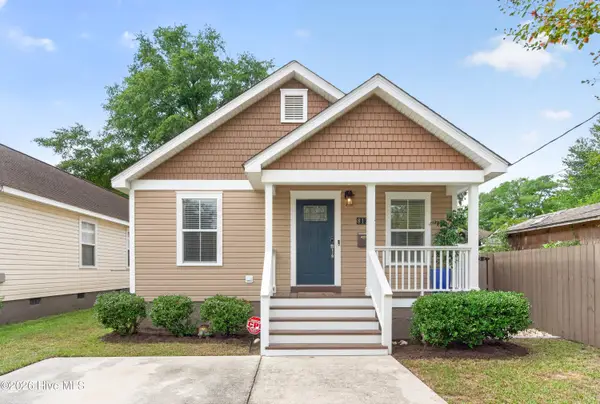 $375,000Active3 beds 2 baths1,261 sq. ft.
813 N 7th Street, Wilmington, NC 28401
MLS# 100606354Listed by: NEST REALTY - New
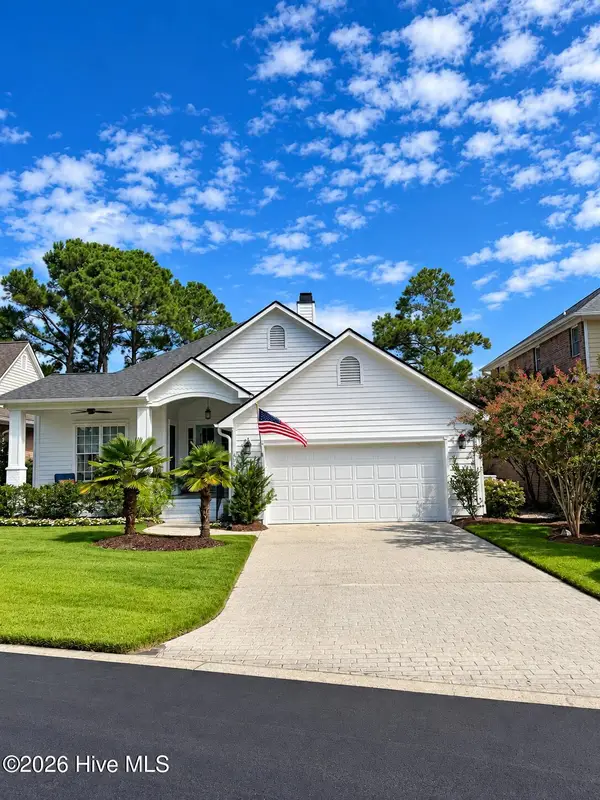 $740,000Active3 beds 2 baths2,048 sq. ft.
606 Wild Dunes Circle, Wilmington, NC 28411
MLS# 100606355Listed by: COMPASS CAROLINAS LLC - New
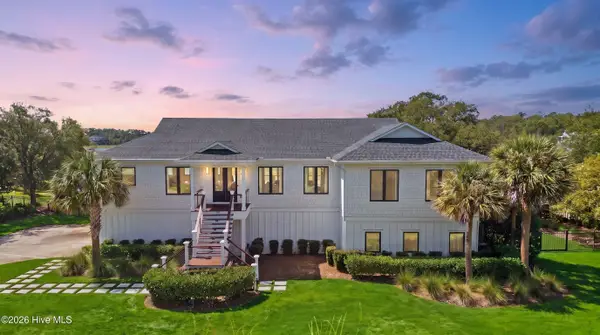 $4,250,000Active4 beds 4 baths2,920 sq. ft.
808 Inlet View Drive, Wilmington, NC 28409
MLS# 100606223Listed by: CORCORAN HM PROPERTIES


Protect your home and budget from life's surprises with an Assurant Home Warranty, backed by a partner that supports you through every step of homeownership. Explore Plans.
©2026 Century 21 Real Estate LLC. All rights reserved. CENTURY 21®, the CENTURY 21 Logo and C21® are service marks owned by Century 21 Real Estate LLC. Century 21 Real Estate LLC fully supports the principles of the Fair Housing Act and the Equal Opportunity Act. Each office is independently owned and operated. Listing information is deemed reliable but not guaranteed accurate.