
4918 Split Rail Drive, Wilmington, NC 28412
Local realty services provided by:CENTURY 21 The Realty Group
4918 Split Rail Drive,Wilmington, NC 28412
$425,000
- 3 Beds
- 3 Baths
- 1,834 sq. ft.
- Single family
- Active
Listed by: demiya long
Office: fathom realty nc llc.
MLS#:100606376
Source:NC_CCAR
Price summary
- Price:$425,000
- Price per sq. ft.:$231.73
About this home
Welcome to this beautiful and spacious 3-bedroom, 2.5-bath home with a bonus room in the desirable Johnson Farm neighborhood in Wilmington. From the moment you arrive, the inviting front porch gives this home plenty of charm and offers the perfect spot for rocking chairs and enjoying the outdoors. Step inside to a bright and welcoming layout with plenty of space throughout. The kitchen offers generous counter and cabinet space along with almost-new appliances, making it both functional and inviting. The home also includes a washer and dryer for added convenience. The spacious primary suite features a private en-suite bathroom, while the additional bedrooms offer plenty of flexibility for a home office, guest space, or additional storage. Outside, enjoy a fenced-in backyard with plenty of room for outdoor entertaining, gardening, or simply relaxing. Located in the heart of Wilmington with a low HOA, Johnson Farm offers convenient access to shopping, dining, entertainment, area beaches, and everything the Wilmington area has to offer. With its spacious layout, charming front porch, fenced-in backyard, updated appliances, and convenient location, this home has so much to offer and is ready for its next owner....
Contact an agent
Home facts
- Year built:1996
- Subdivision & Development:Johnson Farm
- Listing ID #:100606376
- Added:1 day(s) ago
- Updated:September 26, 2026 at 11:33 AM
Rooms and interior
- Bedrooms:3
- Total bathrooms:3
- Full bathrooms:2
- Half bathrooms:1
- Rooms Total:8
- Flooring:Carpet, Tile, Wood
- Bathrooms Description:Walk-in Shower
- Kitchen Description:Dishwasher, Disposal, Ice Maker, Pantry, Refrigerator
- Bedroom Description:Walk-In Closet(s)
- Living area:1,834 sq. ft.
Heating and cooling
- Cooling:Heat Pump
- Heating:Electric, Heat Pump, Heating
Structure and exterior
- Roof:Architectural Shingle
- Year built:1996
- Building area:1,834 sq. ft.
- Lot area:0.16 Acres
- Lot Features:Interior Lot
- Construction Materials:Vinyl Siding, Wood Frame
- Exterior Features:Covered, Irrigation System, Patio, Porch
- Foundation Description:Permanent, Slab
- Levels:2 Story
Schools
- High school:Ashley
- Middle school:Myrtle Grove
- Elementary school:Williams
Finances and disclosures
- Price:$425,000
- Price per sq. ft.:$231.73
Features and amenities
- Appliances:Dishwasher, Disposal, Dryer, Ice Maker, Refrigerator, Washer
- Laundry features:Dryer, In Garage, Washer
- Amenities:Blinds/Shades, Ceiling Fan(s), Street Lights, Vaulted Ceiling(s), Walk-In Closet(s)
Parking
- Total parking spaces:2
- Parking description:Attached Garage, Concrete
- Garage:Yes
- Garage spaces:2

New listings near 4918 Split Rail Drive
- Coming Soon
 $499,000Coming Soon2 beds 2 baths1,300 sq. ft.
1914 Nun Street, Wilmington, NC 28403
MLS# LP721750Listed by: KELLER WILLIAMS REALTY (FAYETTEVILLE) - New
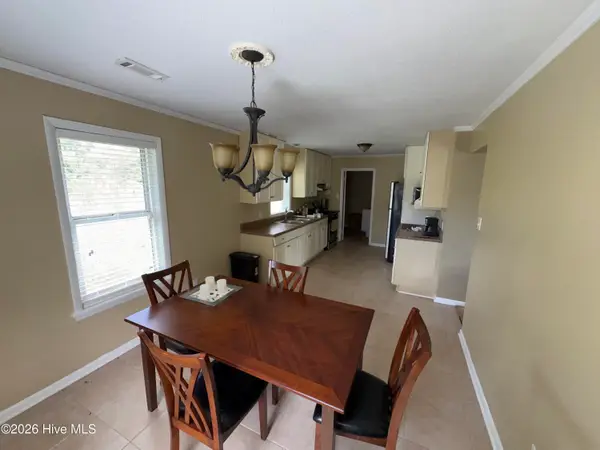 $170,000Active4 beds 2 baths1,362 sq. ft.
2903 Cooper Court, Wilmington, NC 28405
MLS# 100606385Listed by: KELLER WILLIAMS INNOVATE-WILMINGTON - New
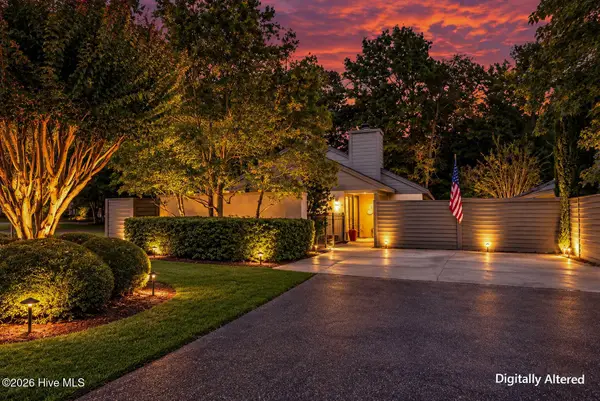 $450,000Active2 beds 2 baths1,629 sq. ft.
1425 Suncourt Villa Drive, Wilmington, NC 28409
MLS# 100606371Listed by: MARITIME REALTY CORPORATION - New
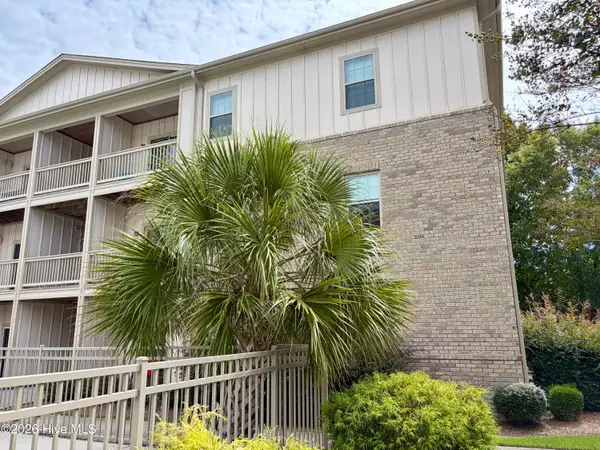 $215,000Active2 beds 2 baths1,000 sq. ft.
123 Covil Avenue #Unit 201, Wilmington, NC 28403
MLS# 100606361Listed by: EXP REALTY - New
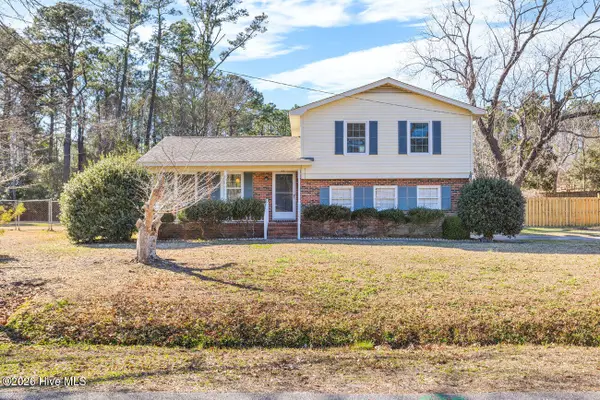 $399,000Active3 beds 2 baths1,437 sq. ft.
22 Pelican Point Road, Wilmington, NC 28409
MLS# 100606304Listed by: RE/MAX ESSENTIAL - New
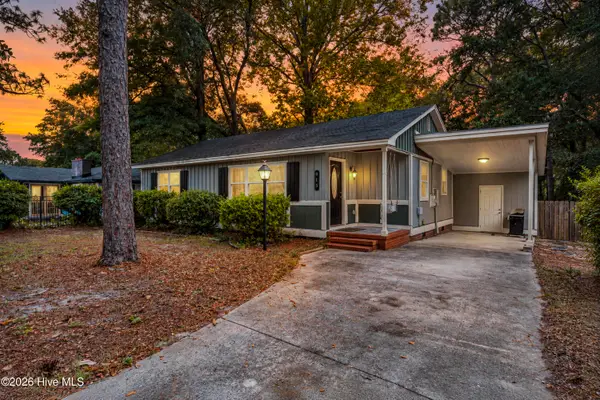 $335,000Active3 beds 2 baths1,076 sq. ft.
813 Holbrooke Avenue, Wilmington, NC 28412
MLS# 100606338Listed by: HOMESMART EXPERT REALTY - Open Sun, 12 to 1pmNew
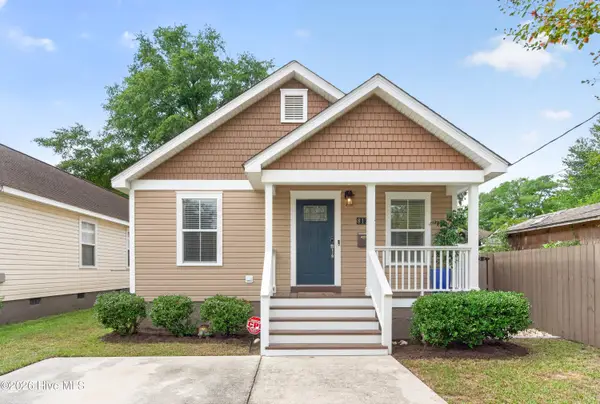 $375,000Active3 beds 2 baths1,261 sq. ft.
813 N 7th Street, Wilmington, NC 28401
MLS# 100606354Listed by: NEST REALTY - New
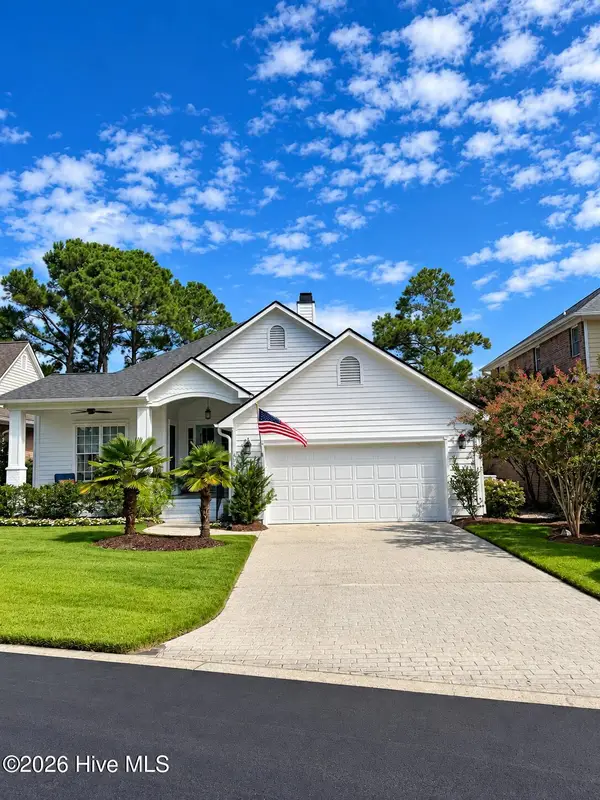 $740,000Active3 beds 2 baths2,048 sq. ft.
606 Wild Dunes Circle, Wilmington, NC 28411
MLS# 100606355Listed by: COMPASS CAROLINAS LLC - New
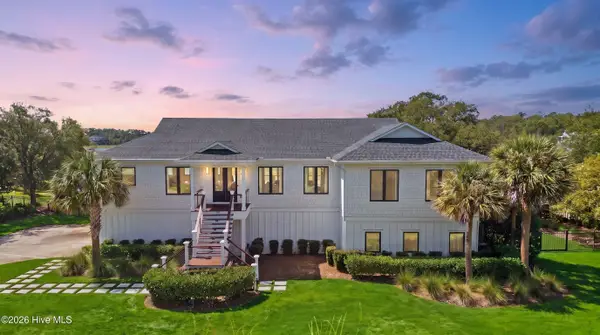 $4,250,000Active4 beds 4 baths2,920 sq. ft.
808 Inlet View Drive, Wilmington, NC 28409
MLS# 100606223Listed by: CORCORAN HM PROPERTIES


Protect your home and budget from life's surprises with an Assurant Home Warranty, backed by a partner that supports you through every step of homeownership. Explore Plans.
©2026 Century 21 Real Estate LLC. All rights reserved. CENTURY 21®, the CENTURY 21 Logo and C21® are service marks owned by Century 21 Real Estate LLC. Century 21 Real Estate LLC fully supports the principles of the Fair Housing Act and the Equal Opportunity Act. Each office is independently owned and operated. Listing information is deemed reliable but not guaranteed accurate.