
230 Greenwich Lane, Wilmington, NC 28409
Local realty services provided by:CENTURY 21 New Beginnings
230 Greenwich Lane,Wilmington, NC 28409
$549,000
- 4 Beds
- 4 Baths
- 2,750 sq. ft.
- Single family
- Active
Listed by: caylin v hawkins
Office: berkshire hathaway homeservices carolina premier properties
MLS#:100615182
Source:NC_CCAR
Price summary
- Price:$549,000
- Price per sq. ft.:$199.64
About this home
Motivated seller offering 2-1 rate buydown!
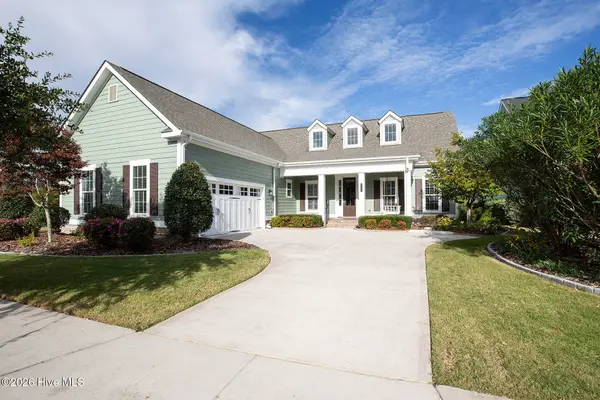
With over 2,700 square feet, four bedrooms, and a bonus room, this Lansdowne home in the Hoggard school district has room to spread out. New flooring, paint and carpet give the home a fresh feel. Roof was replaced in 2019 and crawlspace was redone 2 years ago. A rocking-chair front porch welcomes you inside, where multiple living areas give everyone their own space, whether you're working from home or hosting friends and family. Snuggle up by the wood-burning fireplace in the family room, or make it an office or play room. The bonus room provides additional space for hobbies, play, or guests, with a full bath off the laundry room. Enjoy slow mornings or evenings in the screened in back patio. The fully fenced back yard is perfect for hanging out, grilling, gardening, and letting the pups and kids run. No HOA and room for your outdoor toys, with plenty of space to make your own.
Contact an agent
Home facts
- Year built:1985
- Subdivision & Development:Lansdowne Estates
- Listing ID #:100615182
- Added:1 day(s) ago
- Updated:November 08, 2026 at 11:53 AM
Rooms and interior
- Bedrooms:4
- Total bathrooms:4
- Full bathrooms:3
- Half bathrooms:1
- Rooms Total:11
- Flooring:Carpet, Tile
- Bathrooms Description:Walk-in Shower
- Kitchen Description:Disposal, Ice Maker, Refrigerator
- Bedroom Description:Walk-In Closet(s)
- Living area:2,750 sq. ft.
Heating and cooling
- Cooling:Central Air
- Heating:Electric, Fireplace(s), Forced Air, Heating
- Central air:Yes
Structure and exterior
- Roof:Architectural Shingle
- Year built:1985
- Building area:2,750 sq. ft.
- Lot area:0.48 Acres
- Construction Materials:Vinyl Siding, Wood Frame
- Exterior Features:Covered, Screened
- Foundation Description:Crawl Space
- Levels:2 Story
Schools
- High school:Hoggard
- Middle school:Roland Grise
- Elementary school:Holly Tree
Finances and disclosures
- Price:$549,000
- Price per sq. ft.:$199.64
Features and amenities
- Appliances:Disposal, Ice Maker, Refrigerator
- Laundry features:Laundry Room
- Amenities:Blinds/Shades, Bookcases, Ceiling Fan(s), Walk-In Closet(s)
Parking
- Total parking spaces:4
- Parking description:Attached Garage, Concrete, Garage, Paved
- Garage:Yes
- Garage spaces:2

New listings near 230 Greenwich Lane
- Coming Soon
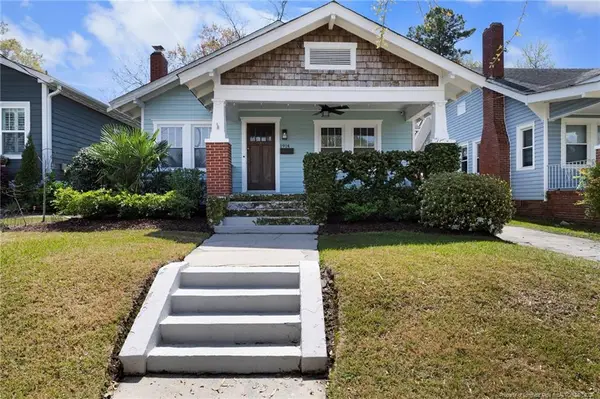 $499,000Coming Soon2 beds 2 baths1,300 sq. ft.
1914 Nun Street, Wilmington, NC 28403
MLS# LP721750Listed by: KELLER WILLIAMS REALTY (FAYETTEVILLE) - New
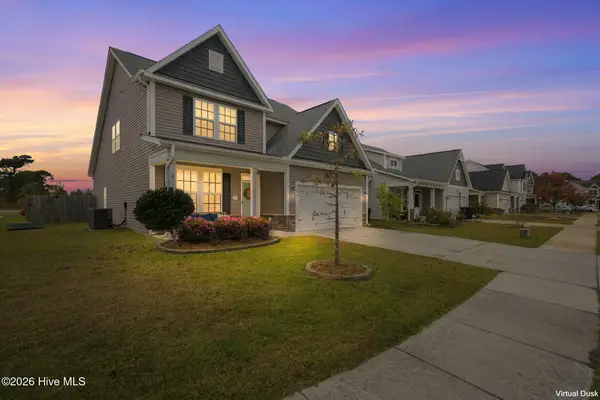 $490,000Active4 beds 3 baths2,452 sq. ft.
7805 Bristlecone Drive, Wilmington, NC 28411
MLS# 100615245Listed by: LIVING BY THE COAST REALTY GROUP LLC - New
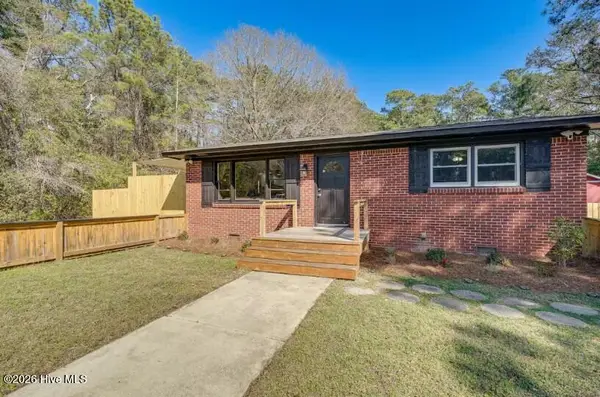 $359,900Active2 beds 2 baths980 sq. ft.
6681 Carolina Beach Road, Wilmington, NC 28412
MLS# 100615241Listed by: KELLER WILLIAMS INNOVATE-WILMINGTON - New
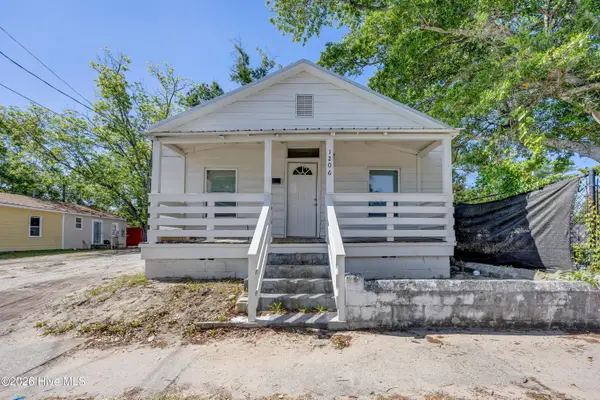 $237,500Active3 beds 1 baths1,108 sq. ft.
1206 Dawson Street, Wilmington, NC 28401
MLS# 100615227Listed by: INTRACOASTAL REALTY CORPORATION - New
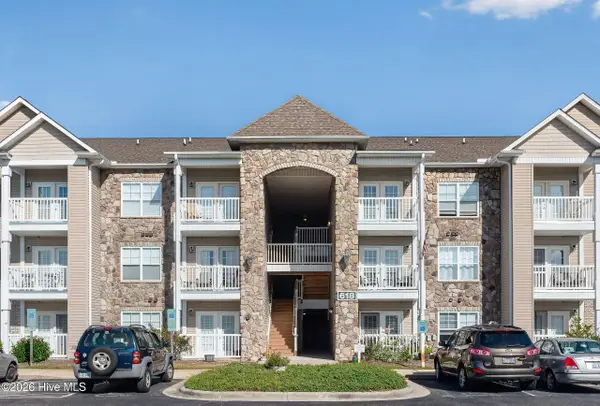 $229,900Active2 beds 2 baths1,092 sq. ft.
618 Condo Club Drive #307, Wilmington, NC 28412
MLS# 100615206Listed by: HELLO! REALTY LLC - New
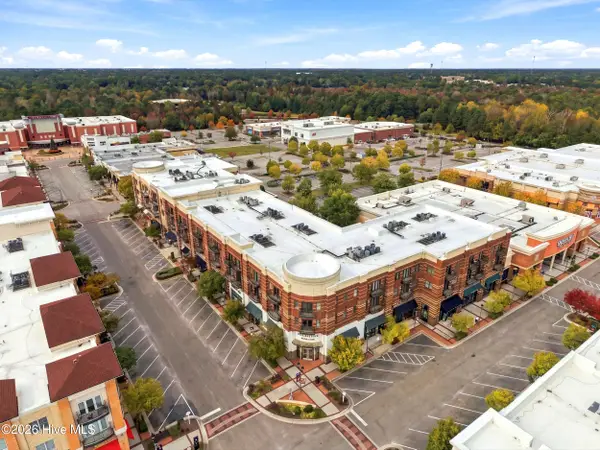 $345,000Active1 beds 2 baths956 sq. ft.
6831 Main Street #Unit 233, Wilmington, NC 28405
MLS# 100615218Listed by: RE/MAX ESSENTIAL - New
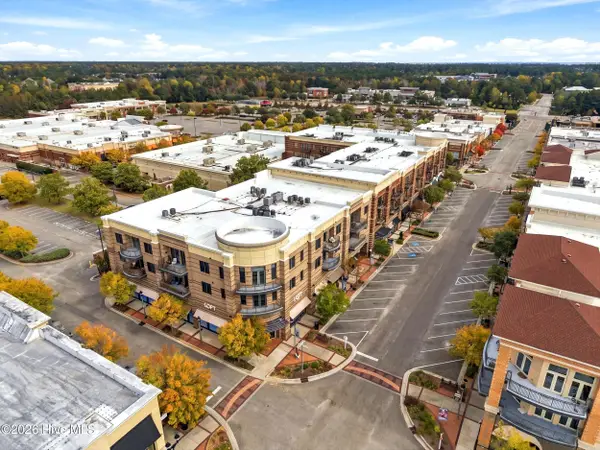 $544,000Active2 beds 3 baths1,530 sq. ft.
6831 Main Street #Unit 212, Wilmington, NC 28405
MLS# 100615222Listed by: RE/MAX ESSENTIAL 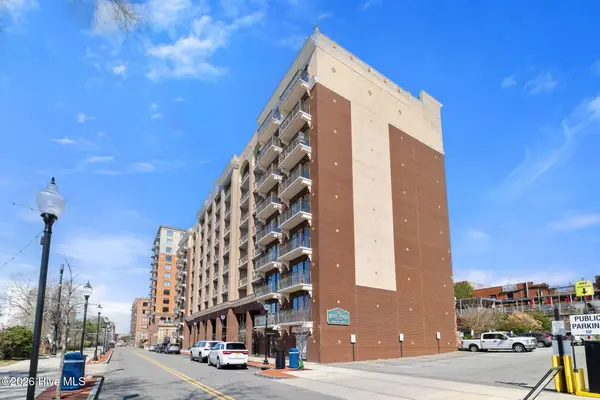 $369,000Pending1 beds 1 baths577 sq. ft.
106 N Water Street, Wilmington, NC 28401
MLS# 100615198Listed by: DWELLIA- New
 $825,000Active4 beds 4 baths2,779 sq. ft.
3331 Oyster Tabby Drive, Wilmington, NC 28412
MLS# 100615189Listed by: LIFE PROPERTIES


Protect your home and budget from life's surprises with an Assurant Home Warranty, backed by a partner that supports you through every step of homeownership. Explore Plans.
©2026 Century 21 Real Estate LLC. All rights reserved. CENTURY 21®, the CENTURY 21 Logo and C21® are service marks owned by Century 21 Real Estate LLC. Century 21 Real Estate LLC fully supports the principles of the Fair Housing Act and the Equal Opportunity Act. Each office is independently owned and operated. Listing information is deemed reliable but not guaranteed accurate.