
6831 Main Street #Unit 212, Wilmington, NC 28405
Local realty services provided by:CENTURY 21 Sterling Combs
6831 Main Street #Unit 212,Wilmington, NC 28405
$544,000
- 2 Beds
- 3 Baths
- 1,530 sq. ft.
- Condominium
- Active
Listed by: benjamin t eisenberg
Office: re/max essential
MLS#:100615222
Source:NC_CCAR
Price summary
- Price:$544,000
- Price per sq. ft.:$355.56
About this home
Easy living in the heart of Mayfaire. This extensively upgraded corner residence sits right in the middle of Wilmington's premier shopping and dining destination, just minutes from Wrightsville Beach.
This spacious two-bedroom, two-and-a-half-bath home is one of the larger residences in Mayfaire Townview. The west-facing corner position brings in natural light and privacy, with no directly neighboring windows and some views toward Main Street from the private balcony. Hardwood floors and tall ceilings run throughout. The designer bathrooms feature heated floors, heated towel racks and custom tile, and the kitchen is built for entertaining with a statement wine wall and wine fridge. Upgraded lighting, custom barn doors, smart storage, motorized blinds, a smart thermostat, keyless entry and a Ring doorbell complete the package.
Step out of the building's private entrance by Jos. A. Bank, a few doors from Barnes & Noble, and you're in the center of it all: restaurants, coffee shops, boutiques, The Fresh Market and the movie theater, all a quick elevator ride from home.
The secured building offers two elevators, private climate-controlled storage, indoor bike storage, an owners' parking lot by the main entrance, and a theater room, game room, fitness room and gathering lounge. The HOA handles the exterior. Professionally curated furnishings are available separately....
Contact an agent
Home facts
- Year built:2007
- Subdivision & Development:Mayfaire Townview
- Listing ID #:100615222
- Added:1 day(s) ago
- Updated:November 08, 2026 at 01:09 PM
Rooms and interior
- Bedrooms:2
- Total bathrooms:3
- Full bathrooms:2
- Half bathrooms:1
- Rooms Total:4
- Bathrooms Description:Walk-in Shower
- Kitchen Description:Dishwasher, Disposal, Refrigerator
- Bedroom Description:Walk-In Closet(s)
- Living area:1,530 sq. ft.
Heating and cooling
- Cooling:Central Air, Heat Pump
- Heating:Electric, Forced Air, Heat Pump, Heating
- Central air:Yes
Structure and exterior
- Roof:Membrane
- Year built:2007
- Building area:1,530 sq. ft.
- Construction Materials:Brick, Concrete, Stone
- Foundation Description:Permanent
- Levels:1 Story
Schools
- High school:New Hanover
- Middle school:Noble
- Elementary school:Blair
Finances and disclosures
- Price:$544,000
- Price per sq. ft.:$355.56
Features and amenities
- Appliances:Dishwasher, Disposal, Refrigerator
- Amenities:Billiard Room, Blinds/Shades, Ceiling Fan(s), Elevator(s), Fitness Center, Game Room, Maintenance Structure, Management, Pest Control, Security, Street Lights, Trash, Walk-In Closet(s)
Parking
- Parking description:Paved

New listings near 6831 Main Street #Unit 212
- Coming Soon
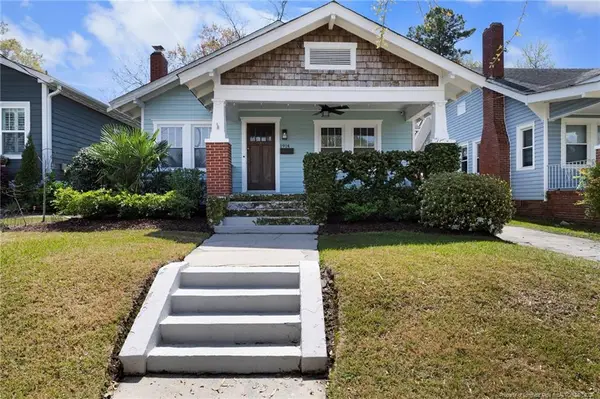 $499,000Coming Soon2 beds 2 baths1,300 sq. ft.
1914 Nun Street, Wilmington, NC 28403
MLS# LP721750Listed by: KELLER WILLIAMS REALTY (FAYETTEVILLE) - New
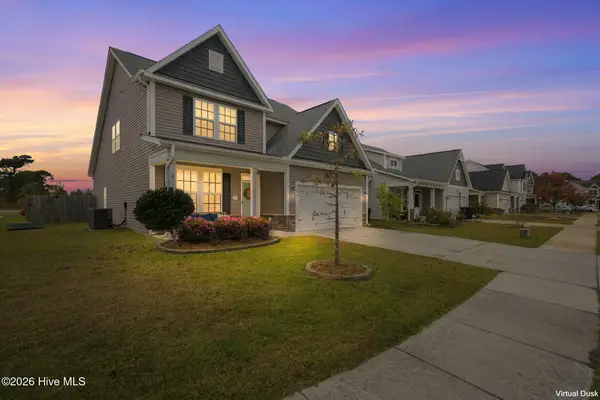 $490,000Active4 beds 3 baths2,452 sq. ft.
7805 Bristlecone Drive, Wilmington, NC 28411
MLS# 100615245Listed by: LIVING BY THE COAST REALTY GROUP LLC - New
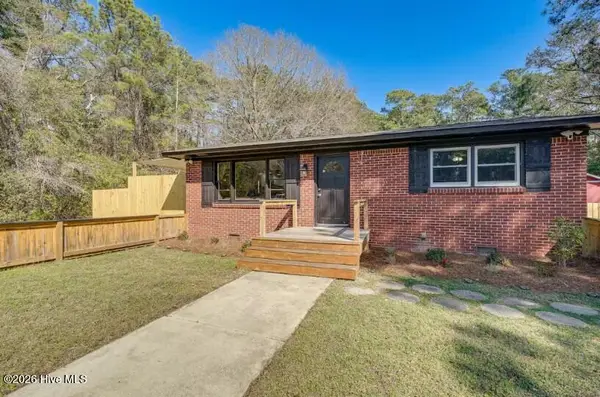 $359,900Active2 beds 2 baths980 sq. ft.
6681 Carolina Beach Road, Wilmington, NC 28412
MLS# 100615241Listed by: KELLER WILLIAMS INNOVATE-WILMINGTON - New
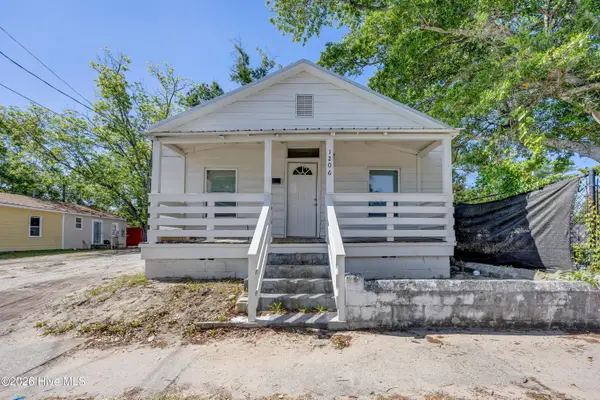 $237,500Active3 beds 1 baths1,108 sq. ft.
1206 Dawson Street, Wilmington, NC 28401
MLS# 100615227Listed by: INTRACOASTAL REALTY CORPORATION - New
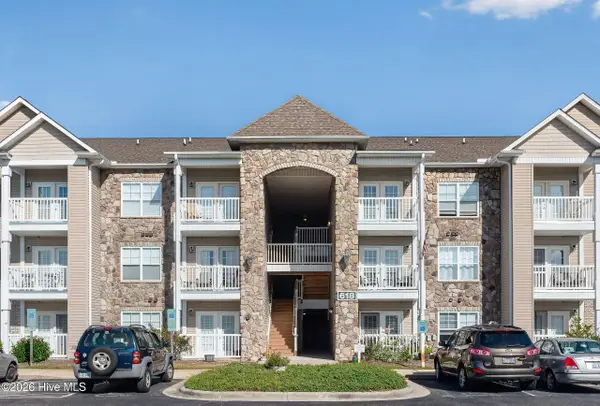 $229,900Active2 beds 2 baths1,092 sq. ft.
618 Condo Club Drive #307, Wilmington, NC 28412
MLS# 100615206Listed by: HELLO! REALTY LLC - New
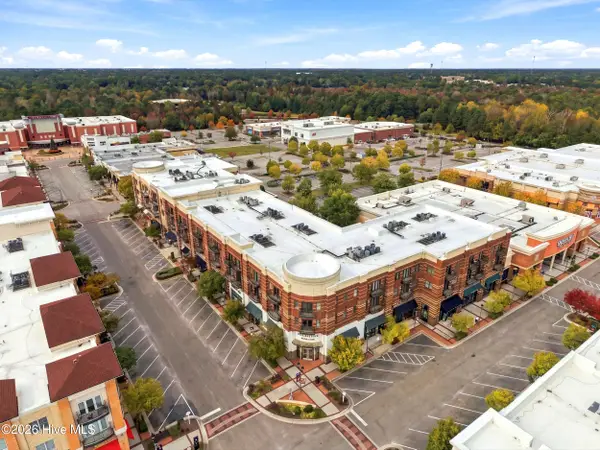 $345,000Active1 beds 2 baths956 sq. ft.
6831 Main Street #Unit 233, Wilmington, NC 28405
MLS# 100615218Listed by: RE/MAX ESSENTIAL 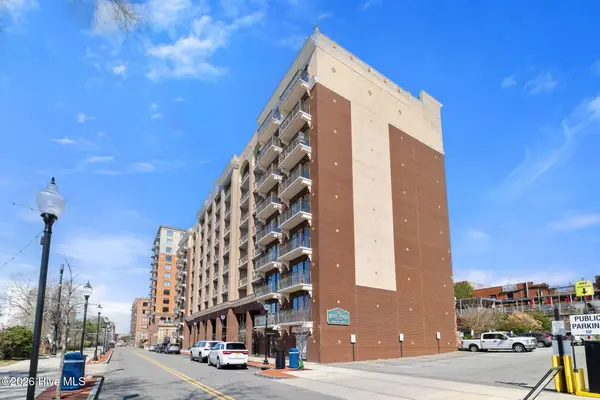 $369,000Pending1 beds 1 baths577 sq. ft.
106 N Water Street, Wilmington, NC 28401
MLS# 100615198Listed by: DWELLIA- New
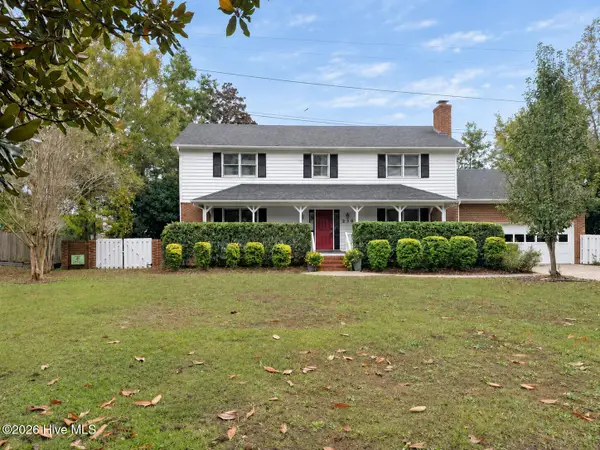 $549,000Active4 beds 4 baths2,750 sq. ft.
230 Greenwich Lane, Wilmington, NC 28409
MLS# 100615182Listed by: BERKSHIRE HATHAWAY HOMESERVICES CAROLINA PREMIER PROPERTIES - New
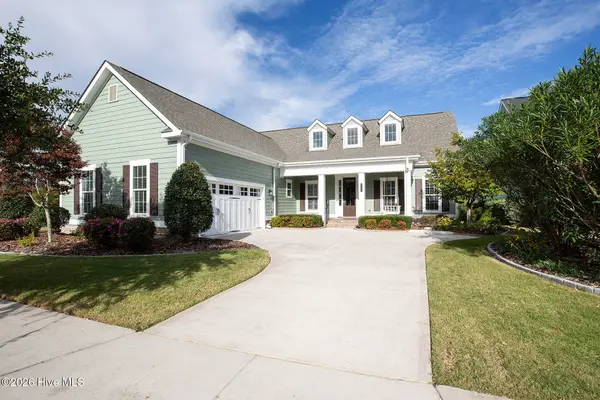 $825,000Active4 beds 4 baths2,779 sq. ft.
3331 Oyster Tabby Drive, Wilmington, NC 28412
MLS# 100615189Listed by: LIFE PROPERTIES


Protect your home and budget from life's surprises with an Assurant Home Warranty, backed by a partner that supports you through every step of homeownership. Explore Plans.
©2026 Century 21 Real Estate LLC. All rights reserved. CENTURY 21®, the CENTURY 21 Logo and C21® are service marks owned by Century 21 Real Estate LLC. Century 21 Real Estate LLC fully supports the principles of the Fair Housing Act and the Equal Opportunity Act. Each office is independently owned and operated. Listing information is deemed reliable but not guaranteed accurate.