
2303 Chestnut Street, Wilmington, NC 28405
Local realty services provided by:CENTURY 21 New Beginnings
2303 Chestnut Street,Wilmington, NC 28405
$589,900
- 3 Beds
- 3 Baths
- 1,866 sq. ft.
- Single family
- Active
Listed by: neil leonard
Office: berkshire hathaway homeservices carolina premier properties
MLS#:100606407
Source:NC_CCAR
Price summary
- Price:$589,900
- Price per sq. ft.:$316.13
About this home
Welcome to 2303 Chestnut Street, where the Southern charm of Chestnut Heights meets the easy rhythm of coastal living of Downtown Wilmington. Set along a tree-lined street, this stunning custom new construction home blends classic design with modern comfort.
The magnificent live oak in the front yard is a highlight, lending the home the kind of character that makes this neighborhood so special. A covered front porch with a tongue-and-groove ceiling invites you to sit and stay awhile, while thoughtful details throughout the home complement its surroundings.
Inside, the open, light-filled main level offers a spacious living room, dining area, and kitchen, along with a conveniently located primary suite. The laundry room's black-and-white checkered floor adds a touch of personality. Upstairs, two additional bedrooms and a 12-by-13-foot family bonus room provide room to spread out.
A covered back porch, fully sodded yard, concrete rear driveway, and tabby detailing along the base of the home complete the picture. With coffee shops and parks within walking distance and no HOA, this is a special rare opportunity to enjoy a brand-new home in the charming, established Wilmington neighborhood....
Contact an agent
Home facts
- Year built:2026
- Subdivision & Development:Chestnut Heights
- Listing ID #:100606407
- Added:1 day(s) ago
- Updated:September 26, 2026 at 07:49 PM
Rooms and interior
- Bedrooms:3
- Total bathrooms:3
- Full bathrooms:2
- Half bathrooms:1
- Rooms Total:7
- Dining Description:Eat-in Kitchen
- Bathrooms Description:Walk-in Shower
- Kitchen Description:Dishwasher, Eat-in Kitchen, Pantry, Range
- Bedroom Description:Master Downstairs
- Living area:1,866 sq. ft.
Heating and cooling
- Cooling:Central Air
- Heating:Electric, Forced Air, Heating
- Central air:Yes
Structure and exterior
- Roof:Metal, Shingle
- Year built:2026
- Building area:1,866 sq. ft.
- Lot area:0.17 Acres
- Construction Materials:Vinyl Siding, Wood Frame
- Foundation Description:Slab
- Levels:2 Story
Schools
- High school:New Hanover
- Middle school:Holly Shelter
- Elementary school:Freeman
Utilities
- Water:Water Connected
- Sewer:Sewer Connected
Finances and disclosures
- Price:$589,900
- Price per sq. ft.:$316.13
Features and amenities
- Appliances:Dishwasher, Range
- Laundry features:Laundry Room, Washer Hookup
- Amenities:Ceiling Fan(s)
Parking
- Parking description:Additional Parking, Concrete, Off Street, Parking Pad

New listings near 2303 Chestnut Street
- Coming Soon
 $499,000Coming Soon2 beds 2 baths1,300 sq. ft.
1914 Nun Street, Wilmington, NC 28403
MLS# LP721750Listed by: KELLER WILLIAMS REALTY (FAYETTEVILLE) - New
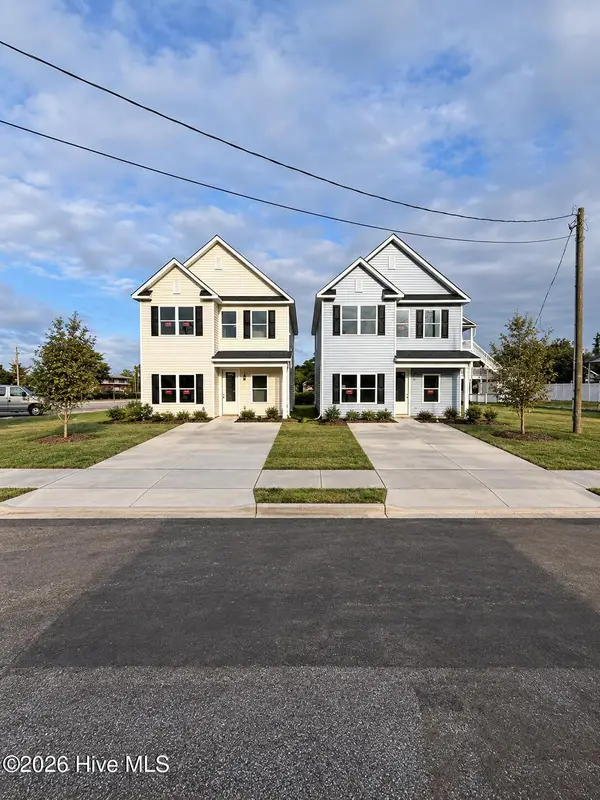 $409,990Active3 beds 3 baths1,763 sq. ft.
1118 N 7th Street, Wilmington, NC 28401
MLS# 100606389Listed by: IVESTER JACKSON CHRISTIE'S - New
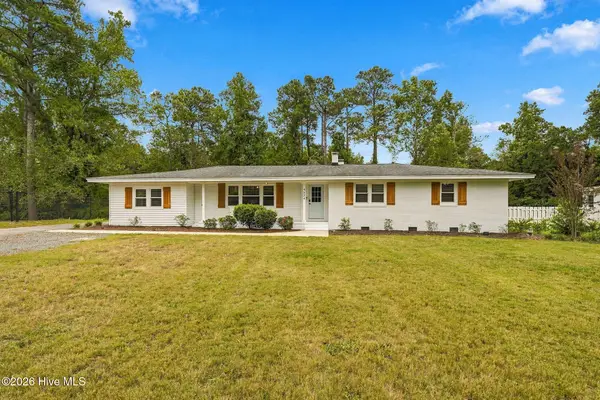 $675,000Active4 beds 2 baths2,350 sq. ft.
4524 Mockingbird Lane, Wilmington, NC 28409
MLS# 100606391Listed by: COLDWELL BANKER SEA COAST ADVANTAGE-LELAND - New
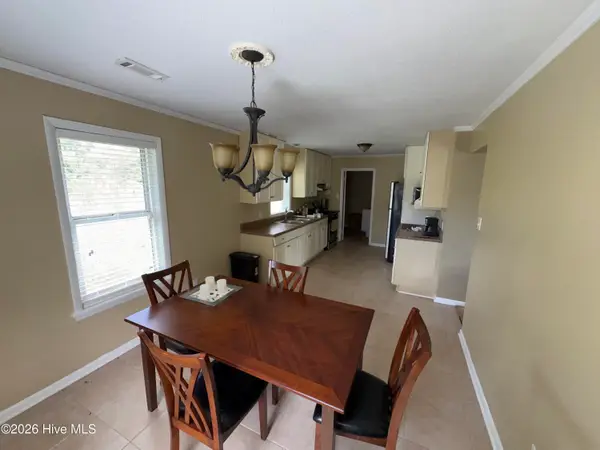 $170,000Active4 beds 2 baths1,362 sq. ft.
2903 Cooper Court, Wilmington, NC 28405
MLS# 100606385Listed by: KELLER WILLIAMS INNOVATE-WILMINGTON - New
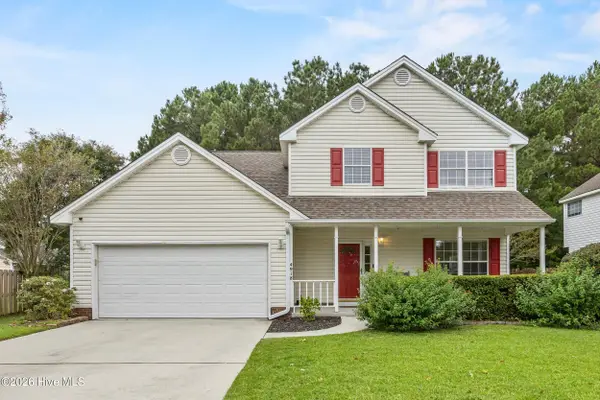 $425,000Active3 beds 3 baths1,834 sq. ft.
4918 Split Rail Drive, Wilmington, NC 28412
MLS# 100606376Listed by: FATHOM REALTY NC LLC - New
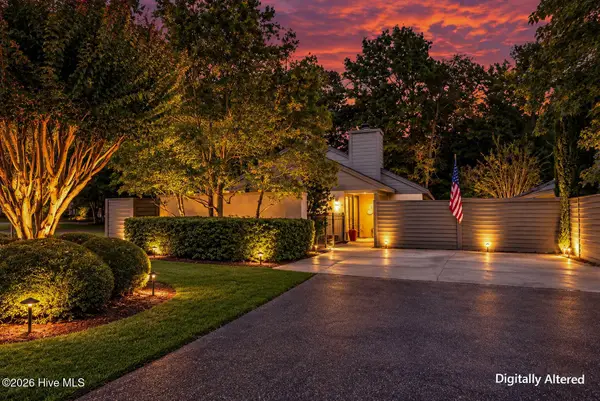 $450,000Active2 beds 2 baths1,629 sq. ft.
1425 Suncourt Villa Drive, Wilmington, NC 28409
MLS# 100606371Listed by: MARITIME REALTY CORPORATION - New
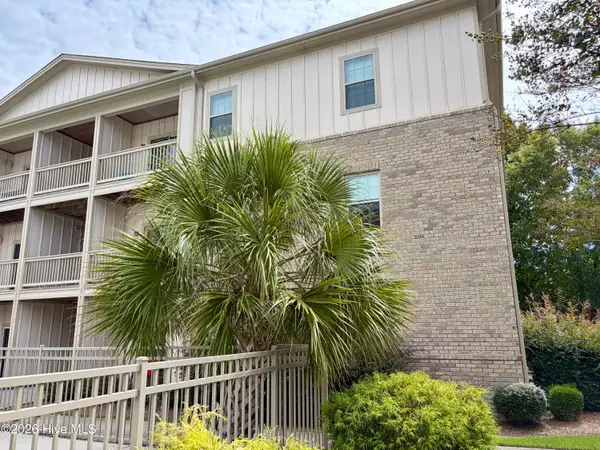 $215,000Active2 beds 2 baths1,000 sq. ft.
123 Covil Avenue #Unit 201, Wilmington, NC 28403
MLS# 100606361Listed by: EXP REALTY - New
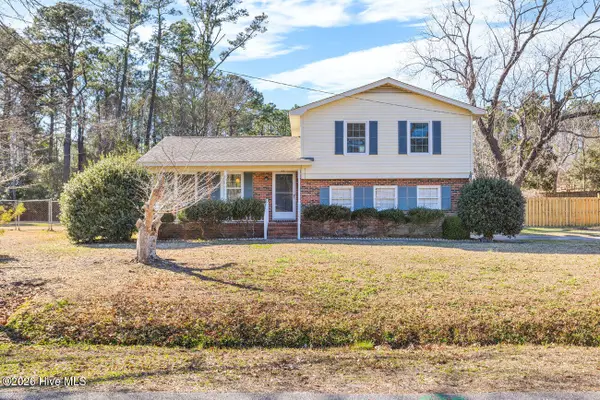 $399,000Active3 beds 2 baths1,437 sq. ft.
22 Pelican Point Road, Wilmington, NC 28409
MLS# 100606304Listed by: RE/MAX ESSENTIAL - New
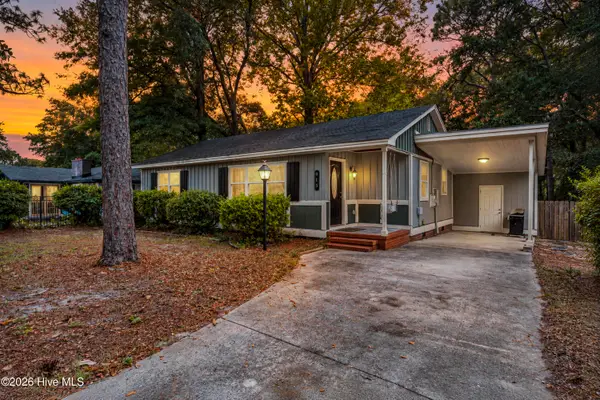 $335,000Active3 beds 2 baths1,076 sq. ft.
813 Holbrooke Avenue, Wilmington, NC 28412
MLS# 100606338Listed by: HOMESMART EXPERT REALTY


Protect your home and budget from life's surprises with an Assurant Home Warranty, backed by a partner that supports you through every step of homeownership. Explore Plans.
©2026 Century 21 Real Estate LLC. All rights reserved. CENTURY 21®, the CENTURY 21 Logo and C21® are service marks owned by Century 21 Real Estate LLC. Century 21 Real Estate LLC fully supports the principles of the Fair Housing Act and the Equal Opportunity Act. Each office is independently owned and operated. Listing information is deemed reliable but not guaranteed accurate.