
320 Smallwood Court, Wilmington, NC 28411
Local realty services provided by:CENTURY 21 Triangle Group
Listed by: michael e rose
Office: 1% flat rate realty, llc.
MLS#:100605162
Source:NC_CCAR
Price summary
- Price:$350,000
- Price per sq. ft.:$269.44
About this home
Welcome to Glen Ridge at West Bay Estates! This coastal-style patio home is tucked away on a super-quiet cul-de-sac in an incredibly convenient location between Market Street and Military Cutoff. Offering 2 bedrooms and 2 full baths, the home features an open, inviting layout with a flexible floor plan--the wall between the second and third bedrooms was removed to create a larger space that can easily be enjoyed as a bedroom, office, flex space, or suite.
The interior was thoughtfully updated in 2018/19 with new kitchen cabinets and countertops, updated LVP plank flooring throughout the main living areas, and smooth ceilings after the popcorn ceilings were removed. Major improvements also include roof shingles and HVAC replaced in 2018/2019. A 2-car garage and partially floored attic above adds excellent storage and convenience. A Generac generator is also included.
Location is hard to beat! Enjoy a short bike ride to Ogden Park, The Ice House, 7 Mile Post, Publix, Starbucks, and an array of shopping, dining, and entertainment options. Low HOA dues include front-yard landscape maintenance. Convenient, updated, and easy to enjoy--schedule your appointment today!...
Contact an agent
Home facts
- Year built:1997
- Subdivision & Development:West Bay Estates
- Listing ID #:100605162
- Added:1 day(s) ago
- Updated:September 22, 2026 at 11:31 AM
Rooms and interior
- Bedrooms:2
- Total bathrooms:2
- Full bathrooms:2
- Rooms Total:6
- Flooring:Tile
- Dining Description:Eat-in Kitchen
- Bathrooms Description:Walk-in Shower
- Kitchen Description:Dishwasher, Disposal, Eat-in Kitchen, Kitchen Island, Refrigerator
- Bedroom Description:Walk-In Closet(s)
- Living area:1,299 sq. ft.
Heating and cooling
- Cooling:Central Air
- Heating:Electric, Forced Air, Heat Pump, Heating
- Central air:Yes
Structure and exterior
- Roof:Shingle
- Year built:1997
- Building area:1,299 sq. ft.
- Lot area:0.19 Acres
- Architectural Style:Patio
- Construction Materials:Composition, Wood Frame
- Exterior Features:Irrigation System, Patio
- Foundation Description:Slab
- Levels:1 Story
Schools
- High school:Laney
- Middle school:Holly Shelter
- Elementary school:Porters Neck
Utilities
- Water:County Water, Water Connected
- Sewer:Sewer Connected
Finances and disclosures
- Price:$350,000
- Price per sq. ft.:$269.44
Features and amenities
- Appliances:Dishwasher, Disposal, Refrigerator
- Laundry features:Washer Hookup
- Amenities:Blinds/Shades, Ceiling Fan(s), Management, Solid Surface, Vaulted Ceiling(s), Walk-In Closet(s)
Parking
- Total parking spaces:6
- Parking description:Attached Garage, Concrete, Garage, On Site
- Garage:Yes
- Garage spaces:2

New listings near 320 Smallwood Court
- Coming Soon
 $499,000Coming Soon2 beds 2 baths1,300 sq. ft.
1914 Nun Street, Wilmington, NC 28403
MLS# LP721750Listed by: KELLER WILLIAMS REALTY (FAYETTEVILLE) - New
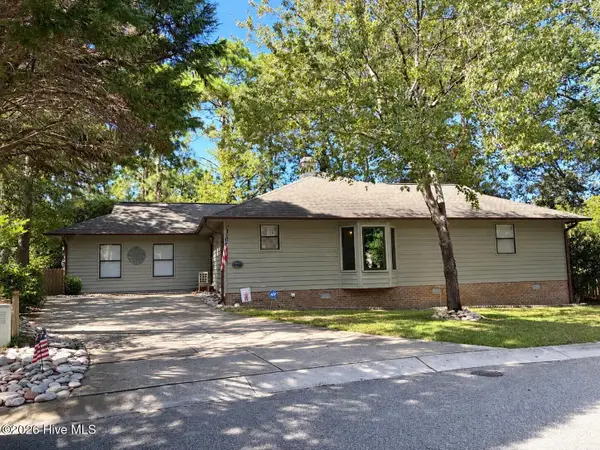 $419,000Active3 beds 4 baths2,053 sq. ft.
4412 Windtree Road, Wilmington, NC 28412
MLS# 100605135Listed by: KELLER WILLIAMS INNOVATE-WILMINGTON - New
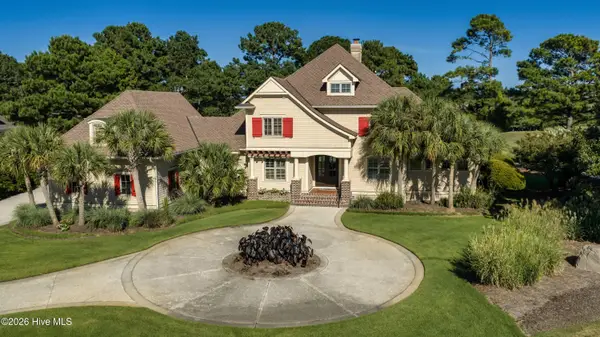 $2,050,000Active4 beds 6 baths4,635 sq. ft.
2024 Ashland Court, Wilmington, NC 28405
MLS# 100605141Listed by: INTRACOASTAL REALTY CORPORATION - New
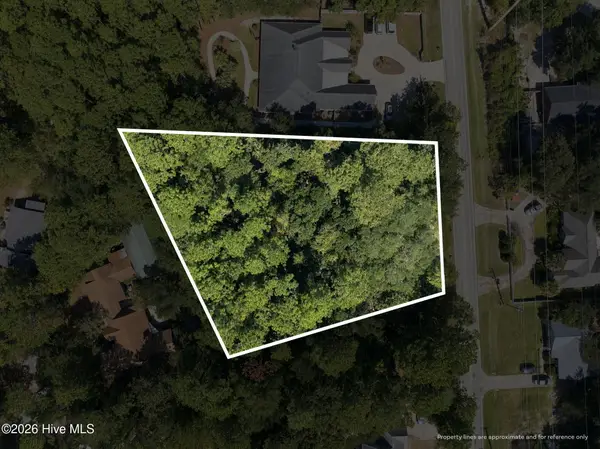 $169,900Active0.34 Acres
1128 Beasley Road, Wilmington, NC 28409
MLS# 100605144Listed by: KELLER WILLIAMS INNOVATE-WILMINGTON - New
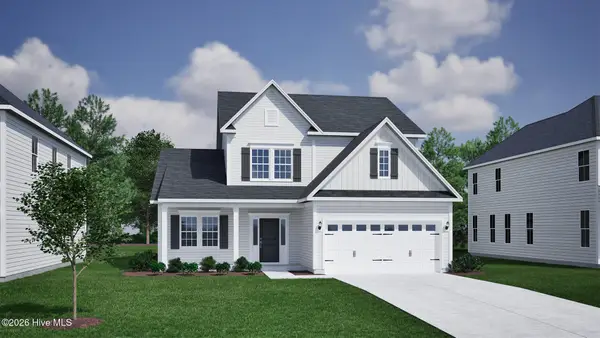 $619,470Active4 beds 4 baths2,580 sq. ft.
8913 Peplow Place, Wilmington, NC 28411
MLS# 100605157Listed by: MUNGO HOMES - Open Sat, 11am to 2pmNew
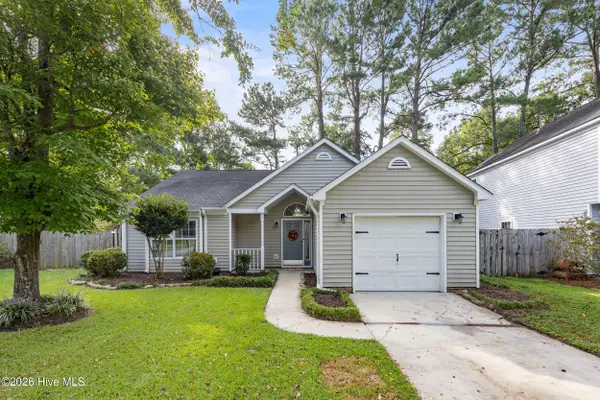 $365,000Active3 beds 2 baths1,287 sq. ft.
5416 Ibis Court, Wilmington, NC 28409
MLS# 100605101Listed by: COLDWELL BANKER SEA COAST ADVANTAGE - New
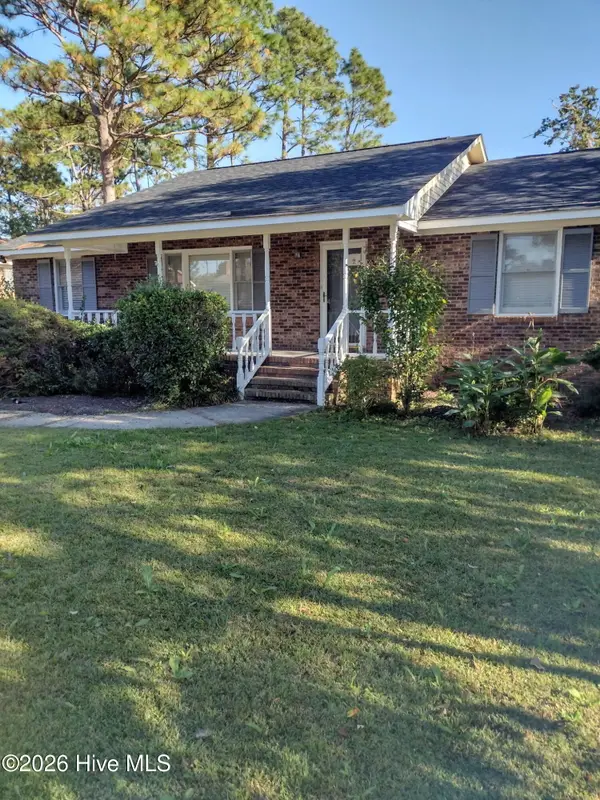 $419,000Active3 beds 2 baths1,310 sq. ft.
5302 Dandelion Drive, Wilmington, NC 28405
MLS# 100605054Listed by: BEYCOME BROKERAGE REALTY LLC - New
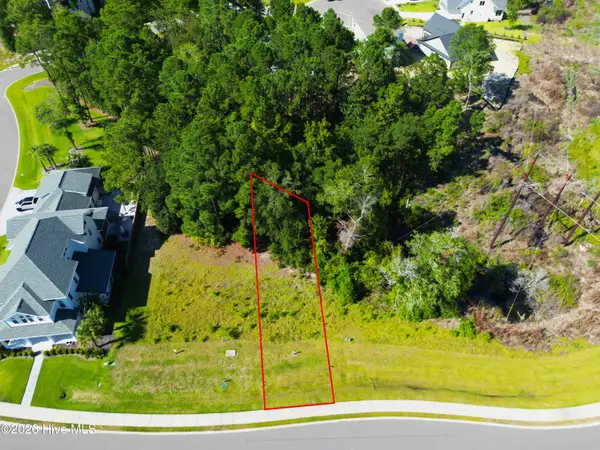 $249,000Active0.25 Acres
1649 Herons View Drive, Wilmington, NC 28401
MLS# 100605056Listed by: INTRACOASTAL REALTY CORPORATION - New
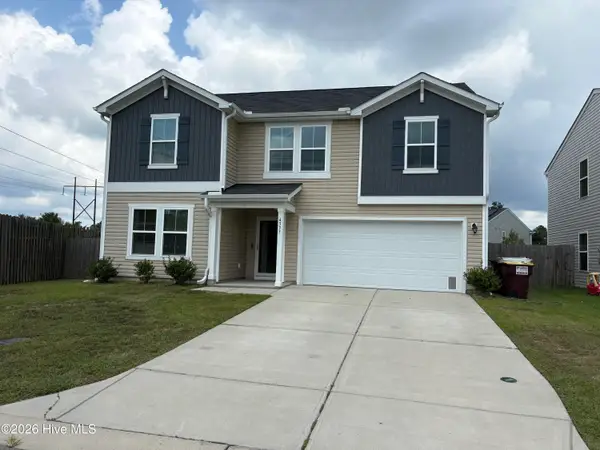 $498,500Active5 beds 3 baths2,500 sq. ft.
4335 Myett Run, Wilmington, NC 28405
MLS# 100605067Listed by: PERFECTION REAL ESTATE


Protect your home and budget from life's surprises with an Assurant Home Warranty, backed by a partner that supports you through every step of homeownership. Explore Plans.
©2026 Century 21 Real Estate LLC. All rights reserved. CENTURY 21®, the CENTURY 21 Logo and C21® are service marks owned by Century 21 Real Estate LLC. Century 21 Real Estate LLC fully supports the principles of the Fair Housing Act and the Equal Opportunity Act. Each office is independently owned and operated. Listing information is deemed reliable but not guaranteed accurate.