
3754 Spicetree Drive, Wilmington, NC 28412
Local realty services provided by:CENTURY 21 Sterling Combs
3754 Spicetree Drive,Wilmington, NC 28412
$530,000
- 4 Beds
- 4 Baths
- 2,460 sq. ft.
- Single family
- Active
Listed by: pam h fox
Office: nest realty
MLS#:100610407
Source:NC_CCAR
Price summary
- Price:$530,000
- Price per sq. ft.:$215.45
About this home
How does zero to very little power bill sound? Save money every month with almost no power bill, thanks to the fully paid off solar panels on this home! Welcome home to this beautiful 4 bedroom, 3.5 bath home offering 2,460 square feet of thoughtfully designed living space in the desirable Villas at Echo Farms community of Wilmington! Combining modern conveniences, energy efficiency, and an unbeatable location, this home truly checks all the boxes!
Step inside to discover a freshly painted interior, gorgeous matching luxury vinyl plank flooring throughout (no carpet anywhere) and a bright, open floor plan perfect for both everyday living and entertaining! The spacious living area features a cozy fireplace and flows seamlessly into the gourmet kitchen, where a gorgeous oversized island, gas range, and plenty of space to gather make this the heart of the home. Convenient motorized blinds downstairs add an extra touch of modern luxury.
The spacious primary suite offers a relaxing retreat with a beautiful frameless glass shower, while three additional bedrooms provide flexibility for guests, a home office, or whatever suits your lifestyle.
This home really shines when it comes to energy efficiency and modern technology! Fully paid-off solar panels with a backup power source offer exceptional value, while a hardwired EV fast charger, tankless water heater, and Ethernet connections in several rooms provide the smart conveniences today's homeowners appreciate.
Step outside to the inviting screened porch, perfect for morning coffee, relaxing evenings, or entertaining friends! The fully fenced backyard offers plenty of space for pets, play, or gardening. While the irrigation system makes lawn maintenance a breeze, you can also enjoy the fact that the HOA does your lawn maintenance too!
And the location? It doesn't get much better! Nestled in the Villas at Echo Farms, you're just a short drive from Wrightsville Beach, Carolina Beach, the Downtown Wilmington Riverwalk, Cameron Art Museum, and The Pointe at Barclay, offering fantastic restaurants, shopping, and a movie theater. Enjoy easy access to everything Wilmington has to offer while coming home to your own peaceful retreat!
With its spacious floor plan, thoughtful upgrades, energy-saving features, and incredible central location, this beautiful home is ready for its next chapter. Don't miss the opportunity to make it yours!...
Contact an agent
Home facts
- Year built:2022
- Subdivision & Development:The Villas at Echo Farms
- Listing ID #:100610407
- Added:7 day(s) ago
- Updated:October 23, 2026 at 10:53 AM
Rooms and interior
- Bedrooms:4
- Total bathrooms:4
- Full bathrooms:3
- Half bathrooms:1
- Rooms Total:8
- Flooring:Tile
- Bathrooms Description:Walk-in Shower
- Kitchen Description:Dishwasher, Disposal, Kitchen Island, Pantry, Refrigerator
- Bedroom Description:Master Downstairs, Walk-In Closet(s)
- Living area:2,460 sq. ft.
Heating and cooling
- Cooling:Central Air
- Heating:Active Solar, Electric, Forced Air, Heat Pump, Heating
- Central air:Yes
Structure and exterior
- Roof:Shingle
- Year built:2022
- Building area:2,460 sq. ft.
- Lot area:0.14 Acres
- Construction Materials:Vinyl Siding, Wood Frame
- Exterior Features:Covered, Irrigation System, Porch, Screened
- Foundation Description:Slab
- Levels:2 Story
Schools
- High school:New Hanover
- Middle school:Williston
- Elementary school:Alderman
Utilities
- Water:Water Connected
- Sewer:Sewer Connected
Finances and disclosures
- Price:$530,000
- Price per sq. ft.:$215.45
Features and amenities
- Appliances:Dishwasher, Disposal, Refrigerator
- Laundry features:Laundry Room
- Amenities:Blinds/Shades, Ceiling Fan(s), Management, Street Lights, Tray Ceiling(s), Vaulted Ceiling(s), Walk-In Closet(s)
Parking
- Total parking spaces:2
- Parking description:Attached Garage, Garage, On Site, Paved
- Garage:Yes
- Garage spaces:2

New listings near 3754 Spicetree Drive
- Coming Soon
 $499,000Coming Soon2 beds 2 baths1,300 sq. ft.
1914 Nun Street, Wilmington, NC 28403
MLS# LP721750Listed by: KELLER WILLIAMS REALTY (FAYETTEVILLE) - New
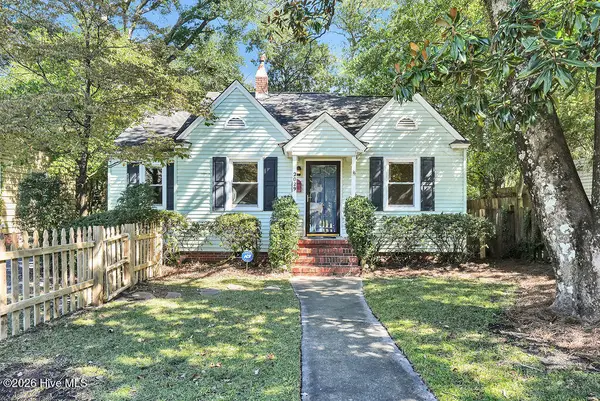 $309,900Active3 beds 2 baths1,157 sq. ft.
2029 Burnett Boulevard, Wilmington, NC 28401
MLS# 100609993Listed by: COLDWELL BANKER SEA COAST ADVANTAGE-LELAND - New
 $450,000Active3 beds 2 baths1,746 sq. ft.
4845 College Acres Drive, Wilmington, NC 28403
MLS# 100612086Listed by: REAL BROKER LLC  $375,000Pending3 beds 3 baths1,450 sq. ft.
6328 Wrightsville Avenue #Apt F1, Wilmington, NC 28403
MLS# 100612074Listed by: BLUECOAST REALTY CORPORATION- New
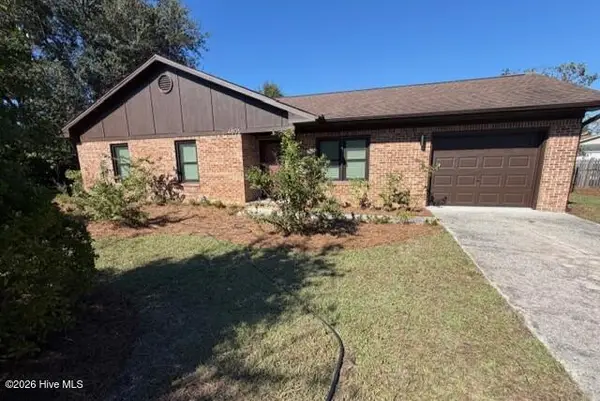 $360,000Active3 beds 2 baths1,056 sq. ft.
4805 Kings Drive, Wilmington, NC 28405
MLS# 100612051Listed by: LIVE OAK REAL ESTATE - New
 $650,000Active5 beds 4 baths3,181 sq. ft.
101 Mackenzie Drive, Wilmington, NC 28409
MLS# 100611982Listed by: NEST REALTY - New
 $220,000Active2 beds 2 baths1,176 sq. ft.
4420 Jay Bird Circle #Unit 101, Wilmington, NC 28412
MLS# 100612017Listed by: NEST REALTY - Open Fri, 4 to 6pmNew
 $960,000Active4 beds 4 baths3,019 sq. ft.
5118 Shoal Bay Run, Wilmington, NC 28412
MLS# 100612029Listed by: COLDWELL BANKER SEA COAST ADVANTAGE-CB - New
 $435,000Active4 beds 3 baths1,850 sq. ft.
111 Dron Place, Wilmington, NC 28409
MLS# 100611891Listed by: NEST REALTY - New
 $429,900Active5 beds 3 baths2,380 sq. ft.
1206 Maple Ridge Road, Wilmington, NC 28411
MLS# 100611930Listed by: COLDWELL BANKER SEA COAST ADVANTAGE


Protect your home and budget from life's surprises with an Assurant Home Warranty, backed by a partner that supports you through every step of homeownership. Explore Plans.
©2026 Century 21 Real Estate LLC. All rights reserved. CENTURY 21®, the CENTURY 21 Logo and C21® are service marks owned by Century 21 Real Estate LLC. Century 21 Real Estate LLC fully supports the principles of the Fair Housing Act and the Equal Opportunity Act. Each office is independently owned and operated. Listing information is deemed reliable but not guaranteed accurate.