
4100 Purviance Court, Wilmington, NC 28409
Local realty services provided by:CENTURY 21 Solomon Properties
4100 Purviance Court,Wilmington, NC 28409
$895,000
- 3 Beds
- 3 Baths
- 2,754 sq. ft.
- Single family
- Pending
Listed by: stephanie c lanier, lanier property group
Office: intracoastal realty corporation
MLS#:100589161
Source:NC_CCAR
Price summary
- Price:$895,000
- Price per sq. ft.:$324.98
About this home
Coastal dreams come to life in this Charleston-style stunner, tucked away on a cul-de-sac in the sought-after community of Purviance Landing. Step into the heart of the home where an open floor plan seamlessly connects the living room, dining area, and a gorgeous kitchen with custom cabinetry and countertops. A flexible office/guest room includes built-ins, a murphy bed, and access to a full bath--perfect for visitors or remote work. Upstairs, the primary suite is a true retreat with a private balcony, bathroom with soaking tub, dual vanities, walk-in shower, and large walk-in closet. Two more bedrooms and a renovated bathroom complete the upstairs. The room over the garage with shiplap walls and TV/surround sound system is a great space to unwind. But it's the backyard that steals the show. Set on a fully fenced .42-acre lot and tucked into ''outdoor rooms,'' you'll find a sparkling pool, a fire pit covered in oyster shells under twinkle lights, a shaded treehouse, a screened-in porch, a cabana with a TV and fans, and a hammock area just waiting for your next nap. Whether you're hosting a summer pool party or enjoying a quiet morning coffee, this backyard is pure magic. Located in the water-access neighborhood of Purviance Landing with a day dock on Whiskey Creek for kayaking and paddleboarding--and zoned for the sought-after Masonboro, Roland-Grise, and Hoggard schools--this home is a rare Wilmington gem....
Contact an agent
Home facts
- Year built:2000
- Subdivision & Development:Purviance Landing
- Listing ID #:100589161
- Added:28 day(s) ago
- Updated:July 15, 2026 at 10:17 PM
Rooms and interior
- Bedrooms:3
- Total bathrooms:3
- Full bathrooms:3
- Rooms Total:8
- Flooring:Carpet, Tile, Wood
- Bathrooms Description:Walk-in Shower
- Kitchen Description:Dishwasher, Disposal, Kitchen Island, Refrigerator
- Bedroom Description:Walk-In Closet(s)
- Living area:2,754 sq. ft.
Heating and cooling
- Cooling:Central Air
- Heating:Electric, Heat Pump, Heating
- Central air:Yes
Structure and exterior
- Roof:Shingle
- Year built:2000
- Building area:2,754 sq. ft.
- Lot area:0.42 Acres
- Construction Materials:Fiber Cement, Wood Frame
- Exterior Features:Covered, Deck, Irrigation System, Porch, Screened
- Foundation Description:Crawl Space
- Levels:2 Story
Schools
- High school:Hoggard
- Middle school:Roland Grise
- Elementary school:Masonboro Elementary
Utilities
- Water:Water Connected
- Sewer:Sewer Connected
Finances and disclosures
- Price:$895,000
- Price per sq. ft.:$324.98
Features and amenities
- Appliances:Dishwasher, Disposal, Dryer, Refrigerator, Washer
- Laundry features:Dryer, In Hall, Washer
- Amenities:Blinds/Shades, Boat Dock, Bookcases, Ceiling Fan(s), Solid Surface, Walk-In Closet(s)
Parking
- Total parking spaces:2
- Parking description:Attached Garage
- Garage:Yes
- Garage spaces:2

New listings near 4100 Purviance Court
- New
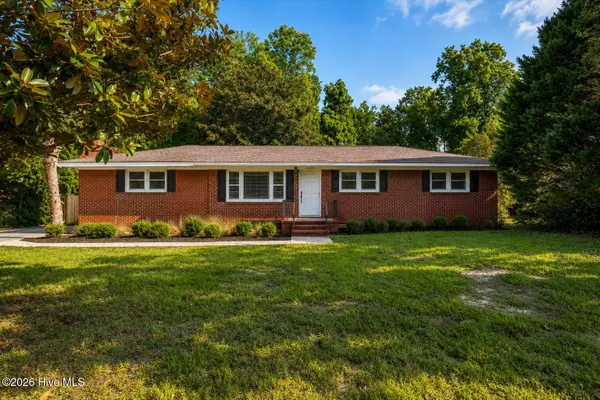 $419,999Active3 beds 2 baths1,558 sq. ft.
5335 Andover Road, Wilmington, NC 28403
MLS# 100595788Listed by: CADENCE REALTY CORPORATION - New
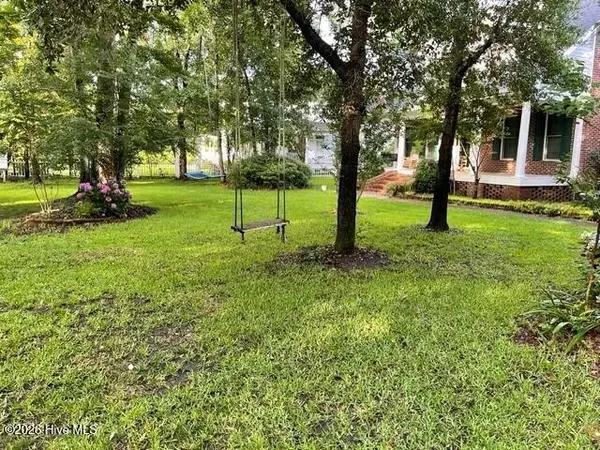 $1,275,000Active3 beds 4 baths3,567 sq. ft.
7312 Masonboro Sound Road, Wilmington, NC 28409
MLS# 100595789Listed by: LADANE CORPORATION - New
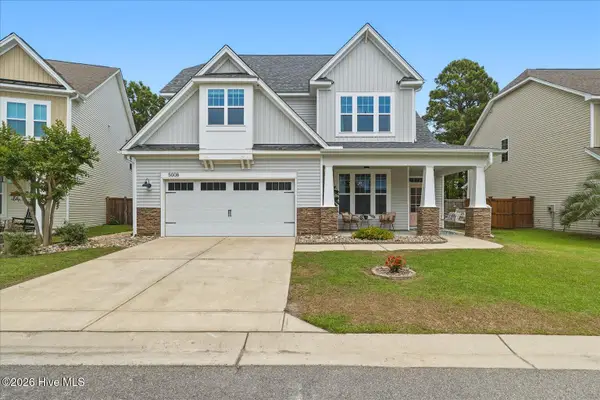 $625,000Active4 beds 3 baths2,392 sq. ft.
5008 Laurenbridge Lane, Wilmington, NC 28409
MLS# 100595802Listed by: CHOICE RESIDENTIAL REAL ESTATE, LLC - New
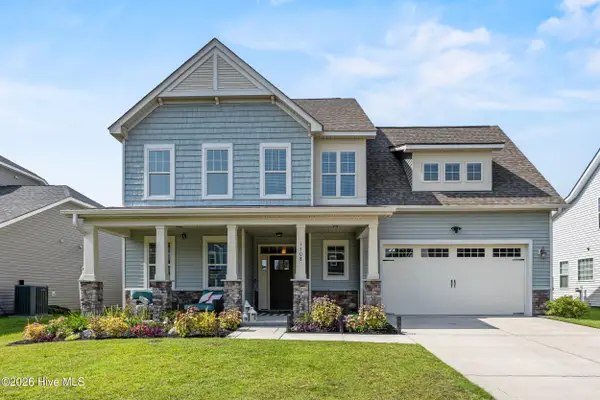 $624,900Active5 beds 3 baths2,915 sq. ft.
1508 Eastbourne Drive, Wilmington, NC 28411
MLS# 100595814Listed by: NEST REALTY - New
 $3,150,000Active5 beds 6 baths6,387 sq. ft.
2325 Ocean Point Drive, Wilmington, NC 28405
MLS# 100595760Listed by: LANDMARK SOTHEBY'S INTERNATIONAL REALTY - New
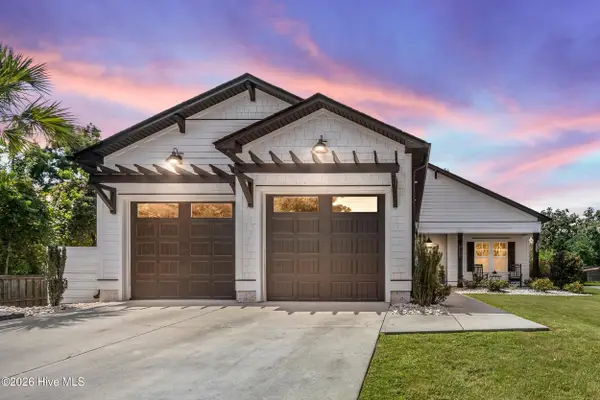 $750,000Active3 beds 2 baths1,928 sq. ft.
1334 Guardians Gate Way, Wilmington, NC 28403
MLS# 100595775Listed by: COLDWELL BANKER SEA COAST ADVANTAGE - Open Sun, 12 to 2pmNew
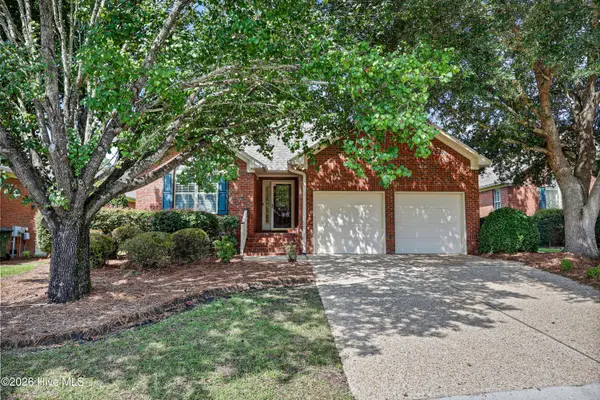 $435,000Active3 beds 2 baths1,531 sq. ft.
1309 Stonehaven Court, Wilmington, NC 28411
MLS# 100595699Listed by: INTRACOASTAL REALTY CORPORATION - New
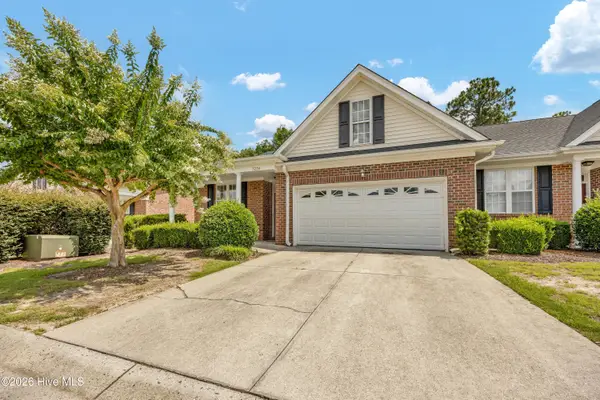 $423,000Active3 beds 2 baths2,141 sq. ft.
5220 Christian Drive, Wilmington, NC 28403
MLS# 100595714Listed by: INTRACOASTAL REALTY CORPORATION - New
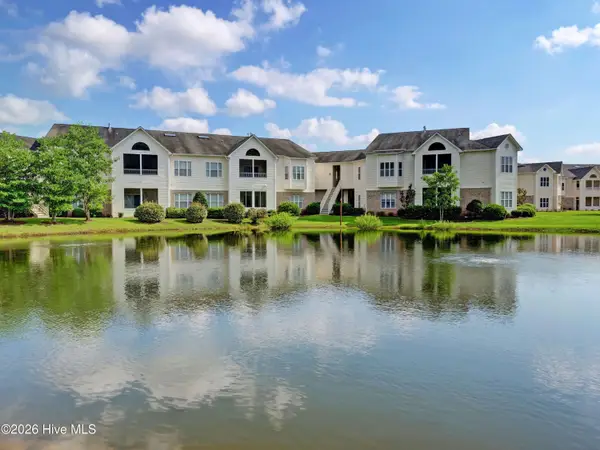 $274,900Active2 beds 2 baths1,328 sq. ft.
3810 River Front Place #Unit 101, Wilmington, NC 28412
MLS# 100595726Listed by: BERKSHIRE HATHAWAY HOMESERVICES CAROLINA PREMIER PROPERTIES - New
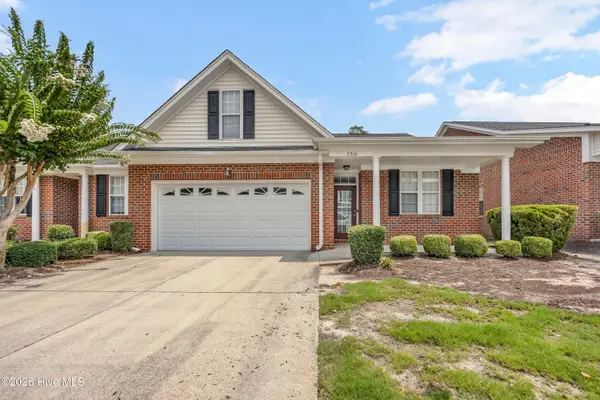 $425,000Active3 beds 2 baths2,115 sq. ft.
5316 Christian Drive, Wilmington, NC 28403
MLS# 100595727Listed by: INTRACOASTAL REALTY CORPORATION


Protect your home and budget from life's surprises with an Assurant Home Warranty, backed by a partner that supports you through every step of homeownership. Explore Plans.
©2026 Century 21 Real Estate LLC. All rights reserved. CENTURY 21®, the CENTURY 21 Logo and C21® are service marks owned by Century 21 Real Estate LLC. Century 21 Real Estate LLC fully supports the principles of the Fair Housing Act and the Equal Opportunity Act. Each office is independently owned and operated. Listing information is deemed reliable but not guaranteed accurate.