
4140 Lockwood Drive, Wilmington, NC 28405
Local realty services provided by:CENTURY 21 New Beginnings
4140 Lockwood Drive,Wilmington, NC 28405
$359,900
- 3 Beds
- 2 Baths
- 1,120 sq. ft.
- Single family
- Active
Listed by: david a robertson
Office: coastal lights realty
MLS#:100595553
Source:NC_CCAR
Price summary
- Price:$359,900
- Price per sq. ft.:$321.34
About this home
Welcome to this renovated home in Alandale with huge yard, attached garage, and no HOA so bring all your toys!!! This 3 BR, 2 bath home is sure to please. Many numerous updates and a beautiful screened porch overlooking the backyard with storage shed.... Move in ready!! Located on quiet street and close to the beach, shopping and schools. Don't wait, call today!!
Contact an agent
Home facts
- Year built:1964
- Subdivision & Development:Alandale
- Listing ID #:100595553
- Added:1 day(s) ago
- Updated:August 12, 2026 at 11:57 AM
Rooms and interior
- Bedrooms:3
- Total bathrooms:2
- Full bathrooms:2
- Rooms Total:6
- Flooring:Carpet, Wood
- Dining Description:Eat-in Kitchen
- Kitchen Description:Dishwasher, Eat-in Kitchen
- Bedroom Description:Master Downstairs
- Living area:1,120 sq. ft.
Heating and cooling
- Cooling:Central Air
- Heating:Electric, Heat Pump, Heating
- Central air:Yes
Structure and exterior
- Roof:Shingle
- Year built:1964
- Building area:1,120 sq. ft.
- Lot area:0.33 Acres
- Construction Materials:Brick, Wood Frame
- Exterior Features:Screened, Thermal Doors
- Foundation Description:Crawl Space
- Levels:1 Story
Schools
- High school:Laney
- Middle school:Holly Shelter
- Elementary school:Wrightsboro
Utilities
- Water:Well
Finances and disclosures
- Price:$359,900
- Price per sq. ft.:$321.34
Features and amenities
- Appliances:Dishwasher
- Laundry features:Washer Hookup
- Amenities:Blinds/Shades, Ceiling Fan(s)
Parking
- Total parking spaces:1
- Parking description:Attached Garage, Garage, Garage Door Opener, On Site, On Street
- Garage:Yes
- Garage spaces:1

New listings near 4140 Lockwood Drive
- New
 $3,150,000Active5 beds 6 baths6,387 sq. ft.
2325 Ocean Point Drive, Wilmington, NC 28405
MLS# 100595760Listed by: LANDMARK SOTHEBY'S INTERNATIONAL REALTY - New
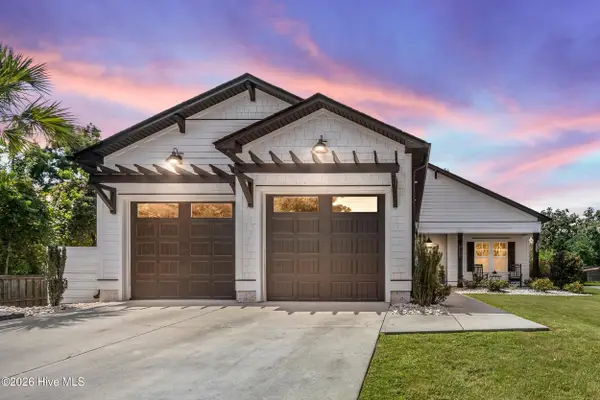 $750,000Active3 beds 2 baths1,928 sq. ft.
1334 Guardians Gate Way, Wilmington, NC 28403
MLS# 100595775Listed by: COLDWELL BANKER SEA COAST ADVANTAGE - New
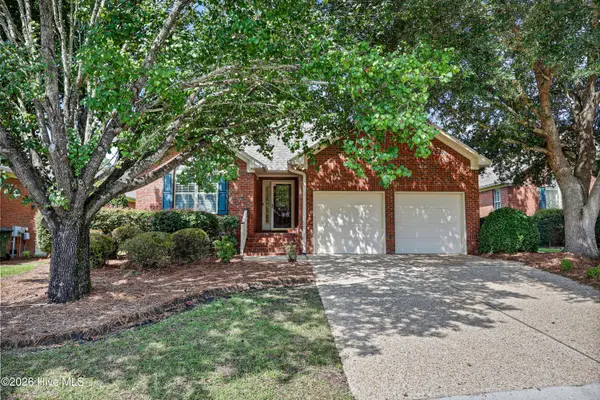 $435,000Active3 beds 2 baths1,531 sq. ft.
1309 Stonehaven Court, Wilmington, NC 28411
MLS# 100595699Listed by: INTRACOASTAL REALTY CORPORATION - New
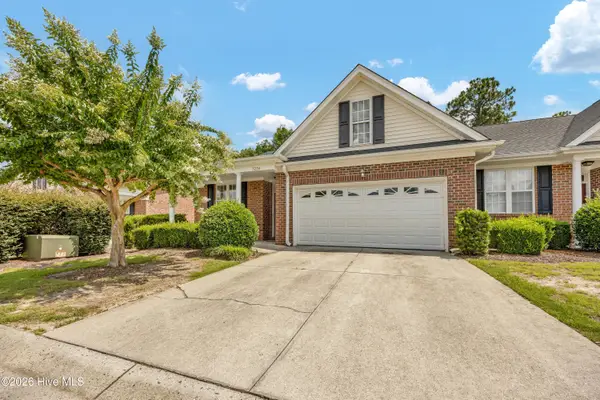 $423,000Active3 beds 2 baths2,141 sq. ft.
5220 Christian Drive, Wilmington, NC 28403
MLS# 100595714Listed by: INTRACOASTAL REALTY CORPORATION - New
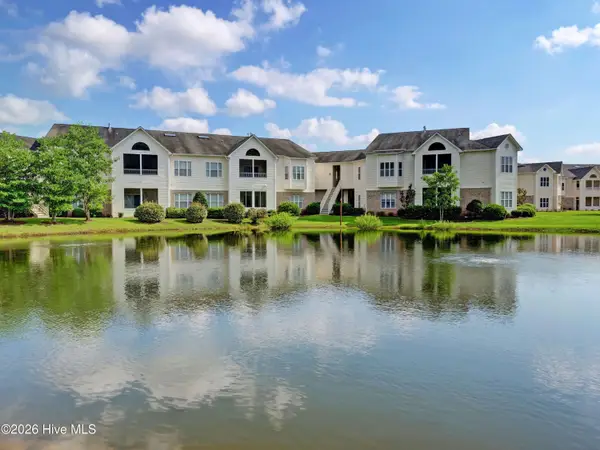 $274,900Active2 beds 2 baths1,328 sq. ft.
3810 River Front Place #Unit 101, Wilmington, NC 28412
MLS# 100595726Listed by: BERKSHIRE HATHAWAY HOMESERVICES CAROLINA PREMIER PROPERTIES - New
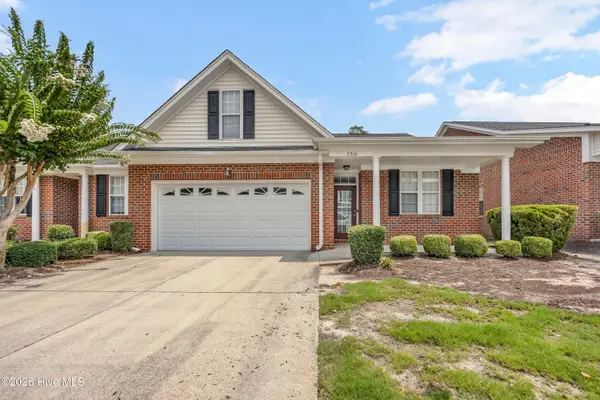 $425,000Active3 beds 2 baths2,115 sq. ft.
5316 Christian Drive, Wilmington, NC 28403
MLS# 100595727Listed by: INTRACOASTAL REALTY CORPORATION - New
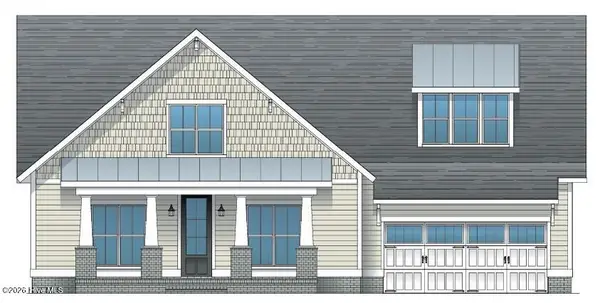 $701,500Active4 beds 3 baths2,817 sq. ft.
113 Longhill Drive, Wilmington, NC 28412
MLS# 100595743Listed by: COLDWELL BANKER SEA COAST ADVANTAGE-LELAND - New
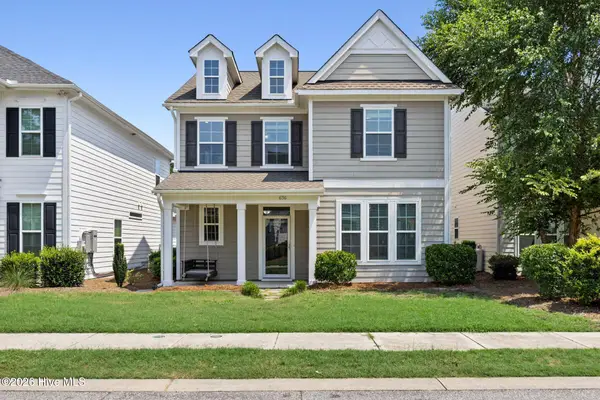 $569,000Active5 beds 4 baths2,730 sq. ft.
636 Countryside Lane, Wilmington, NC 28411
MLS# 100595751Listed by: COLDWELL BANKER SEA COAST ADVANTAGE - New
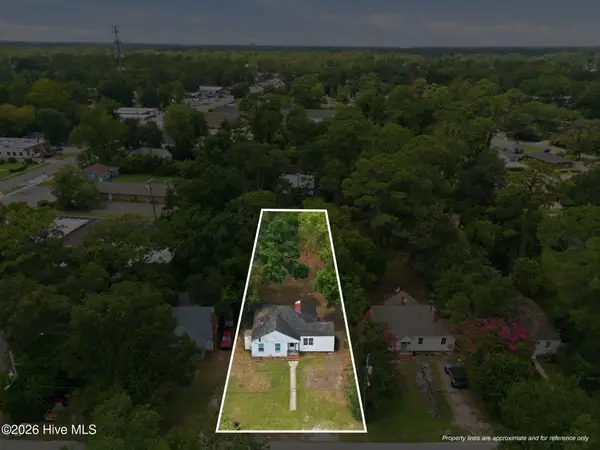 $175,000Active0.3 Acres
1018 Bryan Avenue, Wilmington, NC 28403
MLS# 100595605Listed by: TURNER REALTY TEAM - New
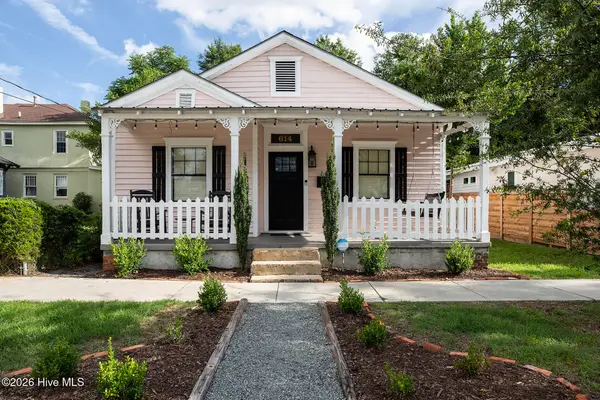 $479,000Active3 beds 2 baths1,142 sq. ft.
614 Queen Street, Wilmington, NC 28401
MLS# 100595609Listed by: COLDWELL BANKER SEA COAST ADVANTAGE-MIDTOWN


Protect your home and budget from life's surprises with an Assurant Home Warranty, backed by a partner that supports you through every step of homeownership. Explore Plans.
©2026 Century 21 Real Estate LLC. All rights reserved. CENTURY 21®, the CENTURY 21 Logo and C21® are service marks owned by Century 21 Real Estate LLC. Century 21 Real Estate LLC fully supports the principles of the Fair Housing Act and the Equal Opportunity Act. Each office is independently owned and operated. Listing information is deemed reliable but not guaranteed accurate.