
4202 Dewitt Road, Wilmington, NC 28405
Local realty services provided by:CENTURY 21 The Realty Group
4202 Dewitt Road,Wilmington, NC 28405
$450,000
- 3 Beds
- 2 Baths
- 1,844 sq. ft.
- Single family
- Active
Listed by: quanda hudson purnsley
Office: coldwell banker sea coast advantage
MLS#:100595387
Source:NC_CCAR
Price summary
- Price:$450,000
- Price per sq. ft.:$244.03
About this home
Welcome home to 4202 Dewitt Road, a beautifully updated brick ranch, single-story residence situated on an expansive 0.58-acre corner lot in Wilmington. Framed by a mature pecan tree and greeted by an elegant curved driveway, this property offers standout curb appeal and generous space from the moment you pull up.
Step inside to find a freshly painted interior filled with natural light and highlighted by expertly refinished flooring throughout. The heart of the home is the newly remodeled kitchen, thoughtfully designed with updated cabinetry, modern counter space, and clean finishes suited for both everyday meals and weekend entertaining. The functional 1,844 sq. ft. floor plan offers 3 comfortable bedrooms and 2 full bathrooms, with a formal living room, dining room, great room and bonus room, blending solid craftsmanship with sleek, contemporary upgrades.
Outside, the oversized corner lot provides privacy and abundant carport space ideal for outdoor living, recreation, or gardening under the canopy of established trees. Detached Garage. Ideal location with quick access to local shopping, dining, and coastal beaches, this turn-key property is completely move-in ready. Schedule your private tour today!...
Contact an agent
Home facts
- Year built:1954
- Subdivision & Development:Fairlawn
- Listing ID #:100595387
- Added:75 day(s) ago
- Updated:October 25, 2026 at 04:16 PM
Rooms and interior
- Bedrooms:3
- Total bathrooms:2
- Full bathrooms:2
- Rooms Total:8
- Flooring:Laminate
- Kitchen Description:Dishwasher, Refrigerator
- Living area:1,844 sq. ft.
Heating and cooling
- Cooling:Central Air
- Heating:Electric, Fireplace(s), Heat Pump, Heating
- Central air:Yes
Structure and exterior
- Roof:Composition, Shingle
- Year built:1954
- Building area:1,844 sq. ft.
- Lot area:0.57 Acres
- Lot Features:Corner Lot, Front Yard
- Construction Materials:Brick Veneer
- Foundation Description:Crawl Space, Slab
- Levels:1 Story
Schools
- High school:Laney
- Middle school:Noble
- Elementary school:College Park
Finances and disclosures
- Price:$450,000
- Price per sq. ft.:$244.03
Features and amenities
- Appliances:Dishwasher, Refrigerator
- Laundry features:Laundry Room, Washer Hookup
- Amenities:Bookcases, Ceiling Fan(s)
Parking
- Total parking spaces:1
- Parking description:Circular Driveway, Detached, Garage
- Garage:Yes
- Garage spaces:1
- Carport spaces:1

New listings near 4202 Dewitt Road
- Coming Soon
 $499,000Coming Soon2 beds 2 baths1,300 sq. ft.
1914 Nun Street, Wilmington, NC 28403
MLS# LP721750Listed by: KELLER WILLIAMS REALTY (FAYETTEVILLE) - New
 $419,900Active3 beds 2 baths1,374 sq. ft.
619 S 6th Street, Wilmington, NC 28401
MLS# 100612458Listed by: IVESTER JACKSON CHRISTIE'S - New
 $395,000Active3 beds 2 baths1,756 sq. ft.
2701 Gruffy Court, Wilmington, NC 28411
MLS# 100612450Listed by: COASTAL PROPERTIES - New
 $829,000Active3 beds 3 baths2,613 sq. ft.
8406 Ventana Drive, Wilmington, NC 28411
MLS# 100612414Listed by: COMPASS CAROLINAS LLC - New
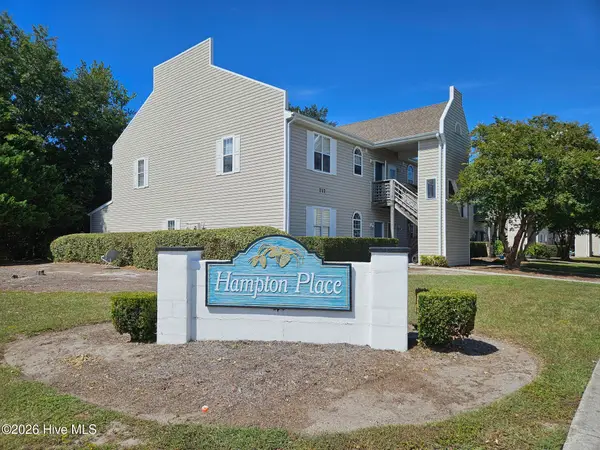 $187,500Active2 beds 2 baths1,060 sq. ft.
735 Bragg Drive #Unit B, Wilmington, NC 28412
MLS# 100612416Listed by: COASTAL PROPERTIES - New
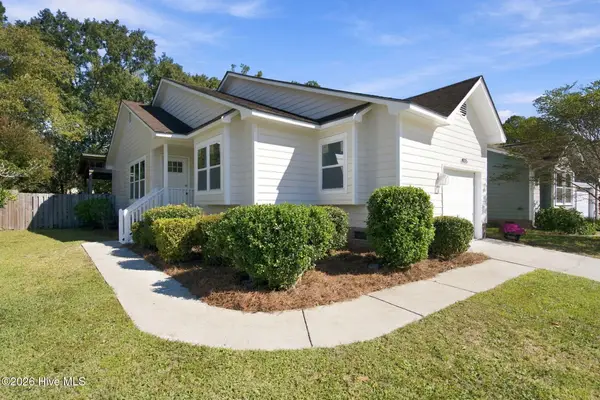 $395,000Active3 beds 2 baths1,076 sq. ft.
4115 Abbington Terrace, Wilmington, NC 28403
MLS# 100612378Listed by: NEST REALTY - Open Sun, 1 to 3pm
 $525,000Pending3 beds 3 baths1,537 sq. ft.
915 N 5th Avenue, Wilmington, NC 28401
MLS# 100612344Listed by: BLUECOAST REALTY CORPORATION - New
 $289,900Active2 beds 2 baths1,150 sq. ft.
226 Saint Luke Court, Wilmington, NC 28409
MLS# 100612346Listed by: BRICK & MOJO, LLC - New
 $595,000Active5 beds 3 baths2,409 sq. ft.
114 Parkwood Drive, Wilmington, NC 28409
MLS# 100612331Listed by: SEA RIVER REALTY - Open Sun, 11am to 1pmNew
 $420,000Active3 beds 2 baths1,344 sq. ft.
5105 Belgrave Circle, Wilmington, NC 28403
MLS# 100612332Listed by: BLUECOAST REALTY CORPORATION


Protect your home and budget from life's surprises with an Assurant Home Warranty, backed by a partner that supports you through every step of homeownership. Explore Plans.
©2026 Century 21 Real Estate LLC. All rights reserved. CENTURY 21®, the CENTURY 21 Logo and C21® are service marks owned by Century 21 Real Estate LLC. Century 21 Real Estate LLC fully supports the principles of the Fair Housing Act and the Equal Opportunity Act. Each office is independently owned and operated. Listing information is deemed reliable but not guaranteed accurate.