
430 Putnam Drive, Wilmington, NC 28411
Local realty services provided by:CENTURY 21 Triangle Group
430 Putnam Drive,Wilmington, NC 28411
$395,000
- 4 Beds
- 2 Baths
- 1,889 sq. ft.
- Single family
- Active
Listed by: allison e donovan
Office: nest realty
MLS#:100604106
Source:NC_CCAR
Price summary
- Price:$395,000
- Price per sq. ft.:$209.11
About this home
Welcome to 430 Putnam Drive, a gently lived-in home in the desirable neighborhood of West Bay Estates. Lovingly cared for by its original and only owner, this home welcomes you with a charming rocking-chair front porch and offers a comfortable layout with thoughtful updates and plenty of space both
The large, PVC-fenced backyard is a standout feature, with a beautiful mature maple tree providing shade and a peaceful backdrop for outdoor living, gardening, play, or simply enjoying the Carolina sunshine. A spacious detached shed offers excellent additional storage for lawn equipment, tools, bikes, beach gear, and more. The two-car garage provides even more room for parking and storage.
Inside, you'll find a warm and inviting living space anchored by a propane fireplace, perfect for cozy evenings at home. The renovated bathroom features heated floors for an extra touch of comfort and everyday luxury. Upstairs, the large FROG provides valuable flexible living space that could serve as a bedroom, home office, playroom, guest space, media room, hobby area, or whatever best suits your needs.
Conveniently located in the Ogden area, 430 Putnam is close to Ogden Park, with its walking trails, playgrounds, athletic fields, tennis courts and dog park, as well as shopping and dining at Mayfaire Town Center. Wrightsville Beach is also just a short drive away, making it easy to enjoy the best of Wilmington's outdoor and coastal lifestyle.
A well-cared-for home with a spacious backyard, excellent storage, a two-car garage and a versatile FROG- all in a convenient Ogden location close to shopping, recreation and the beach. 430 Putnam is ready to welcome its next owner....
Contact an agent
Home facts
- Year built:2006
- Subdivision & Development:West Bay Estates
- Listing ID #:100604106
- Added:1 day(s) ago
- Updated:September 17, 2026 at 01:21 PM
Rooms and interior
- Bedrooms:4
- Total bathrooms:2
- Full bathrooms:2
- Rooms Total:8
- Bathrooms Description:Walk-in Shower
- Bedroom Description:Master Downstairs, Walk-In Closet(s)
- Living area:1,889 sq. ft.
Heating and cooling
- Cooling:Central Air
- Heating:Electric, Heat Pump, Heating
- Central air:Yes
Structure and exterior
- Roof:Shingle
- Year built:2006
- Building area:1,889 sq. ft.
- Lot area:0.17 Acres
- Construction Materials:Brick, Vinyl Siding, Wood Frame
- Exterior Features:Covered, Open, Patio, Porch
- Foundation Description:Slab
- Levels:1.5 Story
Schools
- High school:Laney
- Middle school:Holly Shelter
- Elementary school:Porters Neck
Utilities
- Water:Water Connected
- Sewer:Sewer Connected
Finances and disclosures
- Price:$395,000
- Price per sq. ft.:$209.11
Features and amenities
- Amenities:Blinds/Shades, Ceiling Fan(s), Vaulted Ceiling(s), Walk-In Closet(s)
Parking
- Total parking spaces:2
- Parking description:Attached Garage
- Garage:Yes
- Garage spaces:2

New listings near 430 Putnam Drive
- Coming Soon
 $499,000Coming Soon2 beds 2 baths1,300 sq. ft.
1914 Nun Street, Wilmington, NC 28403
MLS# LP721750Listed by: KELLER WILLIAMS REALTY (FAYETTEVILLE) - New
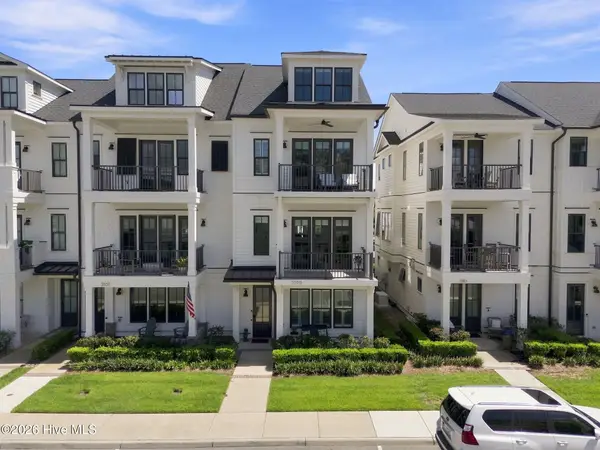 $799,000Active4 beds 5 baths2,842 sq. ft.
3539 Watercraft Ferry Avenue, Wilmington, NC 28412
MLS# 100604115Listed by: REAL BROKER LLC - New
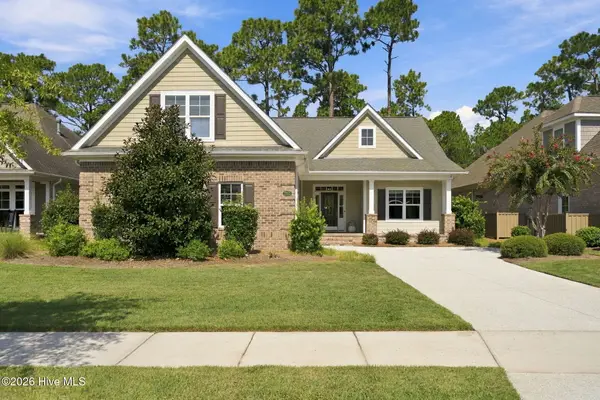 $685,000Active4 beds 3 baths2,293 sq. ft.
2257 Whiskey Branch Drive, Wilmington, NC 28409
MLS# 100604125Listed by: RE/MAX ESSENTIAL - New
 $85,000Active0.11 Acres
1216 S 6th Street, Wilmington, NC 28401
MLS# 100604085Listed by: KELLER WILLIAMS INNOVATE-WILMINGTON  $728,552Pending4 beds 4 baths3,725 sq. ft.
187 Lilaput Circle, Wilmington, NC 28411
MLS# 100604042Listed by: MUNGO HOMES- Open Sat, 11am to 1pmNew
 $475,000Active3 beds 2 baths1,404 sq. ft.
3426 Talon Court, Wilmington, NC 28409
MLS# 100603842Listed by: CAROLINA ONE PROPERTIES INC. - New
 $499,000Active4 beds 2 baths1,441 sq. ft.
5050 Wrightsville Avenue, Wilmington, NC 28403
MLS# 100603899Listed by: CADENCE REALTY CORPORATION - New
 $525,000Active4 beds 3 baths2,738 sq. ft.
7115 Brittany Lakes Drive, Wilmington, NC 28411
MLS# 100603969Listed by: COLDWELL BANKER SEA COAST ADVANTAGE - New
 $551,090Active3 beds 3 baths2,583 sq. ft.
1060 Fawn Valley Way, Wilmington, NC 28409
MLS# 100603984Listed by: HHHUNT HOMES WILMINGTON LLC


Protect your home and budget from life's surprises with an Assurant Home Warranty, backed by a partner that supports you through every step of homeownership. Explore Plans.
©2026 Century 21 Real Estate LLC. All rights reserved. CENTURY 21®, the CENTURY 21 Logo and C21® are service marks owned by Century 21 Real Estate LLC. Century 21 Real Estate LLC fully supports the principles of the Fair Housing Act and the Equal Opportunity Act. Each office is independently owned and operated. Listing information is deemed reliable but not guaranteed accurate.