
2257 Whiskey Branch Drive, Wilmington, NC 28409
Local realty services provided by:CENTURY 21 Jeff Keller Realty
Listed by: erik b hoffacker
Office: re/max essential
MLS#:100604125
Source:NC_CCAR
Price summary
- Price:$685,000
- Price per sq. ft.:$298.74
About this home
Discover an elevated approach to resort-style living at 2257 Whiskey Branch, a beautifully appointed residence set within a private, gated community and ideally positioned directly across from the neighborhood pool and clubhouse.
Built by Trusst Builders, the sophisticated Candor floor plan offers 4 bedrooms, 3 bathrooms, and a thoughtful combination of architectural detail, gracious living spaces, and effortless indoor-outdoor entertaining.
The gourmet kitchen anchors the open-concept living area with an oversized island, granite countertops, designer tile backsplash, downdraft cooktop, wall oven, and built-in microwave. The adjoining great room is equally impressive, featuring a handsome coffered ceiling, natural gas fireplace, and custom built-in cabinetry. A dramatic wall of multi-panel telescoping glass doors opens to the screened lanai, creating a seamless connection between indoors and out. Beyond, the ornamental metal-fenced backyard and additional patio provide an inviting setting for entertaining, dining, or simply unwinding. Privately situated at the rear of the home, the primary suite offers a peaceful retreat with a backlit tray ceiling, dual vanities, glass-enclosed tiled shower, and generously sized walk-in closet with custom shelving.
Upstairs, a private fourth bedroom with its own full bath creates an ideal guest suite, while a spacious walk-in attic provides exceptional additional storage. A two-car side-entry garage, tiled laundry room with utility sink, and custom drop zone add everyday convenience without compromising style. Additional appointments include a Kinetico reverse osmosis system, recessed lighting, rounded bullnose corners, irrigation system, and beautifully maintained landscaping. With the pool and clubhouse just steps away and lawn maintenance included through the HOA, 2257 Whiskey Branch delivers the rare combination of sophisticated design and truly effortless living. Refined, inviting, and exceptionally well located--this is resort-style living at its best....
Contact an agent
Home facts
- Year built:2017
- Subdivision & Development:Whiskey Branch
- Listing ID #:100604125
- Added:1 day(s) ago
- Updated:September 17, 2026 at 01:50 PM
Rooms and interior
- Bedrooms:4
- Total bathrooms:3
- Full bathrooms:3
- Rooms Total:8
- Flooring:Carpet, Tile
- Kitchen Description:Dishwasher, Disposal, Kitchen Island
- Bedroom Description:Walk-In Closet(s)
- Living area:2,293 sq. ft.
Heating and cooling
- Cooling:Central Air, Heat Pump
- Heating:Electric, Forced Air, Heat Pump, Heating
- Central air:Yes
Structure and exterior
- Roof:Shingle
- Year built:2017
- Building area:2,293 sq. ft.
- Lot area:0.24 Acres
- Architectural Style:Patio
- Construction Materials:Brick Veneer, Fiber Cement, Wood Frame
- Exterior Features:Irrigation System, Patio, Screened
- Foundation Description:Raised, Slab
- Levels:2 Story
Schools
- High school:Hoggard
- Middle school:Myrtle Grove
- Elementary school:Pine Valley
Utilities
- Water:Water Connected
- Sewer:Sewer Connected
Finances and disclosures
- Price:$685,000
- Price per sq. ft.:$298.74
Features and amenities
- Appliances:Dishwasher, Disposal
- Amenities:Blinds/Shades, Ceiling Fan(s), Clubhouse, Community Pool, Gated, Management, Tray Ceiling(s), Walk-In Closet(s)
- Pool features:Community Pool
Parking
- Total parking spaces:2
- Parking description:Attached, Attached Garage, Garage, Off Street
- Garage:Yes
- Garage spaces:2

New listings near 2257 Whiskey Branch Drive
- Coming Soon
 $499,000Coming Soon2 beds 2 baths1,300 sq. ft.
1914 Nun Street, Wilmington, NC 28403
MLS# LP721750Listed by: KELLER WILLIAMS REALTY (FAYETTEVILLE) - New
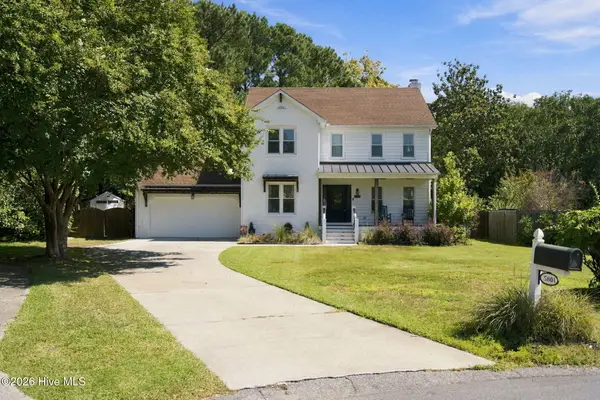 $500,000Active4 beds 3 baths1,968 sq. ft.
5801 Freeboard Court, Wilmington, NC 28409
MLS# 100604129Listed by: RE/MAX ESSENTIAL - New
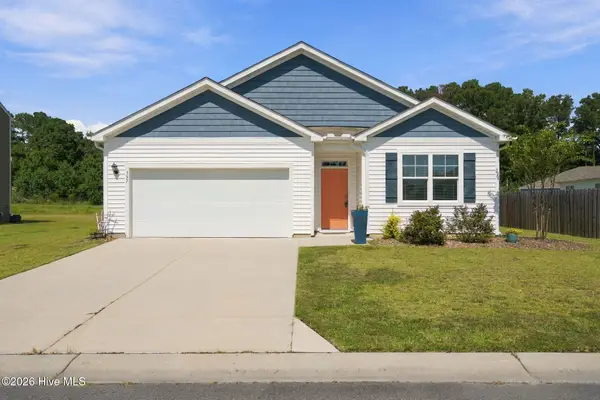 $399,000Active4 beds 2 baths1,812 sq. ft.
357 Tributary Circle, Wilmington, NC 28401
MLS# 100604146Listed by: NEST REALTY - New
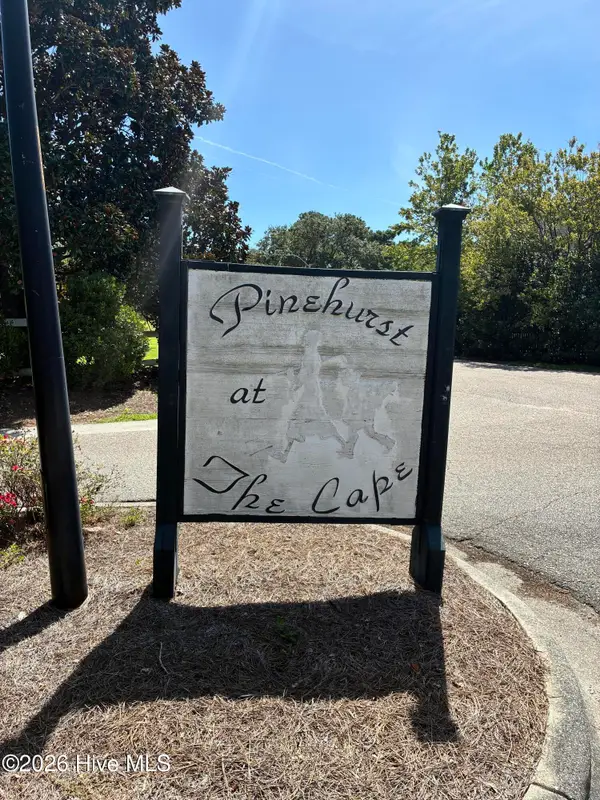 $185,000Active0.29 Acres
421 Bobby Jones Drive, Wilmington, NC 28412
MLS# 100604148Listed by: COLDWELL BANKER SEA COAST ADVANTAGE-CB - New
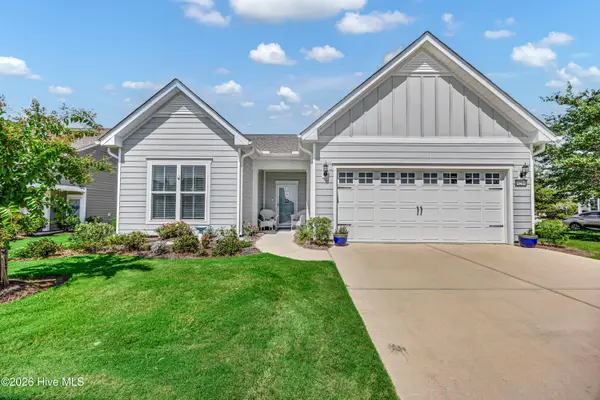 $550,000Active3 beds 2 baths1,669 sq. ft.
4204 Passerine Avenue, Wilmington, NC 28412
MLS# 100604155Listed by: INTRACOASTAL REALTY CORPORATION - New
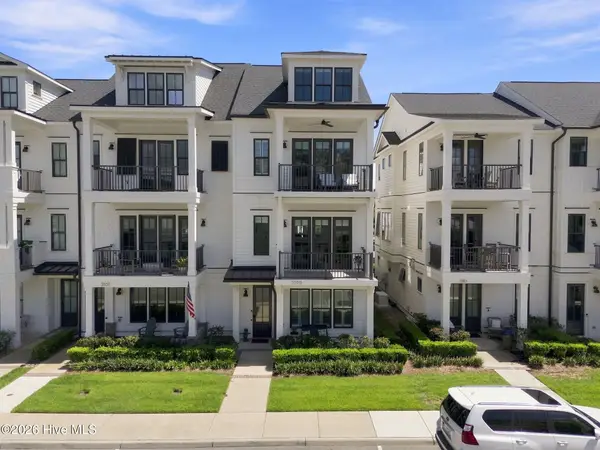 $799,000Active4 beds 5 baths2,842 sq. ft.
3539 Watercraft Ferry Avenue, Wilmington, NC 28412
MLS# 100604115Listed by: REAL BROKER LLC - New
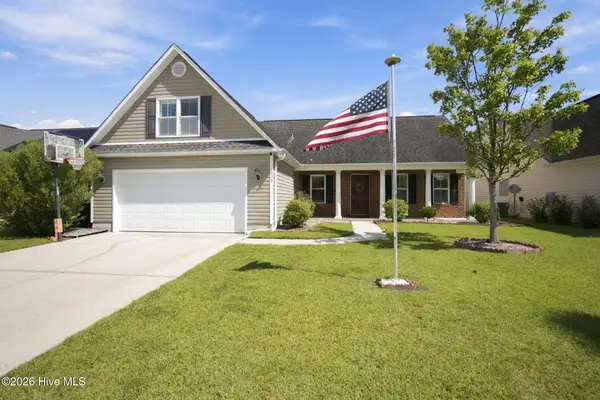 $395,000Active4 beds 2 baths1,889 sq. ft.
430 Putnam Drive, Wilmington, NC 28411
MLS# 100604106Listed by: NEST REALTY - New
 $85,000Active0.11 Acres
1216 S 6th Street, Wilmington, NC 28401
MLS# 100604085Listed by: KELLER WILLIAMS INNOVATE-WILMINGTON  $728,552Pending4 beds 4 baths3,725 sq. ft.
187 Lilaput Circle, Wilmington, NC 28411
MLS# 100604042Listed by: MUNGO HOMES


Protect your home and budget from life's surprises with an Assurant Home Warranty, backed by a partner that supports you through every step of homeownership. Explore Plans.
©2026 Century 21 Real Estate LLC. All rights reserved. CENTURY 21®, the CENTURY 21 Logo and C21® are service marks owned by Century 21 Real Estate LLC. Century 21 Real Estate LLC fully supports the principles of the Fair Housing Act and the Equal Opportunity Act. Each office is independently owned and operated. Listing information is deemed reliable but not guaranteed accurate.