
4524 Mockingbird Lane, Wilmington, NC 28409
Local realty services provided by:CENTURY 21 Triangle Group
4524 Mockingbird Lane,Wilmington, NC 28409
$675,000
- 4 Beds
- 2 Baths
- 2,350 sq. ft.
- Single family
- Active
Listed by: sabrina n williams, mitchell s williams
Office: coldwell banker sea coast advantage-leland
MLS#:100606391
Source:NC_CCAR
Price summary
- Price:$675,000
- Price per sq. ft.:$287.23
About this home
Located in the highly sought-after neighborhood of Long Leaf Hills, this fully renovated home makes the most of the 1.1 acres it rests on. To find this much land, in such a prime location, is a rare opportunity. Offering approximately 2,350 square feet, the home features four bedrooms, including one that could serve as a flex room, plus engineered hardwood flooring throughout the main living areas and bedrooms. The primary suite addition, completed in 2024, includes a spacious walk-in closet, a spa-like bathroom with a double vanity and walk-in shower, and space for laundry just off the bedroom. A second laundry area is located in a step-down room off the kitchen. The kitchen features leathered granite countertops, stainless steel appliances, and a movable center island. A brick fireplace adds warmth to the nearby eat-in dining area. Two newly constructed porches--one off the primary bedroom and one off the kitchen dining area--offer places to enjoy the setting. A detached two-car garage provides additional storage with a workshop, while the wooded rear of the property offers privacy and room to spread out. Recent crawlspace improvements include approximately 1,500 square feet of new insulation and a new vapor barrier. Conveniently located in central Wilmington, 4524 Mockingbird Lane offers easy access to everyday shopping, grocery stores, and dining. Spend the day at Wrightsville Beach or Carolina Beach, or explore the shops and restaurants of downtown Wilmington....
Contact an agent
Home facts
- Year built:1959
- Subdivision & Development:Long Leaf Hills
- Listing ID #:100606391
- Added:1 day(s) ago
- Updated:September 26, 2026 at 07:49 PM
Rooms and interior
- Bedrooms:4
- Total bathrooms:2
- Full bathrooms:2
- Rooms Total:8
- Flooring:Tile, Wood
- Dining Description:Eat-in Kitchen
- Bathrooms Description:Walk-in Shower
- Kitchen Description:Eat-in Kitchen, Kitchen Island, Pantry, Refrigerator
- Bedroom Description:Walk-In Closet(s)
- Living area:2,350 sq. ft.
Heating and cooling
- Cooling:Central Air, Heat Pump, Zoned
- Heating:Electric, Heat Pump, Heating
- Central air:Yes
Structure and exterior
- Roof:Shingle
- Year built:1959
- Building area:2,350 sq. ft.
- Lot area:1.1 Acres
- Lot Features:Wooded
- Construction Materials:Aluminum Siding, Brick, Wood Frame
- Exterior Features:Patio, Porch
- Foundation Description:Crawl Space
- Levels:1 Story
Schools
- High school:Hoggard
- Middle school:Roland Grise
- Elementary school:Winter Park
Utilities
- Water:Water Connected
- Sewer:Sewer Connected
Finances and disclosures
- Price:$675,000
- Price per sq. ft.:$287.23
Features and amenities
- Appliances:Refrigerator
- Laundry features:Laundry Room, Washer Hookup
- Amenities:Blinds/Shades, Ceiling Fan(s), Walk-In Closet(s)
Parking
- Total parking spaces:2
- Parking description:Asphalt, Attached, Attached Garage, Garage, Off Street
- Garage:Yes
- Garage spaces:2

New listings near 4524 Mockingbird Lane
- Coming Soon
 $499,000Coming Soon2 beds 2 baths1,300 sq. ft.
1914 Nun Street, Wilmington, NC 28403
MLS# LP721750Listed by: KELLER WILLIAMS REALTY (FAYETTEVILLE) - New
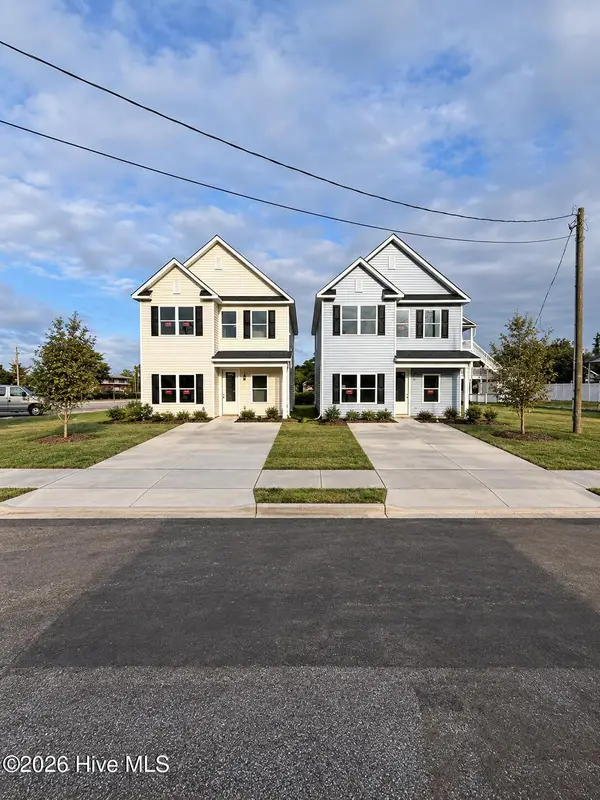 $409,990Active3 beds 3 baths1,763 sq. ft.
1118 N 7th Street, Wilmington, NC 28401
MLS# 100606389Listed by: IVESTER JACKSON CHRISTIE'S - New
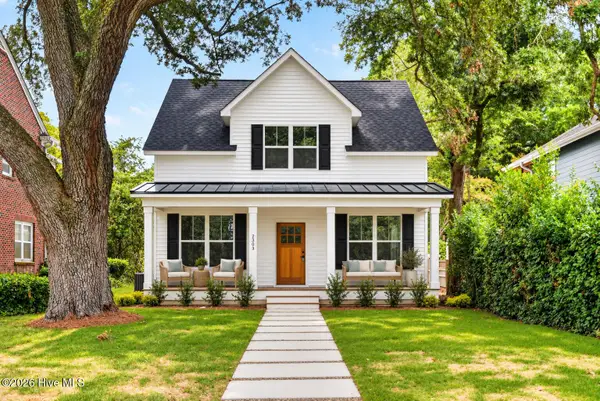 $589,900Active3 beds 3 baths1,866 sq. ft.
2303 Chestnut Street, Wilmington, NC 28405
MLS# 100606407Listed by: BERKSHIRE HATHAWAY HOMESERVICES CAROLINA PREMIER PROPERTIES - New
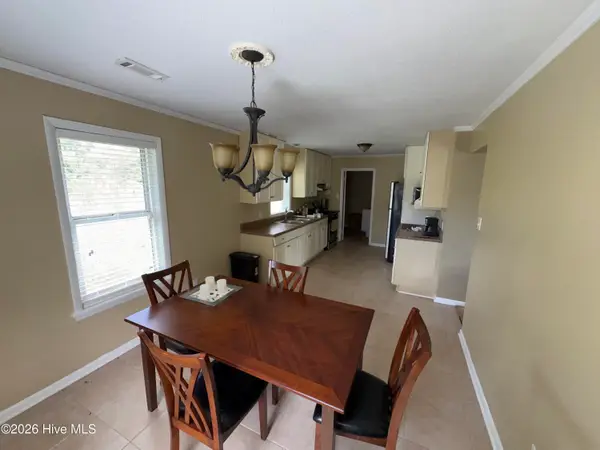 $170,000Active4 beds 2 baths1,362 sq. ft.
2903 Cooper Court, Wilmington, NC 28405
MLS# 100606385Listed by: KELLER WILLIAMS INNOVATE-WILMINGTON - New
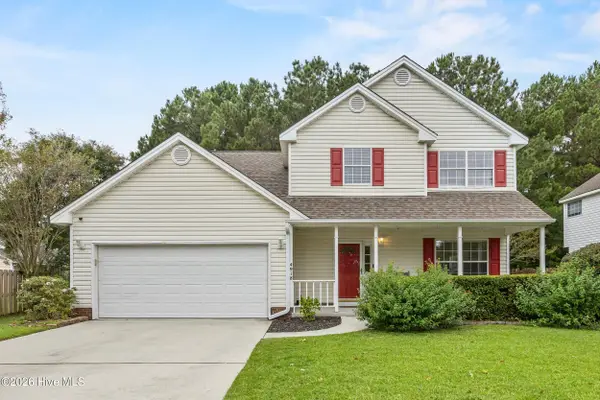 $425,000Active3 beds 3 baths1,834 sq. ft.
4918 Split Rail Drive, Wilmington, NC 28412
MLS# 100606376Listed by: FATHOM REALTY NC LLC - New
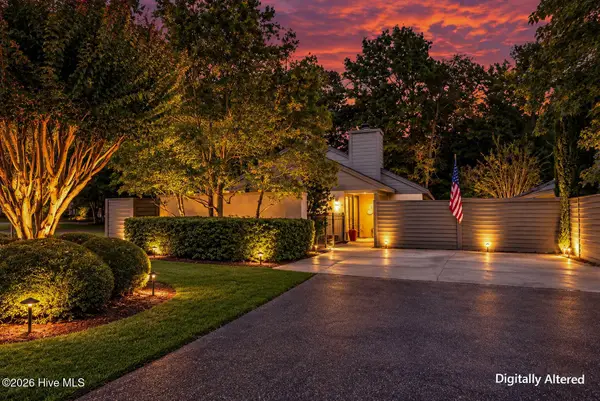 $450,000Active2 beds 2 baths1,629 sq. ft.
1425 Suncourt Villa Drive, Wilmington, NC 28409
MLS# 100606371Listed by: MARITIME REALTY CORPORATION - New
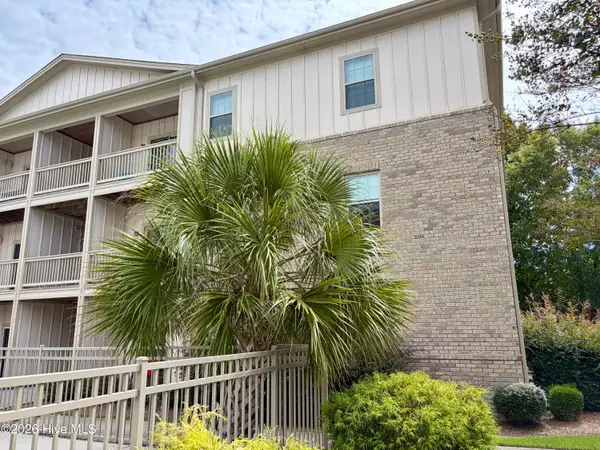 $215,000Active2 beds 2 baths1,000 sq. ft.
123 Covil Avenue #Unit 201, Wilmington, NC 28403
MLS# 100606361Listed by: EXP REALTY - New
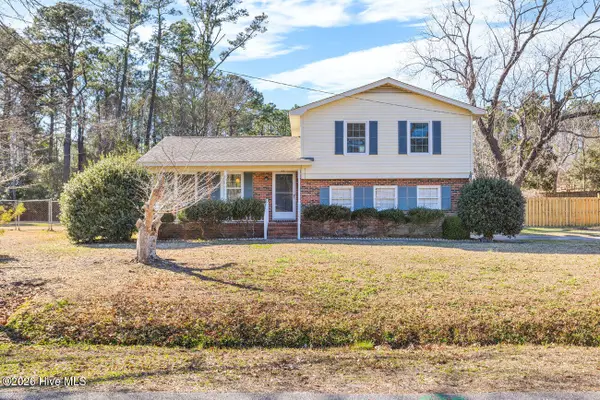 $399,000Active3 beds 2 baths1,437 sq. ft.
22 Pelican Point Road, Wilmington, NC 28409
MLS# 100606304Listed by: RE/MAX ESSENTIAL - New
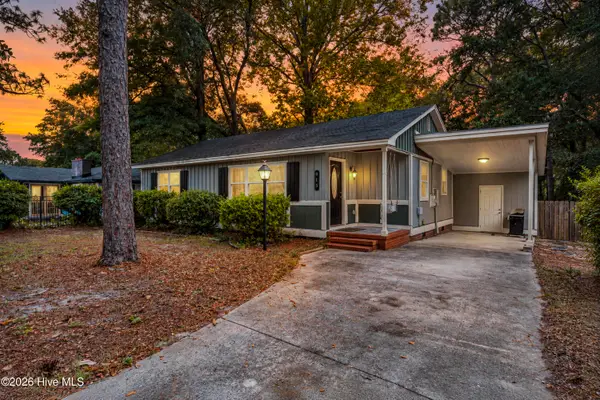 $335,000Active3 beds 2 baths1,076 sq. ft.
813 Holbrooke Avenue, Wilmington, NC 28412
MLS# 100606338Listed by: HOMESMART EXPERT REALTY


Protect your home and budget from life's surprises with an Assurant Home Warranty, backed by a partner that supports you through every step of homeownership. Explore Plans.
©2026 Century 21 Real Estate LLC. All rights reserved. CENTURY 21®, the CENTURY 21 Logo and C21® are service marks owned by Century 21 Real Estate LLC. Century 21 Real Estate LLC fully supports the principles of the Fair Housing Act and the Equal Opportunity Act. Each office is independently owned and operated. Listing information is deemed reliable but not guaranteed accurate.