
4912 Lake Renaissance Circle, Wilmington, NC 28409
Local realty services provided by:CENTURY 21 New Beginnings
4912 Lake Renaissance Circle,Wilmington, NC 28409
$580,000
- 3 Beds
- 2 Baths
- 1,921 sq. ft.
- Single family
- Active
Listed by: tom a oneill
Office: thomas oneill
MLS#:100588513
Source:NC_CCAR
Price summary
- Price:$580,000
- Price per sq. ft.:$301.93
About this home
Listed for Sale Under Appraised Value and tucked away in the sought-after Lake Renaissance community, this water view retreat offers the rare opportunity to enjoy peaceful lake-house living without leaving the heart of Wilmington. Wake each morning to shimmering water views, sip your coffee on the screened porch as the lake comes to life, and end your evenings with breathtaking sunsets reflected across the water.
What makes this home truly special is the feeling it creates. Although you're just minutes from shopping, dining, medical facilities, and everyday conveniences, stepping through the front door feels like leaving the city behind. The tranquil setting offers a welcome escape from the pace of daily life, where nature replaces noise and the lake becomes the backdrop for quiet mornings, afternoon reading, or gathering with friends.
Inside, the thoughtfully designed single-level floor plan is filled with natural light and positioned to capture the beauty of the water. Whether you're entertaining or simply enjoying a quiet evening at home, the connection to the outdoors is ever-present.
4912 Lake Renaissance Circle isn't just a home, it's a chance to enjoy a vacation-like lifestyle every day. Here, you don't have to travel hours to unwind. Your own private escape is waiting just outside your front door.
Ask your Realtor about the Lender Incentive being offered....
Contact an agent
Home facts
- Year built:2000
- Subdivision & Development:Lake Renaissance
- Listing ID #:100588513
- Added:62 day(s) ago
- Updated:September 14, 2026 at 04:33 PM
Rooms and interior
- Bedrooms:3
- Total bathrooms:2
- Full bathrooms:2
- Rooms Total:6
- Bedroom Description:Master Downstairs
- Living area:1,921 sq. ft.
Heating and cooling
- Cooling:Central Air
- Heating:Electric, Heat Pump, Heating
- Central air:Yes
Structure and exterior
- Roof:Shingle
- Year built:2000
- Building area:1,921 sq. ft.
- Lot area:0.19 Acres
- Construction Materials:Brick Veneer, Wood Frame
- Exterior Features:Enclosed, Screened
- Levels:1 Story
Schools
- High school:Hoggard
- Middle school:Roland Grise
- Elementary school:Holly Tree
Finances and disclosures
- Price:$580,000
- Price per sq. ft.:$301.93
Features and amenities
- Amenities:Management, Street Lights
Parking
- Total parking spaces:2
- Parking description:Attached Garage, Garage, Off Street
- Garage:Yes
- Garage spaces:2

New listings near 4912 Lake Renaissance Circle
- Coming Soon
 $499,000Coming Soon2 beds 2 baths1,300 sq. ft.
1914 Nun Street, Wilmington, NC 28403
MLS# LP721750Listed by: KELLER WILLIAMS REALTY (FAYETTEVILLE) - New
 $1,049,000Active3 beds 3 baths2,338 sq. ft.
800 Fox Ridge Lane, Wilmington, NC 28405
MLS# 100603442Listed by: LANDFALL REALTY, LLC - New
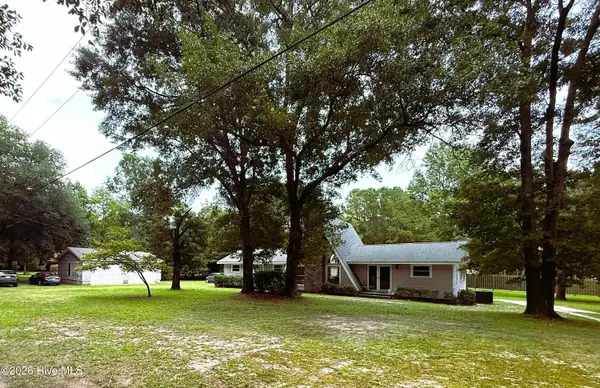 $475,000Active3 beds 2 baths1,512 sq. ft.
220 Brockway Road, Wilmington, NC 28411
MLS# 100603308Listed by: COLDWELL BANKER SEA COAST ADVANTAGE - New
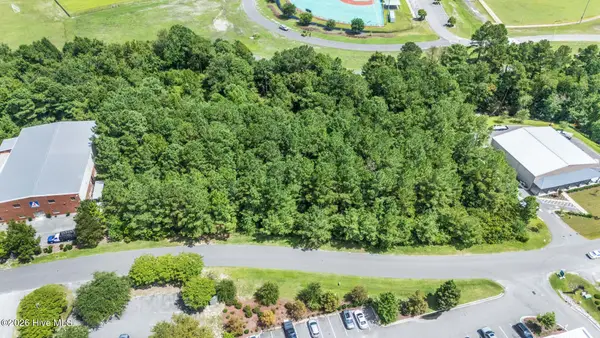 $325,000Active0.69 Acres
2008 Corporate Drive, Wilmington, NC 28405
MLS# 100603311Listed by: COLDWELL BANKER SEA COAST ADVANTAGE - New
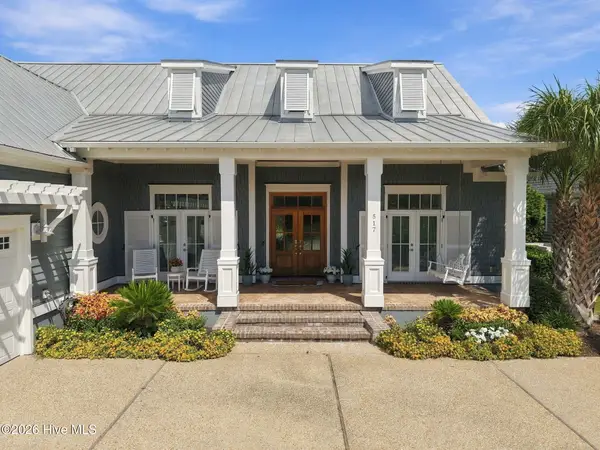 $1,625,000Active3 beds 3 baths3,438 sq. ft.
517 Moss Tree Drive, Wilmington, NC 28405
MLS# 100603326Listed by: HOWARD HANNA ALLEN TATE|HORIZON REALTY GROUP - New
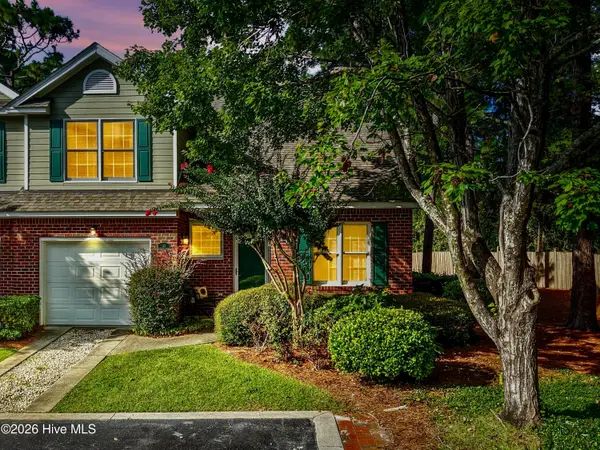 $379,000Active3 beds 3 baths1,682 sq. ft.
233 Racine Drive #Unit 33, Wilmington, NC 28403
MLS# 100603337Listed by: RE/MAX ESSENTIAL - New
 $365,000Active4 beds 2 baths1,372 sq. ft.
107 S 10th Street, Wilmington, NC 28401
MLS# 100603272Listed by: CARDOSO & COMPANY - New
 $800,000Active3 beds 3 baths3,146 sq. ft.
409 Glenn Ellen Drive, Wilmington, NC 28412
MLS# 100603176Listed by: SHERRIE SMITH BROKER - New
 $329,900Active3 beds 2 baths1,308 sq. ft.
4415 Woodcroft Court, Wilmington, NC 28405
MLS# 100603179Listed by: REAL BROKER LLC - New
 $635,000Active4 beds 3 baths2,722 sq. ft.
5148 Somersett Lane, Wilmington, NC 28409
MLS# 100603173Listed by: HILTON AUCTION & REALTY INC-WHITEVILLE


Protect your home and budget from life's surprises with an Assurant Home Warranty, backed by a partner that supports you through every step of homeownership. Explore Plans.
©2026 Century 21 Real Estate LLC. All rights reserved. CENTURY 21®, the CENTURY 21 Logo and C21® are service marks owned by Century 21 Real Estate LLC. Century 21 Real Estate LLC fully supports the principles of the Fair Housing Act and the Equal Opportunity Act. Each office is independently owned and operated. Listing information is deemed reliable but not guaranteed accurate.