
510 Mcrae Street #102, Wilmington, NC 28401
Local realty services provided by:CENTURY 21 Triangle Group
510 Mcrae Street #102,Wilmington, NC 28401
$415,000
- 3 Beds
- 4 Baths
- 1,806 sq. ft.
- Townhouse
- Active
Listed by: megan l ingram
Office: fonville morisey & barefoot
MLS#:100566836
Source:NC_CCAR
Price summary
- Price:$415,000
- Price per sq. ft.:$229.79
About this home
PRICE IMPROVEMENT! Now is the time to make your move. Enjoy the added benefit of available financing incentives! Discover the Lofton plan at the Downtown Wilmington Collective by Robuck Homes. This thoughtfully designed new-construction townhome blends modern style, functional living, and low-maintenance convenience in a vibrant downtown setting. Enjoy the added convenience of HOA-managed exterior maintenance and master insurance coverage, offering an appealing low-maintenance ownership experience. This multi-level townhome features 9-foot ceilings, abundant natural light, and an open-concept design. The beautifully appointed kitchen offers stainless steel appliances, quartz countertops, soft-close cabinetry, and a spacious island ideal for everyday living and entertaining. The first floor features an oversized one-car garage with additional storage, plus a private guest bedroom and full bath. The second floor serves as the heart of the home, with an open-concept kitchen and living area perfect for gathering and relaxing. Upstairs, the third floor offers a private primary suite with a walk-in closet, along with an additional bedroom and full bath. Enjoy a walkable downtown lifestyle near Wilmington's Soda Pop District and Brooklyn Arts District, with local dining, shopping, and entertainment just moments away. Built by Robuck Homes, a trusted North Carolina builder since 1926, the Lofton offers an exciting opportunity to own a move-in-ready new-construction townhome in downtown Wilmington. With new pricing, whole-house blinds included, and attractive builder incentives, now is the time to make your move!...
Contact an agent
Home facts
- Year built:2026
- Subdivision & Development:McRae Street Townhomes
- Listing ID #:100566836
- Added:218 day(s) ago
- Updated:November 18, 2026 at 12:44 PM
Rooms and interior
- Bedrooms:3
- Total bathrooms:4
- Full bathrooms:3
- Half bathrooms:1
- Rooms Total:6
- Flooring:Carpet, Tile
- Bathrooms Description:Walk-in Shower
- Kitchen Description:Dishwasher, Kitchen Island, Pantry
- Bedroom Description:Walk-In Closet(s)
- Living area:1,806 sq. ft.
Heating and cooling
- Cooling:Central Air
- Heating:Electric, Heat Pump, Heating
- Central air:Yes
Structure and exterior
- Roof:Architectural Shingle
- Year built:2026
- Building area:1,806 sq. ft.
- Lot area:0.03 Acres
- Construction Materials:Fiber Cement, Wood Frame
- Exterior Features:Covered, Porch
- Foundation Description:Slab
- Levels:Three Or More
Schools
- High school:New Hanover
- Middle school:Williston
- Elementary school:Snipes
Utilities
- Water:Water Connected
- Sewer:Sewer Connected
Finances and disclosures
- Price:$415,000
- Price per sq. ft.:$229.79
Features and amenities
- Appliances:Dishwasher
- Laundry features:Laundry Closet, Washer Hookup
- Amenities:Ceiling Fan(s), Management, Master Insure, Walk-In Closet(s)
Parking
- Total parking spaces:2
- Parking description:Additional Parking, Attached Garage, Garage, Garage Door Opener, Gravel, On Street
- Garage:Yes
- Garage spaces:1

New listings near 510 Mcrae Street #102
- Coming Soon
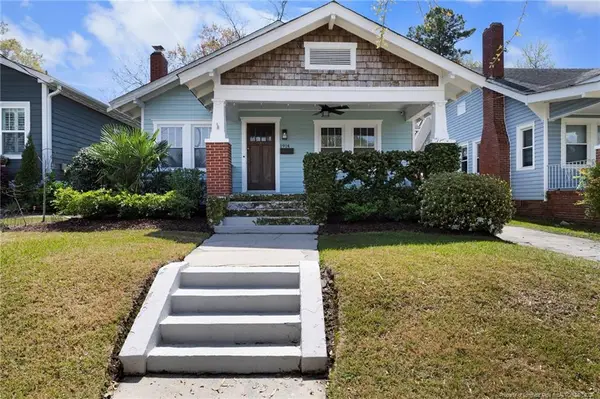 $499,000Coming Soon2 beds 2 baths1,300 sq. ft.
1914 Nun Street, Wilmington, NC 28403
MLS# LP721750Listed by: KELLER WILLIAMS REALTY (FAYETTEVILLE) - New
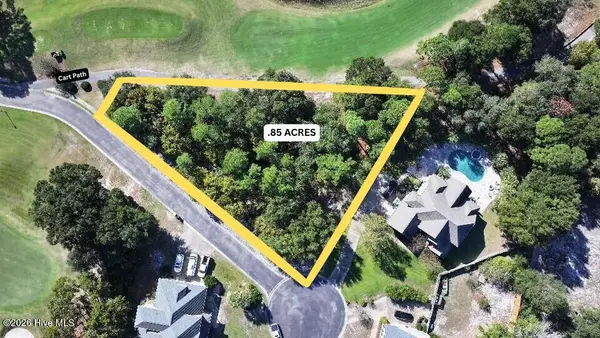 $305,000Active0.59 Acres
302 Ashworth Manor Court, Wilmington, NC 28412
MLS# 100616968Listed by: COLDWELL BANKER SEA COAST ADVANTAGE - New
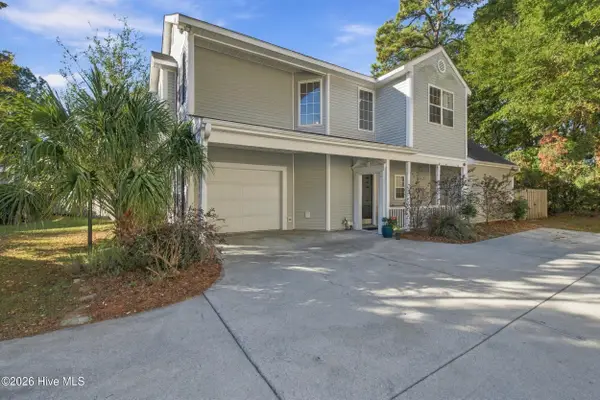 $389,000Active3 beds 3 baths1,717 sq. ft.
7318 Cassimir Place, Wilmington, NC 28412
MLS# 100616984Listed by: KELLER WILLIAMS INNOVATE-WILMINGTON - Open Sat, 11am to 3pmNew
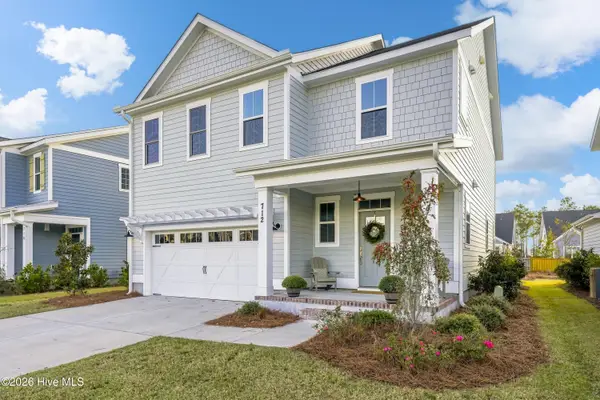 $575,000Active3 beds 3 baths2,236 sq. ft.
712 Trisail Terrace, Wilmington, NC 28412
MLS# 100616962Listed by: LANTERN ROOM REALTY LLC - New
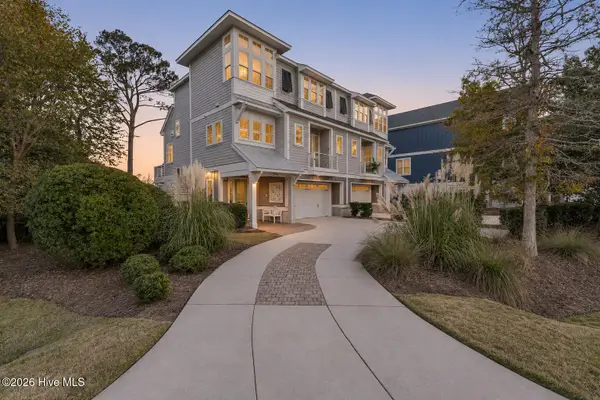 $1,185,000Active3 beds 4 baths2,313 sq. ft.
7729 Dunewalk Court, Wilmington, NC 28409
MLS# 100616889Listed by: KELLER WILLIAMS INNOVATE-WILMINGTON - New
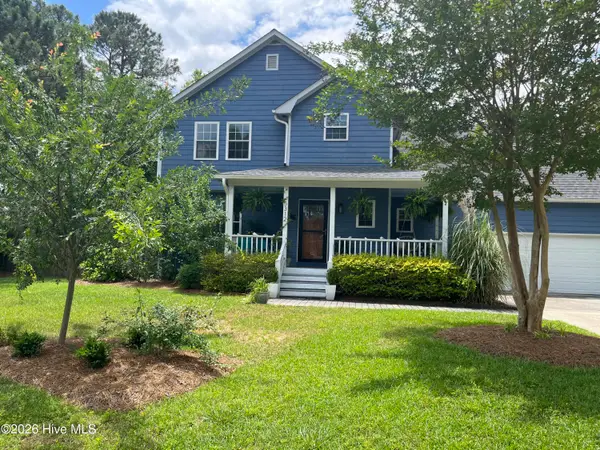 $485,000Active4 beds 3 baths2,052 sq. ft.
5312 Dawning Creek Way, Wilmington, NC 28409
MLS# 100616904Listed by: RE/MAX EXECUTIVE - New
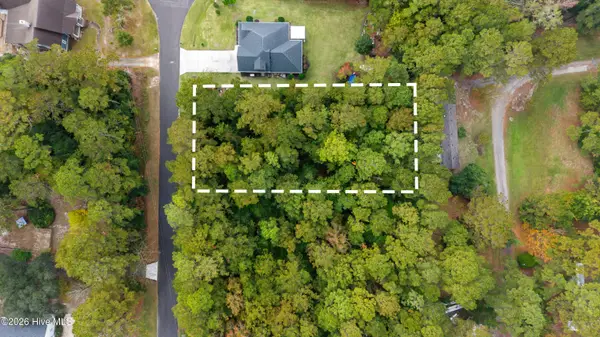 $300,000Active0.48 Acres
217 Pages Creek Drive, Wilmington, NC 28411
MLS# 100616936Listed by: INTRACOASTAL REALTY CORPORATION - New
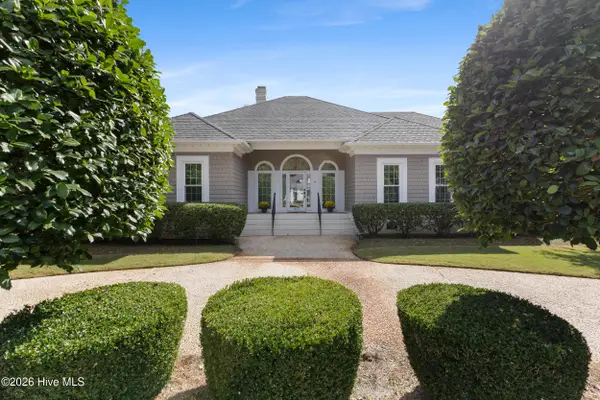 $1,175,000Active4 beds 4 baths3,312 sq. ft.
1633 Verrazzano Drive, Wilmington, NC 28405
MLS# 100616854Listed by: CORCORAN HM PROPERTIES - New
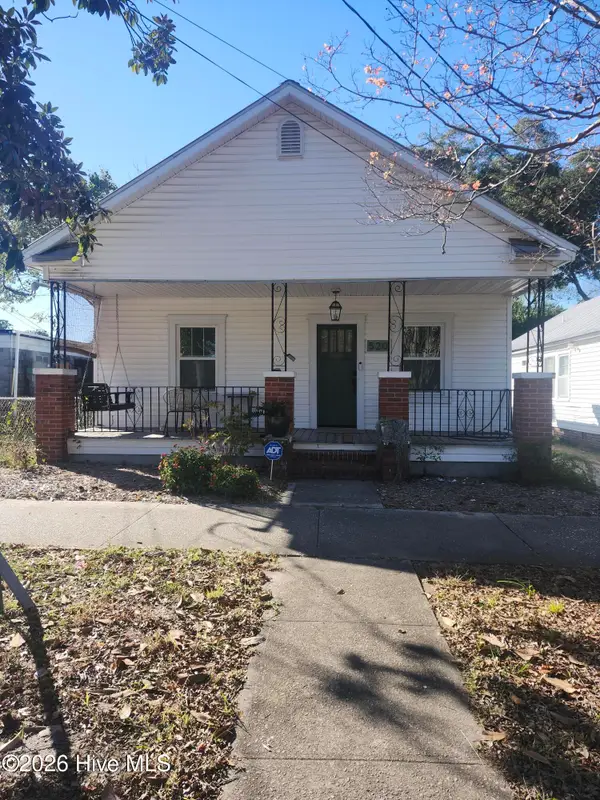 $295,000Active2 beds 1 baths876 sq. ft.
520 S 8th Street, Wilmington, NC 28401
MLS# 100616877Listed by: SEA RIVER REALTY - New
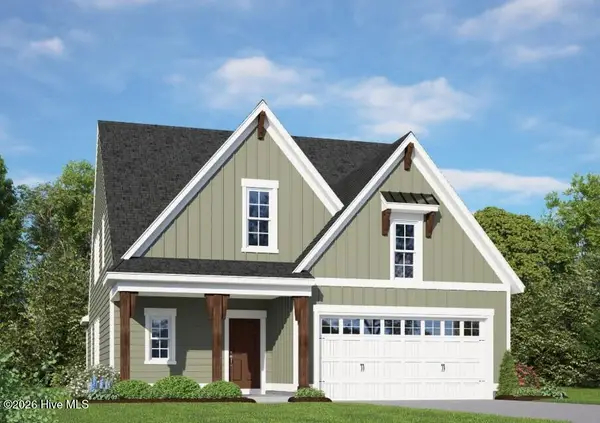 $518,690Active3 beds 3 baths2,205 sq. ft.
1013 Doe Place, Wilmington, NC 28409
MLS# 100616882Listed by: HHHUNT HOMES WILMINGTON LLC


Protect your home and budget from life's surprises with an Assurant Home Warranty, backed by a partner that supports you through every step of homeownership. Explore Plans.
©2026 Century 21 Real Estate LLC. All rights reserved. CENTURY 21®, the CENTURY 21 Logo and C21® are service marks owned by Century 21 Real Estate LLC. Century 21 Real Estate LLC fully supports the principles of the Fair Housing Act and the Equal Opportunity Act. Each office is independently owned and operated. Listing information is deemed reliable but not guaranteed accurate.