
5113 Hunters Trail, Wilmington, NC 28405
Local realty services provided by:CENTURY 21 Jeff Keller Realty
5113 Hunters Trail,Wilmington, NC 28405
$325,000
- 3 Beds
- 3 Baths
- 1,387 sq. ft.
- Single family
- Active
Listed by: joel sheesley
Office: coldwell banker sea coast advantage
MLS#:100605719
Source:NC_CCAR
Price summary
- Price:$325,000
- Price per sq. ft.:$234.32
About this home
Conveniently located in the heart of Wilmington, 5113 Hunter's Trail offers a versatile floor plan, abundant outdoor living space, and quick access to many of the area's major destinations. With Market Street, College Road, MLK Parkway, and I-40 all nearby, getting around Wilmington is easy, while the home's proximity to UNCW creates additional appeal for investors, students, faculty, or anyone looking for a centrally located property.
Inside, this 3-bedroom, 2.5-bath home offers plenty of room to spread out, including a sunroom that provides valuable additional living space and a comfortable connection to the backyard. The kitchen features granite countertops, a tiled backsplash, tile flooring, and a new refrigerator and dishwasher. Granite countertops, tiled backsplashes, and tile flooring continue into the bathrooms, creating a cohesive and easy-to-maintain finish throughout these high-use spaces.
A new sliding glass door opens to the rear deck, where new deck boards provide a refreshed outdoor living space just a few steps above the large patio below. Together, the sunroom, deck, and patio create multiple spaces for entertaining, grilling, or simply enjoying the outdoors.
The fenced backyard offers privacy and flexibility for pets, recreation, or gardening, while detached storage buildings provide plenty of room for bikes, beach gear, lawn equipment, tools, and more. An attached garage adds even more everyday convenience and storage and the garage door remains in place for easy conversion back to traditional garage.
Additional peace of mind comes from a roof replaced in 2021 and an HVAC system that has received annual maintenance. With three bedrooms, multiple indoor and outdoor living areas, generous storage, thoughtful updates, and a highly accessible Wilmington location, 5113 Hunter's Trail offers an appealing combination of space, convenience, and investment potential--whether you're searching for a primary residence or a property convenient to UNCW....
Contact an agent
Home facts
- Year built:1979
- Subdivision & Development:Not In Subdivision
- Listing ID #:100605719
- Added:1 day(s) ago
- Updated:September 23, 2026 at 11:50 PM
Rooms and interior
- Bedrooms:3
- Total bathrooms:3
- Full bathrooms:2
- Half bathrooms:1
- Rooms Total:7
- Flooring:Carpet, Laminate, Tile
- Dining Description:Eat-in Kitchen
- Bathrooms Description:Walk-in Shower
- Kitchen Description:Dishwasher, Eat-in Kitchen, Ice Maker, Refrigerator
- Living area:1,387 sq. ft.
Heating and cooling
- Cooling:Central Air, Heat Pump
- Heating:Electric, Forced Air, Heat Pump, Heating
- Central air:Yes
Structure and exterior
- Roof:Shingle
- Year built:1979
- Building area:1,387 sq. ft.
- Lot area:0.26 Acres
- Construction Materials:Brick Veneer, Composition, Wood Frame, Wood Siding
- Exterior Features:Deck, Enclosed, Porch
- Foundation Description:Crawl Space
- Levels:2 Story
Schools
- High school:New Hanover
- Middle school:Noble
- Elementary school:College Park
Utilities
- Water:Water Connected
- Sewer:Sewer Connected
Finances and disclosures
- Price:$325,000
- Price per sq. ft.:$234.32
Features and amenities
- Appliances:Dishwasher, Ice Maker, Refrigerator
- Amenities:Blinds/Shades, Ceiling Fan(s), Solid Surface
Parking
- Total parking spaces:1
- Parking description:Attached Garage, On Site, Paved
- Garage:Yes
- Garage spaces:1

New listings near 5113 Hunters Trail
- Coming Soon
 $499,000Coming Soon2 beds 2 baths1,300 sq. ft.
1914 Nun Street, Wilmington, NC 28403
MLS# LP721750Listed by: KELLER WILLIAMS REALTY (FAYETTEVILLE) - New
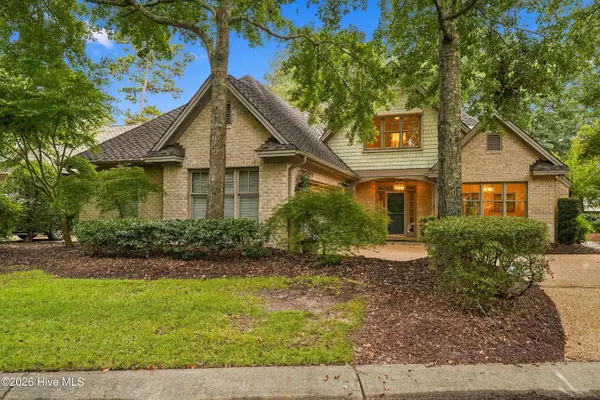 $925,000Active3 beds 4 baths3,021 sq. ft.
7102 Saybrook Drive, Wilmington, NC 28405
MLS# 100605723Listed by: BLUECOAST REALTY CORPORATION - New
 $544,500Active4 beds 3 baths2,266 sq. ft.
1009 Tina Court #(Homesite 40), Wilmington, NC 28409
MLS# 100605730Listed by: COLDWELL BANKER SEA COAST ADVANTAGE-LELAND - New
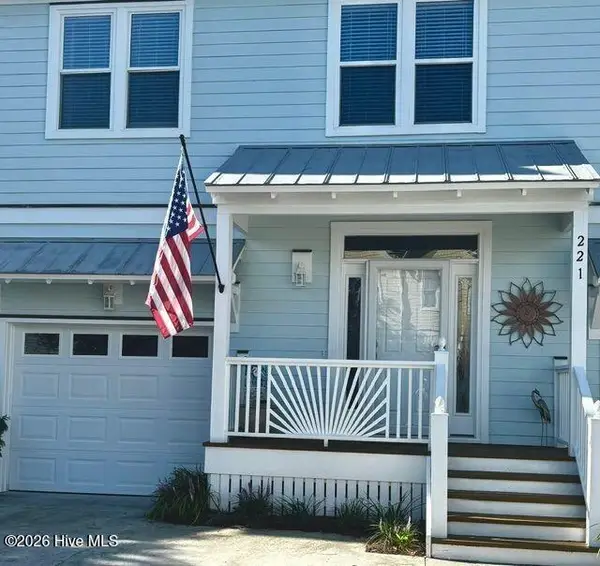 $446,750Active3 beds 3 baths1,726 sq. ft.
221 River Gate Lane, Wilmington, NC 28412
MLS# 100605736Listed by: SELECT PREMIUM PROPERTIES INC. - New
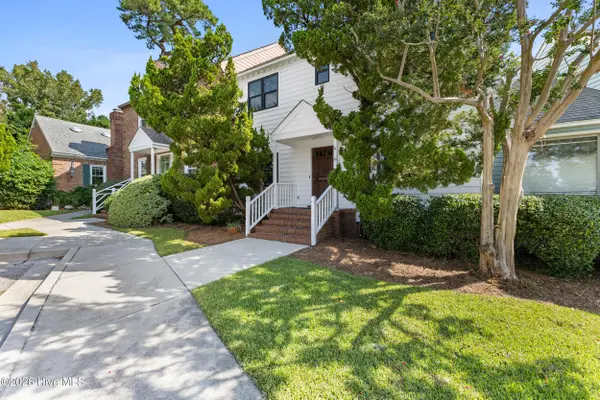 $389,000Active3 beds 3 baths1,516 sq. ft.
4 Saint Marys Place, Wilmington, NC 28403
MLS# 100605752Listed by: INTRACOASTAL REALTY CORPORATION - New
 $475,000Active3 beds 4 baths1,778 sq. ft.
6024 Richard Bradley Drive, Wilmington, NC 28409
MLS# 100605769Listed by: LANDMARK SOTHEBY'S INTERNATIONAL REALTY - New
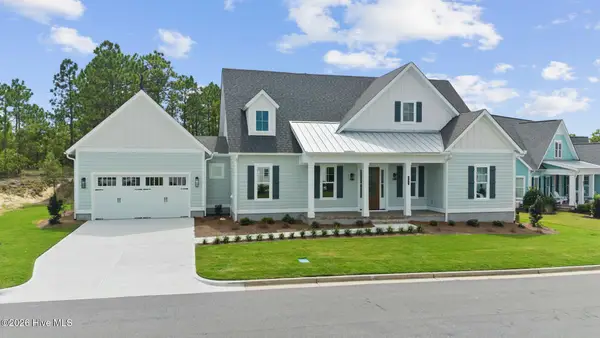 $849,500Active3 beds 4 baths2,994 sq. ft.
347 Trisail Terrace, Wilmington, NC 28412
MLS# 100605656Listed by: COLDWELL BANKER SEA COAST ADVANTAGE-LELAND - New
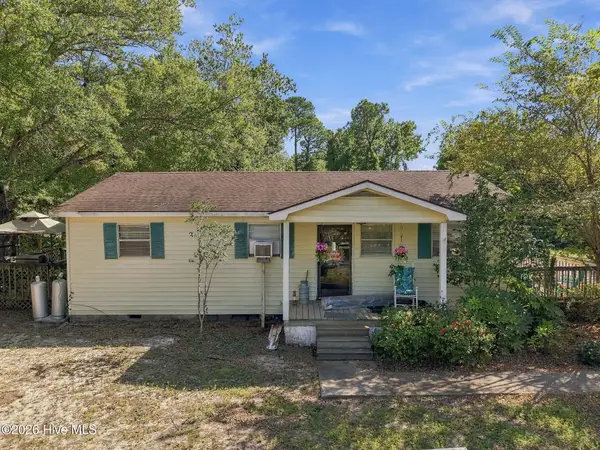 $350,000Active3 beds 1 baths981 sq. ft.
154 Bryan Road, Wilmington, NC 28412
MLS# 100605553Listed by: REAL BROKER LLC - New
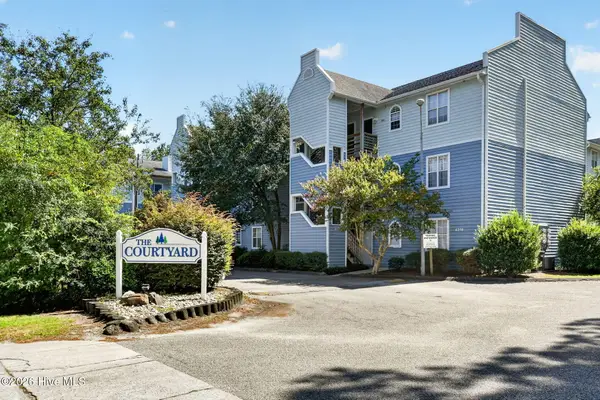 $185,000Active2 beds 2 baths868 sq. ft.
4240 Wilshire Boulevard #202e, Wilmington, NC 28403
MLS# 100605567Listed by: BERKSHIRE HATHAWAY HOMESERVICES CAROLINA PREMIER PROPERTIES


Protect your home and budget from life's surprises with an Assurant Home Warranty, backed by a partner that supports you through every step of homeownership. Explore Plans.
©2026 Century 21 Real Estate LLC. All rights reserved. CENTURY 21®, the CENTURY 21 Logo and C21® are service marks owned by Century 21 Real Estate LLC. Century 21 Real Estate LLC fully supports the principles of the Fair Housing Act and the Equal Opportunity Act. Each office is independently owned and operated. Listing information is deemed reliable but not guaranteed accurate.