
6024 Richard Bradley Drive, Wilmington, NC 28409
Local realty services provided by:CENTURY 21 Triangle Group
6024 Richard Bradley Drive,Wilmington, NC 28409
$475,000
- 3 Beds
- 4 Baths
- 1,778 sq. ft.
- Townhouse
- Active
Listed by: lynne m galloway
Office: landmark sotheby's international realty
MLS#:100605769
Source:NC_CCAR
Price summary
- Price:$475,000
- Price per sq. ft.:$267.15
About this home
Welcome to Summerwalk, the most conveniently placed townhome living in Wilmington; moments to Wrightsville Beach and the area's best shopping and dining, at an amazing price point.
This light-filled three bedroom townhome has been meticulously cared for, feels like new, and lives like a dream. Positioned perfectly to capture the sunset, you'll enjoy sunset evenings on the back porch overlooking the pool.
The comfortable floor plan features three bedrooms with en-suite baths, a spacious living area, and open kitchen with eat-in dining.
The ground level bedroom can serve as the perfect office or flex space, opening to a turfed and fenced rear yard for the pups or kids.
A spacious garage has room for vehicles and toys. Two parking places in the driveway are supplemented by adjacent overflow parking.
Come and see how easy and convenient the Summerwalk lifestyle can be!
Contact an agent
Home facts
- Year built:2017
- Subdivision & Development:Summerwalk
- Listing ID #:100605769
- Added:1 day(s) ago
- Updated:September 23, 2026 at 11:50 PM
Rooms and interior
- Bedrooms:3
- Total bathrooms:4
- Full bathrooms:3
- Half bathrooms:1
- Rooms Total:6
- Flooring:Carpet
- Kitchen Description:Dishwasher, Disposal, Pantry, Refrigerator
- Bedroom Description:Walk-In Closet(s)
- Living area:1,778 sq. ft.
Heating and cooling
- Cooling:Central Air, Zoned
- Heating:Electric, Heating, Zoned
- Central air:Yes
Structure and exterior
- Roof:Shingle
- Year built:2017
- Building area:1,778 sq. ft.
- Lot area:0.02 Acres
- Construction Materials:Brick, Fiber Cement, Wood Frame
- Exterior Features:Deck, Patio
- Foundation Description:Slab
- Levels:Three Or More
Schools
- High school:Hoggard
- Middle school:Roland Grise
- Elementary school:Bradley Creek
Finances and disclosures
- Price:$475,000
- Price per sq. ft.:$267.15
Features and amenities
- Appliances:Dishwasher, Disposal, Dryer, Refrigerator, Washer
- Laundry features:Dryer, In Hall, Laundry Closet, Washer, Washer Hookup
- Amenities:Ceiling Fan(s), Community Pool, Maintenance Structure, Management, Master Insure, Solid Surface, Street Lights, Taxes, Termite Bond, Walk-In Closet(s)
- Pool features:Community Pool
Parking
- Total parking spaces:1
- Parking description:Additional Parking, Attached Garage, Off Street, On Site
- Garage:Yes
- Garage spaces:1

New listings near 6024 Richard Bradley Drive
- Coming Soon
 $499,000Coming Soon2 beds 2 baths1,300 sq. ft.
1914 Nun Street, Wilmington, NC 28403
MLS# LP721750Listed by: KELLER WILLIAMS REALTY (FAYETTEVILLE) - New
 $325,000Active3 beds 3 baths1,387 sq. ft.
5113 Hunters Trail, Wilmington, NC 28405
MLS# 100605719Listed by: COLDWELL BANKER SEA COAST ADVANTAGE - New
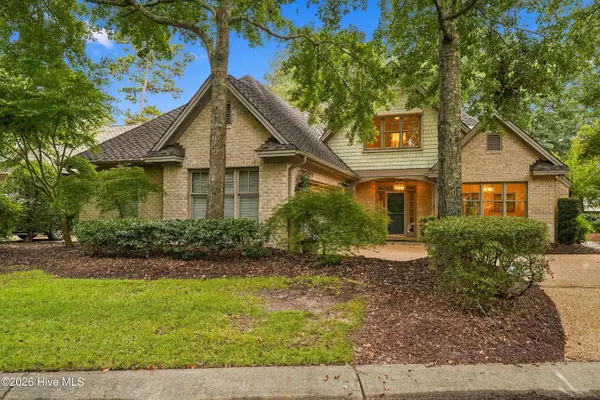 $925,000Active3 beds 4 baths3,021 sq. ft.
7102 Saybrook Drive, Wilmington, NC 28405
MLS# 100605723Listed by: BLUECOAST REALTY CORPORATION - New
 $544,500Active4 beds 3 baths2,266 sq. ft.
1009 Tina Court #(Homesite 40), Wilmington, NC 28409
MLS# 100605730Listed by: COLDWELL BANKER SEA COAST ADVANTAGE-LELAND - New
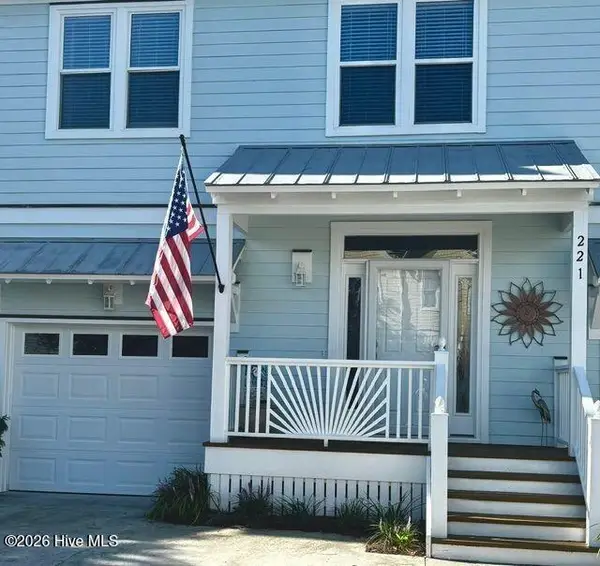 $446,750Active3 beds 3 baths1,726 sq. ft.
221 River Gate Lane, Wilmington, NC 28412
MLS# 100605736Listed by: SELECT PREMIUM PROPERTIES INC. - New
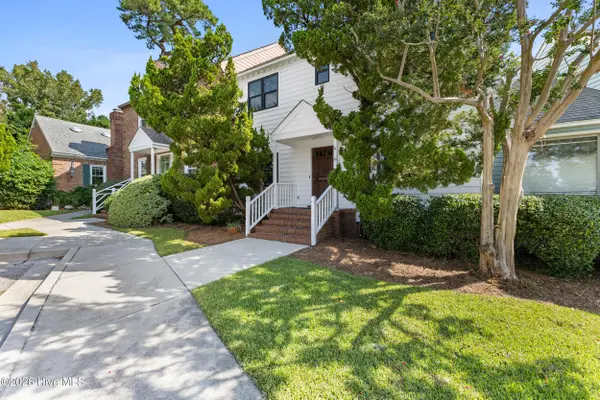 $389,000Active3 beds 3 baths1,516 sq. ft.
4 Saint Marys Place, Wilmington, NC 28403
MLS# 100605752Listed by: INTRACOASTAL REALTY CORPORATION - New
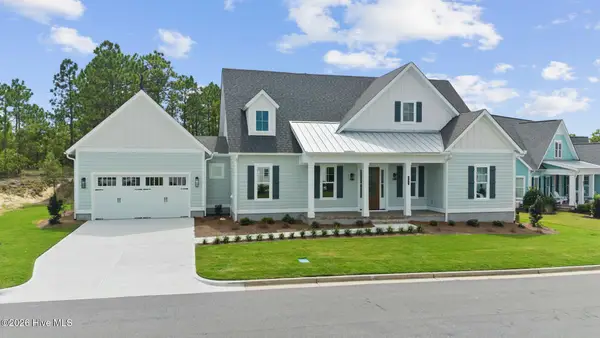 $849,500Active3 beds 4 baths2,994 sq. ft.
347 Trisail Terrace, Wilmington, NC 28412
MLS# 100605656Listed by: COLDWELL BANKER SEA COAST ADVANTAGE-LELAND - New
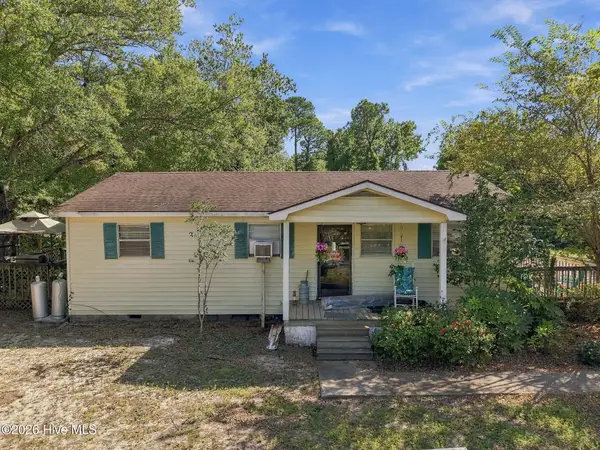 $350,000Active3 beds 1 baths981 sq. ft.
154 Bryan Road, Wilmington, NC 28412
MLS# 100605553Listed by: REAL BROKER LLC - New
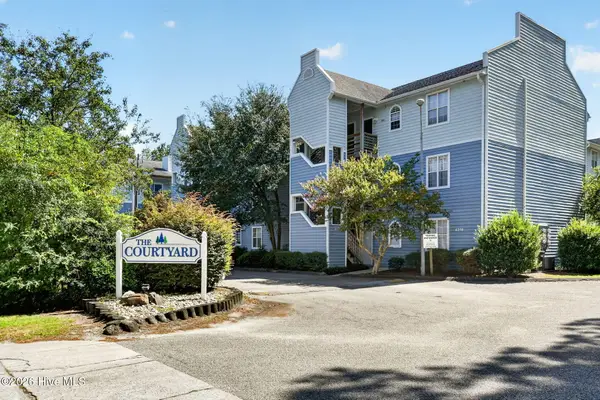 $185,000Active2 beds 2 baths868 sq. ft.
4240 Wilshire Boulevard #202e, Wilmington, NC 28403
MLS# 100605567Listed by: BERKSHIRE HATHAWAY HOMESERVICES CAROLINA PREMIER PROPERTIES


Protect your home and budget from life's surprises with an Assurant Home Warranty, backed by a partner that supports you through every step of homeownership. Explore Plans.
©2026 Century 21 Real Estate LLC. All rights reserved. CENTURY 21®, the CENTURY 21 Logo and C21® are service marks owned by Century 21 Real Estate LLC. Century 21 Real Estate LLC fully supports the principles of the Fair Housing Act and the Equal Opportunity Act. Each office is independently owned and operated. Listing information is deemed reliable but not guaranteed accurate.