
5506 Andover Road, Wilmington, NC 28403
Local realty services provided by:CENTURY 21 Triangle Group
5506 Andover Road,Wilmington, NC 28403
$450,000
- 3 Beds
- 2 Baths
- 1,609 sq. ft.
- Single family
- Active
Listed by: james j o'neal
Office: intracoastal realty corporation
MLS#:100592369
Source:NC_CCAR
Price summary
- Price:$450,000
- Price per sq. ft.:$279.68
About this home
5506 Andover Road is a single family one level brick ranch with 3 Bedrooms/1.5 Baths and approximately 1600 Sq. Ft. Situated in a quiet neighborhood close to all with large yard (about .44 acres) in the Green Acres neighborhood.
Contact an agent
Home facts
- Year built:1965
- Listing ID #:100592369
- Added:1 day(s) ago
- Updated:July 29, 2026 at 09:56 PM
Rooms and interior
- Bedrooms:3
- Total bathrooms:2
- Full bathrooms:1
- Half bathrooms:1
- Rooms Total:7
- Flooring:Vinyl
- Living area:1,609 sq. ft.
Heating and cooling
- Cooling:Central Air
- Heating:Electric, Fireplace(s), Heat Pump, Heating
- Central air:Yes
Structure and exterior
- Roof:Architectural Shingle
- Year built:1965
- Building area:1,609 sq. ft.
- Lot area:0.43 Acres
- Lot Features:Level
- Construction Materials:Brick Veneer, Wood Frame
- Exterior Features:Patio, Screened
- Foundation Description:Crawl Space
- Levels:1 Story
Schools
- High school:Hoggard
- Middle school:Williston
- Elementary school:College Park
Finances and disclosures
- Price:$450,000
- Price per sq. ft.:$279.68
Features and amenities
- Appliances:Dryer, Washer
- Laundry features:Dryer, Laundry Closet, Washer
- Amenities:Bookcases
Parking
- Parking description:Concrete, No Garage

New listings near 5506 Andover Road
- New
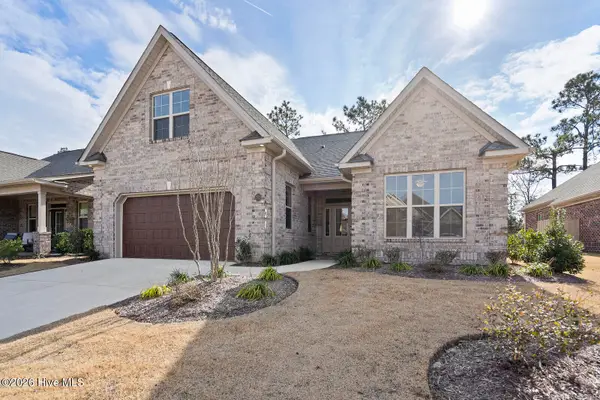 $750,000Active4 beds 3 baths2,151 sq. ft.
6500 Motts Village Road #(Lot 386), Wilmington, NC 28412
MLS# 100592480Listed by: COLDWELL BANKER SEA COAST ADVANTAGE-LELAND - Open Fri, 11:30am to 1pmNew
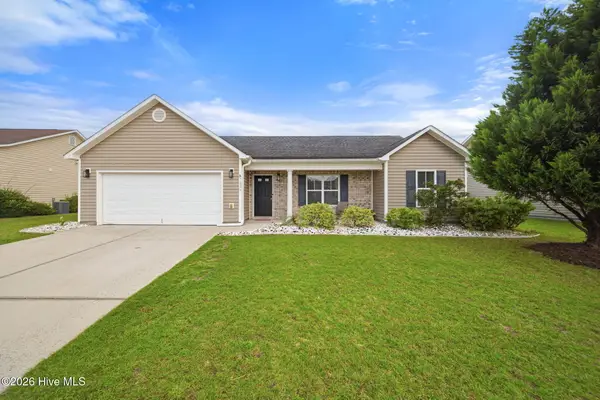 $369,000Active3 beds 2 baths1,401 sq. ft.
7226 Chipley Drive, Wilmington, NC 28411
MLS# 100592423Listed by: KELLER WILLIAMS INNOVATE-WILMINGTON - New
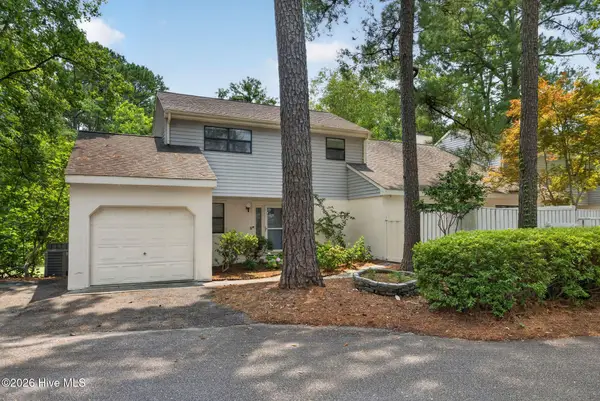 $425,000Active3 beds 3 baths1,991 sq. ft.
971 Birch Creek Drive, Wilmington, NC 28403
MLS# 100592401Listed by: RE/MAX EXECUTIVE - New
 $699,000Active2 beds 3 baths1,860 sq. ft.
1008 N 3rd Street, Wilmington, NC 28401
MLS# 100592348Listed by: NETWORK REAL ESTATE - New
 $2,700,000Active4 beds 4 baths3,690 sq. ft.
212 Elmhurst Road, Wilmington, NC 28411
MLS# 100592288Listed by: LIVING SEASIDE REALTY GROUP - New
 $259,999Active2 beds 2 baths895 sq. ft.
707 Varsity Drive, Wilmington, NC 28403
MLS# 100592296Listed by: EASTERN SHORE REAL ESTATE LLC - New
 $194,900Active2 beds 1 baths696 sq. ft.
1015 Queen Street, Wilmington, NC 28401
MLS# 100592245Listed by: KELLER WILLIAMS INNOVATE-WILMINGTON - Open Sat, 11am to 1pmNew
 $278,000Active3 beds 3 baths1,474 sq. ft.
3972 Echo Farms Boulevard, Wilmington, NC 28412
MLS# 100592276Listed by: EXP REALTY - New
 $775,000Active4 beds 3 baths2,522 sq. ft.
416 Conescu Loop, Wilmington, NC 28412
MLS# 100592285Listed by: INTRACOASTAL REALTY CORPORATION


Protect your home and budget from life's surprises with an Assurant Home Warranty, backed by a partner that supports you through every step of homeownership. Explore Plans.
©2026 Century 21 Real Estate LLC. All rights reserved. CENTURY 21®, the CENTURY 21 Logo and C21® are service marks owned by Century 21 Real Estate LLC. Century 21 Real Estate LLC fully supports the principles of the Fair Housing Act and the Equal Opportunity Act. Each office is independently owned and operated. Listing information is deemed reliable but not guaranteed accurate.