
6500 Motts Village Road #(Lot 386), Wilmington, NC 28412
Local realty services provided by:CENTURY 21 Solomon Properties
6500 Motts Village Road #(Lot 386),Wilmington, NC 28412
$729,900
- 4 Beds
- 3 Baths
- 2,151 sq. ft.
- Single family
- Active
Listed by: scott c cowan, grae hilton
Office: coldwell banker sea coast advantage-leland
MLS#:100592480
Source:NC_CCAR
Price summary
- Price:$729,900
- Price per sq. ft.:$339.33
About this home
PROPOSED CONSTRUCTION - by Kirk Pigford. FINAL OPPORTUNITY in the original section to own a new construction home! Open floorplan design is perfect for enterataining! Plenty of kitchen cabinet and island space. GE Profile appliances include range, dishwasher, built-in microwave and convection oven, stainless range hood (in lieu of window shown in some pics). Spacious primary suite is on the main floor, along with large WIC and bathroom with zero-entry shower! Study / 3rd bedroom comes with double doors that lends itself to be used as a study or home office. Living room features beautiful coffered ceiling beams with Linear electric fireplace for year-round use, decorative mantle with decorative surround, security system and smart home technology are just some of the many standard luxury finishes! Perfectly midway between Carolina Beach, Wrightsville Beach and downtown Wilmington, Motts Landing is perfect! HOA maintained lawn service, 2 clubhouses, 2 pools, pickleball, tennis and more! Call for more information!...
Contact an agent
Home facts
- Year built:2027
- Subdivision & Development:Village at Motts Landing
- Listing ID #:100592480
- Added:40 day(s) ago
- Updated:September 08, 2026 at 10:28 AM
Rooms and interior
- Bedrooms:4
- Total bathrooms:3
- Full bathrooms:3
- Rooms Total:7
- Flooring:Carpet, Laminate
- Bathrooms Description:Walk-in Shower
- Kitchen Description:Dishwasher, Disposal, Kitchen Island
- Bedroom Description:Master Downstairs, Walk-In Closet(s)
- Living area:2,151 sq. ft.
Heating and cooling
- Cooling:Central Air, Heat Pump
- Heating:Electric, Forced Air, Heat Pump, Heating
- Central air:Yes
Structure and exterior
- Roof:Architectural Shingle
- Year built:2027
- Building area:2,151 sq. ft.
- Lot area:0.21 Acres
- Lot Features:Corner Lot
- Architectural Style:Patio
- Construction Materials:Brick, Vinyl Siding, Wood Frame
- Exterior Features:Irrigation System, Screened
- Foundation Description:Block
- Levels:1.5 Story
Schools
- High school:Ashley
- Middle school:Myrtle Grove
- Elementary school:Bellamy
Utilities
- Water:Community Water Available, Shared Well, Water Connected
- Sewer:Sewer Connected
Finances and disclosures
- Price:$729,900
- Price per sq. ft.:$339.33
Features and amenities
- Appliances:Dishwasher, Disposal
- Laundry features:Washer Hookup
- Amenities:Bookcases, Ceiling Fan(s), Clubhouse, Community Pool, Fitness Center, Management, Park, Pickleball, Solid Surface, Tennis Court(s), Tray Ceiling(s), Walk-In Closet(s)
- Pool features:Community Pool
- Smart home:Yes
Parking
- Total parking spaces:2
- Parking description:Attached Garage, Concrete, Garage, Garage Door Opener, Off Street, On Site
- Garage:Yes
- Garage spaces:2

New listings near 6500 Motts Village Road #(Lot 386)
- Coming Soon
 $499,000Coming Soon2 beds 2 baths1,300 sq. ft.
1914 Nun Street, Wilmington, NC 28403
MLS# LP721750Listed by: KELLER WILLIAMS REALTY (FAYETTEVILLE) - New
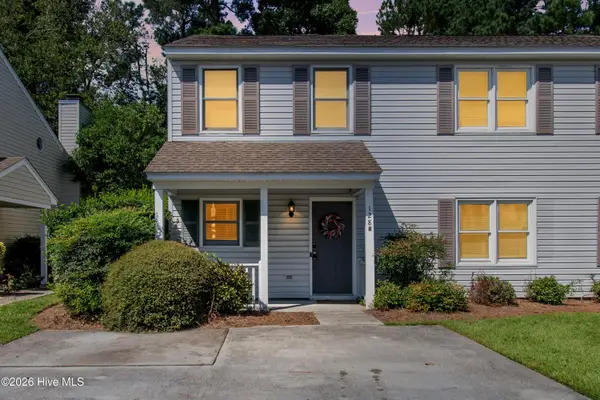 $259,000Active2 beds 2 baths1,016 sq. ft.
128 Lullwater Drive #Unit B, Wilmington, NC 28403
MLS# 100601931Listed by: ESSENTIAL RENTAL MANAGEMENT COMPANY - New
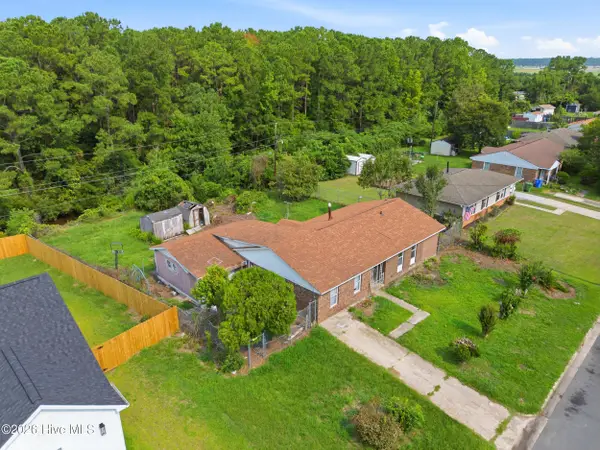 $175,000Active2 beds 2 baths1,342 sq. ft.
1501 N 26th Street, Wilmington, NC 28405
MLS# 100601850Listed by: EXP REALTY - New
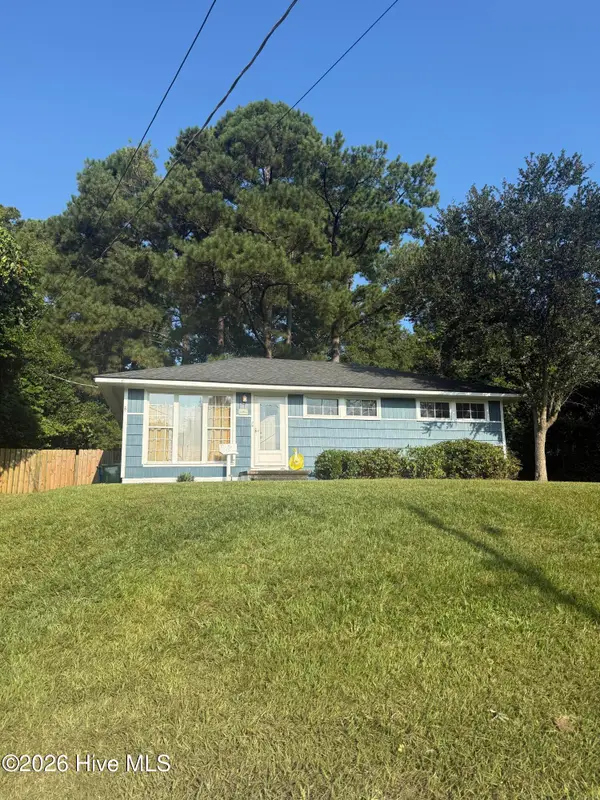 $364,000Active3 beds 1 baths901 sq. ft.
606 Rosemont Avenue, Wilmington, NC 28403
MLS# 100601861Listed by: KELLER WILLIAMS INNOVATE-KBT - New
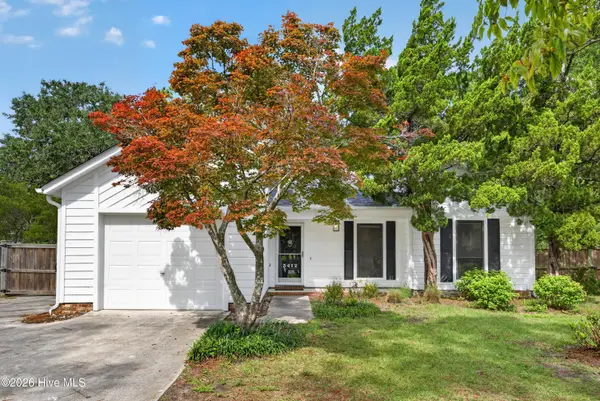 $390,000Active3 beds 2 baths1,236 sq. ft.
3412 Sparrow Hawk Court, Wilmington, NC 28409
MLS# 100601812Listed by: BERKSHIRE HATHAWAY HOMESERVICES CAROLINA PREMIER PROPERTIES - New
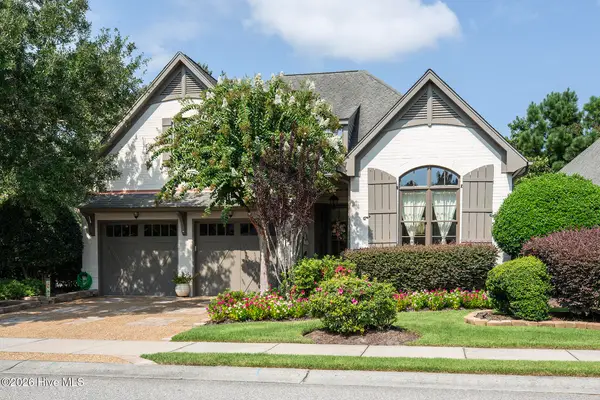 $1,195,000Active4 beds 4 baths2,872 sq. ft.
601 Bedminister Lane, Wilmington, NC 28405
MLS# 100601807Listed by: LANDFALL REALTY, LLC - New
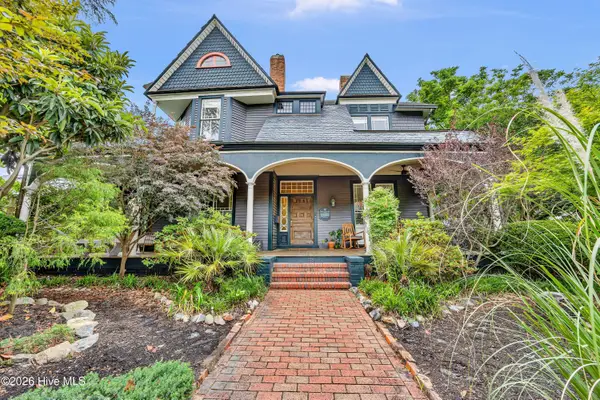 $1,795,000Active6 beds 7 baths4,761 sq. ft.
118 S 4th Street, Wilmington, NC 28401
MLS# 100601788Listed by: INTRACOASTAL REALTY CORPORATION - New
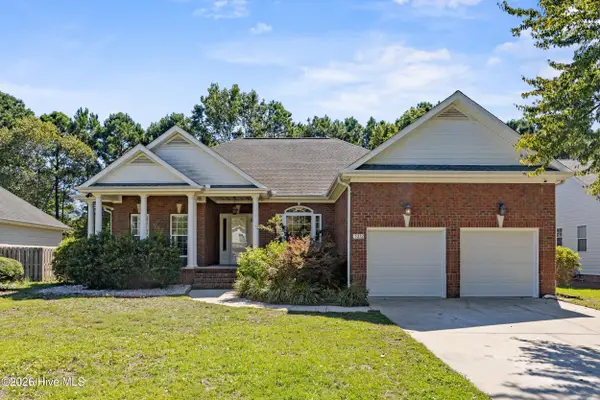 $599,999Active4 beds 3 baths2,594 sq. ft.
5212 Crosswinds Drive, Wilmington, NC 28409
MLS# 100601748Listed by: COLDWELL BANKER SEA COAST ADVANTAGE - New
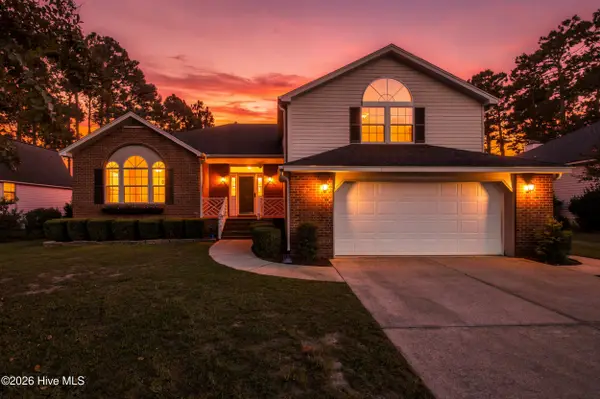 $450,000Active3 beds 3 baths2,272 sq. ft.
Address Withheld By Seller, Wilmington, NC 28411
MLS# 100601732Listed by: KELLER WILLIAMS INNOVATE-WILMINGTON - New
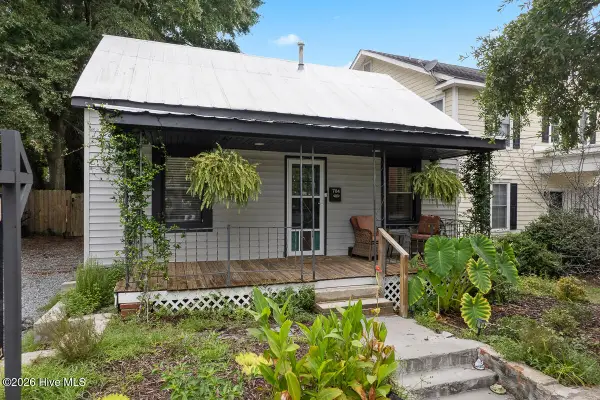 $417,400Active2 beds 2 baths1,078 sq. ft.
704 S 3rd Street, Wilmington, NC 28401
MLS# 100601685Listed by: THE SALTWATER AGENCY LLC


Protect your home and budget from life's surprises with an Assurant Home Warranty, backed by a partner that supports you through every step of homeownership. Explore Plans.
©2026 Century 21 Real Estate LLC. All rights reserved. CENTURY 21®, the CENTURY 21 Logo and C21® are service marks owned by Century 21 Real Estate LLC. Century 21 Real Estate LLC fully supports the principles of the Fair Housing Act and the Equal Opportunity Act. Each office is independently owned and operated. Listing information is deemed reliable but not guaranteed accurate.