
5515 Fayes Meadow Court #(Lot 4), Wilmington, NC 28412
Local realty services provided by:CENTURY 21 Jeff Keller Realty
5515 Fayes Meadow Court #(Lot 4),Wilmington, NC 28412
$897,000
- 4 Beds
- 3 Baths
- 2,340 sq. ft.
- Single family
- Active
Listed by: scott c cowan, elise coburn
Office: coldwell banker sea coast advantage-leland
MLS#:100593030
Source:NC_CCAR
Price summary
- Price:$897,000
- Price per sq. ft.:$383.33
About this home
PROPOSED CONSTRUCTION - Home is not yet started. Welcome to the 2300sf Daisy I floor plan by Kirk Pigford Homes!! Ranch style layout features all bedrooms on the first floor except for one Bonus room over the Garage. This open floor plan is perfect for entertaining. Gorgeous Quartz countertops through the kitchen and all three bathrooms. Modern linear fireplace in the living room with built-in cabinets and floating shelves. 10' ceilings throughout the first floor really make this feel spacious. 8' tall solid-core doors contribute to the opulent feel. Kitchenaid natural gas range, stainless hood, dishwasher and built-in microwave are included. Don't miss the walk-in pantry! Choose from beautiful tile samples throughout the home to adorn the kitchen backsplash and all shower walls and bathroom floors. Master suite is spacious and includes two walk-in closets (complete with wooden shelving). Zero-entry shower with two shower heads, tiled bench seat and tiled niche included! Enjoy a soaking tub, this plan already has you in mind! Two guest bedrooms on the first floor with a shared bathroom. Upstairs is a 19' long Bonus room with its own full bathroom ---- perfect for guests. Screened porch is included with stained tongue and groove ceiling treatment. It even has a tv outlet. What feature hasn't this builder already thought of! HOA provides weekly lawn care, 2 clubhouses, 2 community pools, pickleball, tennis, fitness room and more! Conveniently located minutes away from local beaches, shopping and dining, yet no city taxes charged here!...
Contact an agent
Home facts
- Year built:2027
- Subdivision & Development:Village at Motts Landing
- Listing ID #:100593030
- Added:38 day(s) ago
- Updated:September 08, 2026 at 10:28 AM
Rooms and interior
- Bedrooms:4
- Total bathrooms:3
- Full bathrooms:3
- Rooms Total:7
- Flooring:Carpet, Laminate, Tile
- Bathrooms Description:Walk-in Shower
- Kitchen Description:Dishwasher, Disposal, Gas Range, Kitchen Island, Pantry
- Bedroom Description:Master Downstairs, Walk-In Closet(s)
- Living area:2,340 sq. ft.
Heating and cooling
- Cooling:Central Air, Heat Pump, Zoned
- Heating:Electric, Gas Pack, Heat Pump, Heating, Natural Gas, Zoned
- Central air:Yes
Structure and exterior
- Roof:Architectural Shingle
- Year built:2027
- Building area:2,340 sq. ft.
- Lot area:0.21 Acres
- Architectural Style:Patio
- Construction Materials:Brick Veneer, Vinyl Siding, Wood Frame
- Exterior Features:Irrigation System, Patio, Porch, Screened
- Foundation Description:Raised, Slab
- Levels:1.5 Story
Schools
- High school:Ashley
- Middle school:Myrtle Grove
- Elementary school:Bellamy
Utilities
- Water:Community Water Available, Shared Well, Water Connected
- Sewer:Sewer Connected
Finances and disclosures
- Price:$897,000
- Price per sq. ft.:$383.33
Features and amenities
- Appliances:Dishwasher, Disposal
- Laundry features:Laundry Room, Washer Hookup
- Amenities:Bookcases, Ceiling Fan(s), Clubhouse, Community Pool, Fitness Center, Management, Pickleball, Street Lights, Tennis Court(s), Tray Ceiling(s), Walk-In Closet(s)
- Pool features:Community Pool
Parking
- Total parking spaces:2
- Parking description:Attached Garage, Concrete, On Site, Paved
- Garage:Yes
- Garage spaces:2

New listings near 5515 Fayes Meadow Court #(Lot 4)
- Coming Soon
 $499,000Coming Soon2 beds 2 baths1,300 sq. ft.
1914 Nun Street, Wilmington, NC 28403
MLS# LP721750Listed by: KELLER WILLIAMS REALTY (FAYETTEVILLE) - New
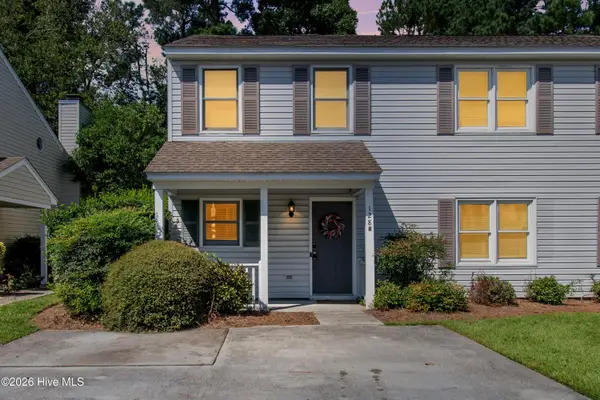 $259,000Active2 beds 2 baths1,016 sq. ft.
128 Lullwater Drive #Unit B, Wilmington, NC 28403
MLS# 100601931Listed by: ESSENTIAL RENTAL MANAGEMENT COMPANY - New
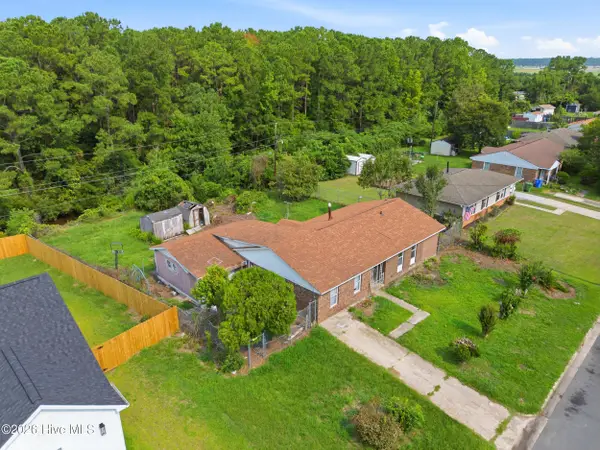 $175,000Active2 beds 2 baths1,342 sq. ft.
1501 N 26th Street, Wilmington, NC 28405
MLS# 100601850Listed by: EXP REALTY - New
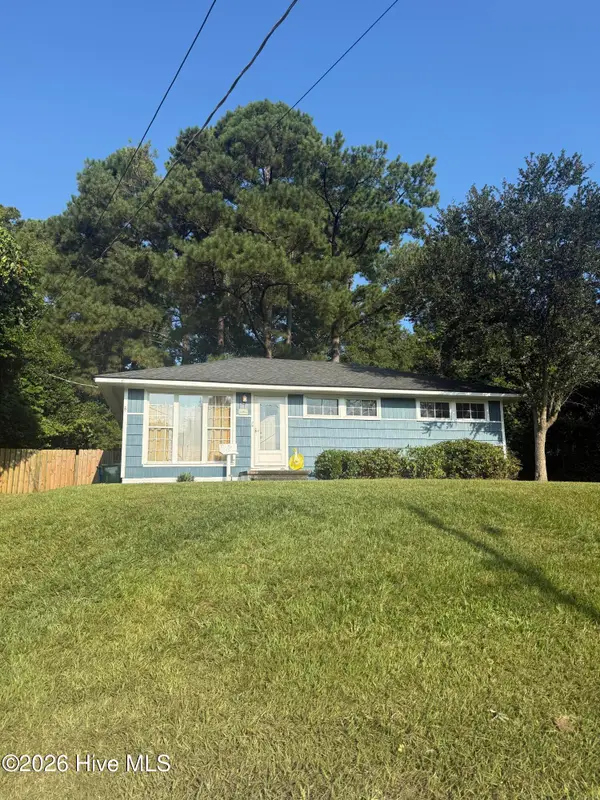 $364,000Active3 beds 1 baths901 sq. ft.
606 Rosemont Avenue, Wilmington, NC 28403
MLS# 100601861Listed by: KELLER WILLIAMS INNOVATE-KBT - New
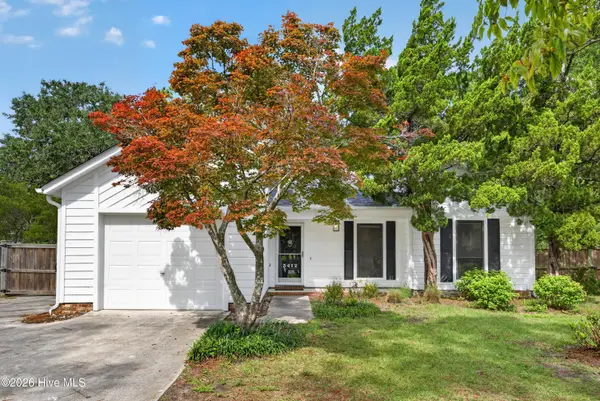 $390,000Active3 beds 2 baths1,236 sq. ft.
3412 Sparrow Hawk Court, Wilmington, NC 28409
MLS# 100601812Listed by: BERKSHIRE HATHAWAY HOMESERVICES CAROLINA PREMIER PROPERTIES - New
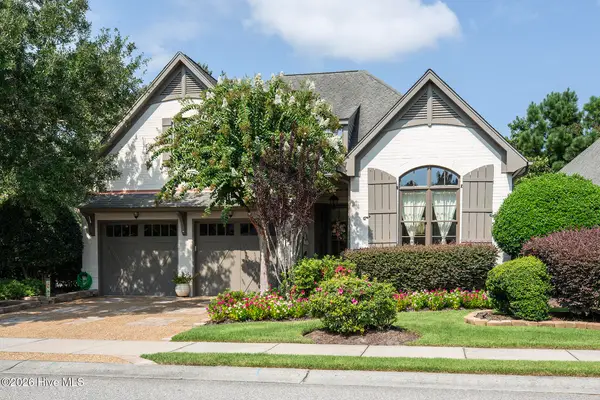 $1,195,000Active4 beds 4 baths2,872 sq. ft.
601 Bedminister Lane, Wilmington, NC 28405
MLS# 100601807Listed by: LANDFALL REALTY, LLC - New
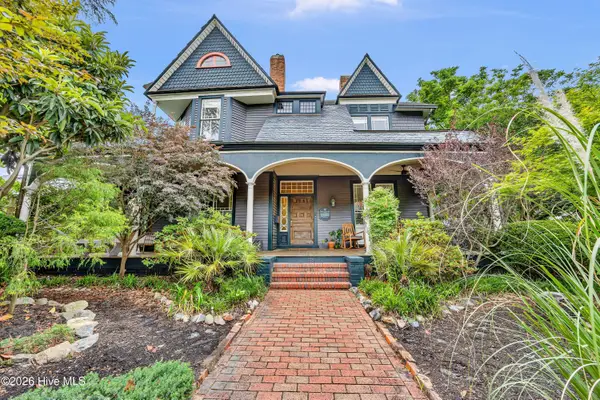 $1,795,000Active6 beds 7 baths4,761 sq. ft.
118 S 4th Street, Wilmington, NC 28401
MLS# 100601788Listed by: INTRACOASTAL REALTY CORPORATION - New
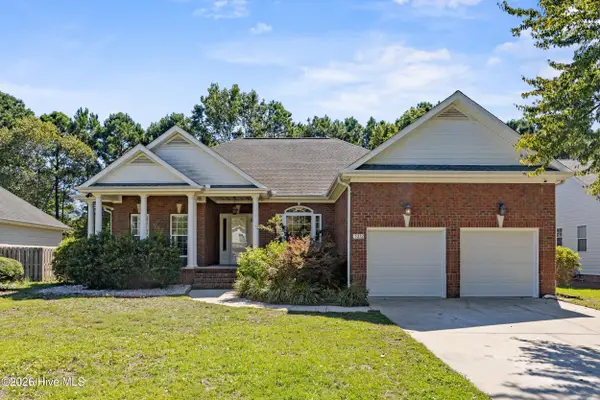 $599,999Active4 beds 3 baths2,594 sq. ft.
5212 Crosswinds Drive, Wilmington, NC 28409
MLS# 100601748Listed by: COLDWELL BANKER SEA COAST ADVANTAGE - New
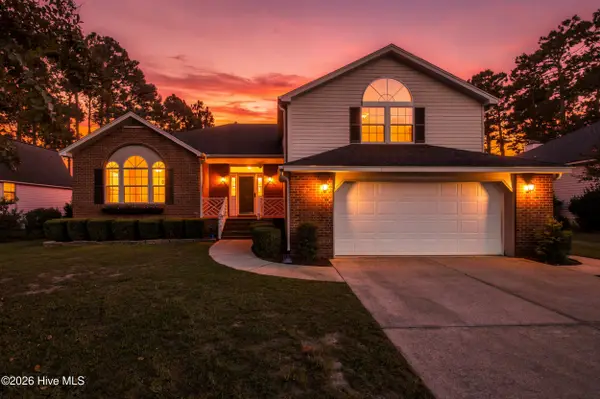 $450,000Active3 beds 3 baths2,272 sq. ft.
Address Withheld By Seller, Wilmington, NC 28411
MLS# 100601732Listed by: KELLER WILLIAMS INNOVATE-WILMINGTON - New
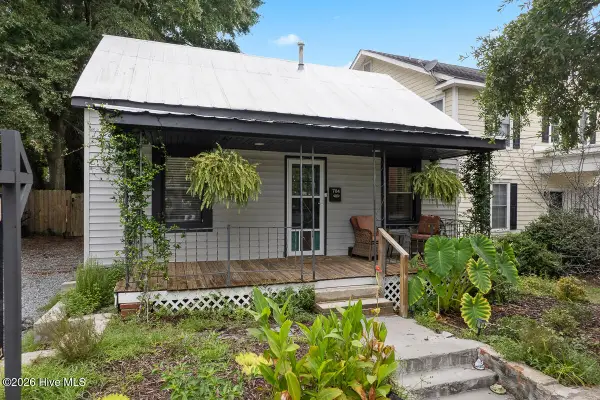 $417,400Active2 beds 2 baths1,078 sq. ft.
704 S 3rd Street, Wilmington, NC 28401
MLS# 100601685Listed by: THE SALTWATER AGENCY LLC


Protect your home and budget from life's surprises with an Assurant Home Warranty, backed by a partner that supports you through every step of homeownership. Explore Plans.
©2026 Century 21 Real Estate LLC. All rights reserved. CENTURY 21®, the CENTURY 21 Logo and C21® are service marks owned by Century 21 Real Estate LLC. Century 21 Real Estate LLC fully supports the principles of the Fair Housing Act and the Equal Opportunity Act. Each office is independently owned and operated. Listing information is deemed reliable but not guaranteed accurate.