
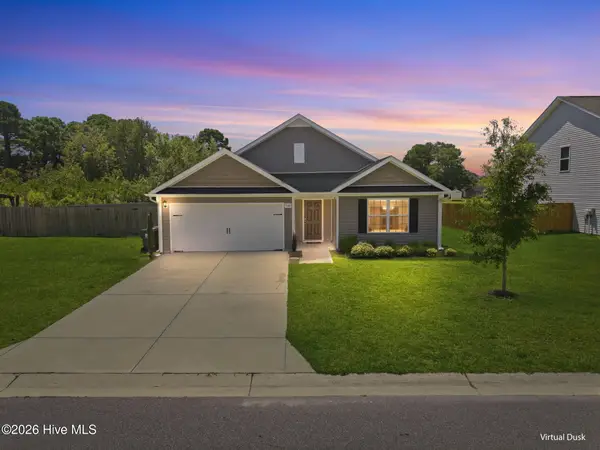
613 Bay Blossom Drive, Wilmington, NC 28411
Local realty services provided by:CENTURY 21 Solomon Properties
613 Bay Blossom Drive,Wilmington, NC 28411
$350,000
- 3 Beds
- 2 Baths
- 1,320 sq. ft.
- Single family
- Active
Upcoming open houses
- Sun, Aug 2311:00 am - 01:00 pm
Listed by: mollie m barrett, scott sawyer
Office: berkshire hathaway homeservices carolina premier properties
MLS#:100597394
Source:NC_CCAR
Price summary
- Price:$350,000
- Price per sq. ft.:$265.15
About this home
Welcome home to this inviting 3-bedroom, 2-bathroom home offering an open-concept design, thoughtful floor plan, and plenty of space to enjoy both indoors and out. Fresh paint throughout creates a bright, move-in-ready feel, while vaulted ceilings add to the home's open and airy atmosphere.
The split-bedroom floor plan provides added privacy, with the primary suite thoughtfully separated from the additional bedrooms. With no carpet throughout, the home offers easy everyday living and maintenance. The main living area is centered around a cozy fireplace and flows easily into the kitchen and dining spaces, creating a comfortable layout for entertaining or simply relaxing at home. Ceiling fans throughout add another layer of comfort.
Outside, the living space continues with a screened-in back porch, perfect for enjoying your morning coffee or winding down at the end of the day. The fenced backyard offers plenty of room for pets, play, gardening, or entertaining and includes a storage shed for added convenience. A separate fenced patio area creates another great spot for grilling, gathering, or creating your own private outdoor retreat.
With fresh updates, a functional layout, and multiple outdoor living spaces, this home offers the kind of comfortable, easygoing living that makes it easy to settle right in....
Contact an agent
Home facts
- Year built:1993
- Subdivision & Development:Meadowbrook
- Listing ID #:100597394
- Added:1 day(s) ago
- Updated:August 22, 2026 at 04:51 AM
Rooms and interior
- Bedrooms:3
- Total bathrooms:2
- Full bathrooms:2
- Rooms Total:7
- Flooring:Laminate, Vinyl
- Kitchen Description:Dishwasher, Disposal, Pantry, Refrigerator
- Bedroom Description:Master Downstairs, Walk-In Closet(s)
- Living area:1,320 sq. ft.
Heating and cooling
- Cooling:Central Air
- Heating:Electric, Fireplace(s), Heat Pump, Heating
- Central air:Yes
Structure and exterior
- Roof:Shingle
- Year built:1993
- Building area:1,320 sq. ft.
- Lot area:0.26 Acres
- Construction Materials:Fiber Cement, Wood Frame
- Exterior Features:Covered, Patio, Screened
- Foundation Description:Slab
- Levels:1 Story
Schools
- High school:Laney
- Middle school:Trask
- Elementary school:Blair
Utilities
- Water:Water Connected
- Sewer:Sewer Connected
Finances and disclosures
- Price:$350,000
- Price per sq. ft.:$265.15
Features and amenities
- Appliances:Dishwasher, Disposal, Dryer, Refrigerator, Washer
- Laundry features:Dryer, Laundry Closet, Washer
- Amenities:Blinds/Shades, Ceiling Fan(s), Management, Taxes, Vaulted Ceiling(s), Walk-In Closet(s)
Parking
- Parking description:Concrete, Off Street, Paved

New listings near 613 Bay Blossom Drive
- Coming Soon
 $499,000Coming Soon2 beds 2 baths1,300 sq. ft.
1914 Nun Street, Wilmington, NC 28403
MLS# LP721750Listed by: KELLER WILLIAMS REALTY (FAYETTEVILLE) - New
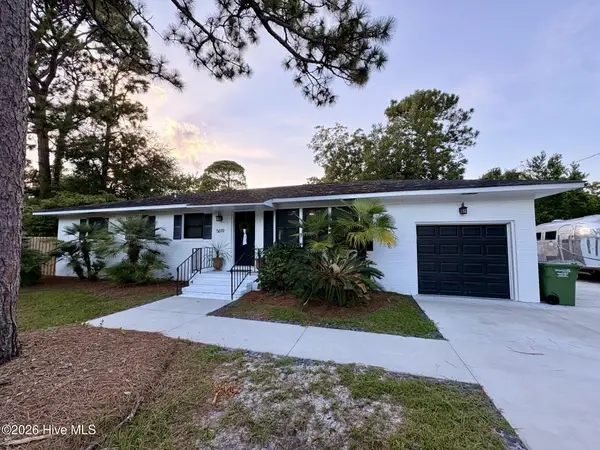 $675,000Active3 beds 2 baths1,625 sq. ft.
5619 Saint Nicholas Road, Wilmington, NC 28405
MLS# 100598188Listed by: EXP REALTY - New
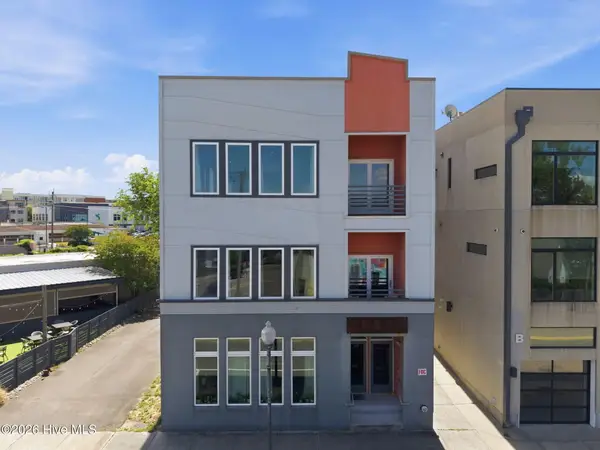 $450,000Active2 beds 2 baths1,330 sq. ft.
314 Davis Street #Unit 301, Wilmington, NC 28401
MLS# 100598093Listed by: INTRACOASTAL REALTY CORPORATION - New
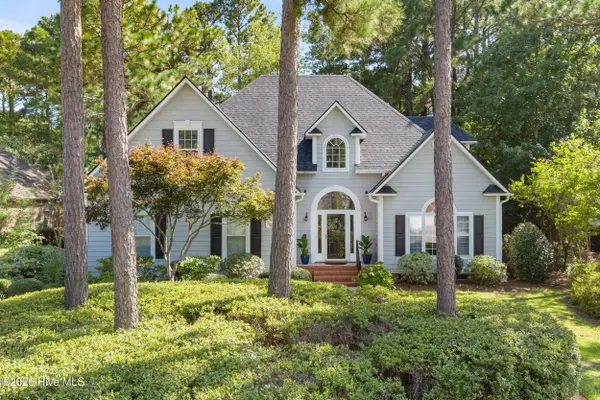 $670,000Active4 beds 3 baths2,840 sq. ft.
4728 Wedgefield Drive, Wilmington, NC 28409
MLS# 100598094Listed by: COASTAL PROPERTIES - Open Sun, 12 to 3pmNew
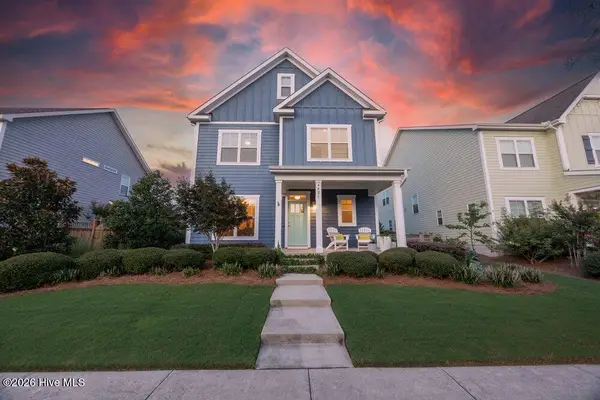 $548,000Active3 beds 3 baths2,171 sq. ft.
4421 Old Towne Street, Wilmington, NC 28412
MLS# 100598098Listed by: INTRACOASTAL REALTY CORPORATION - New
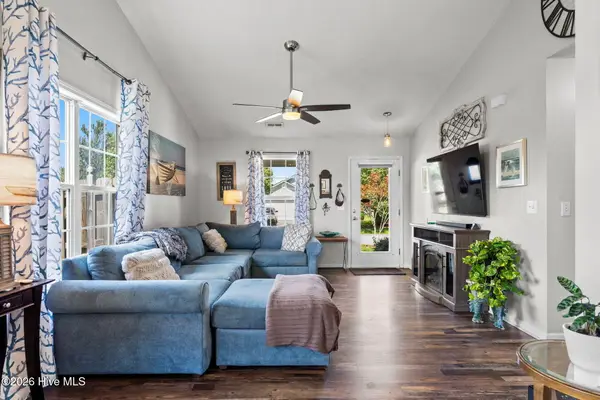 $300,000Active3 beds 2 baths1,109 sq. ft.
523 Montego Court, Wilmington, NC 28411
MLS# 100598107Listed by: KELLER WILLIAMS INNOVATE-WILMINGTON - New
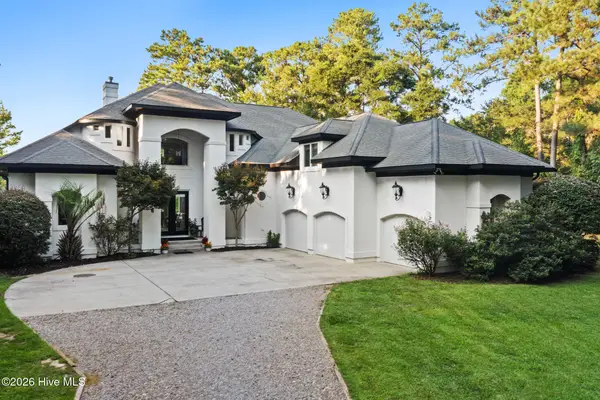 $1,125,000Active3 beds 4 baths4,032 sq. ft.
8709 Decoy Lane, Wilmington, NC 28411
MLS# 100598112Listed by: LANDMARK SOTHEBY'S INTERNATIONAL REALTY - New
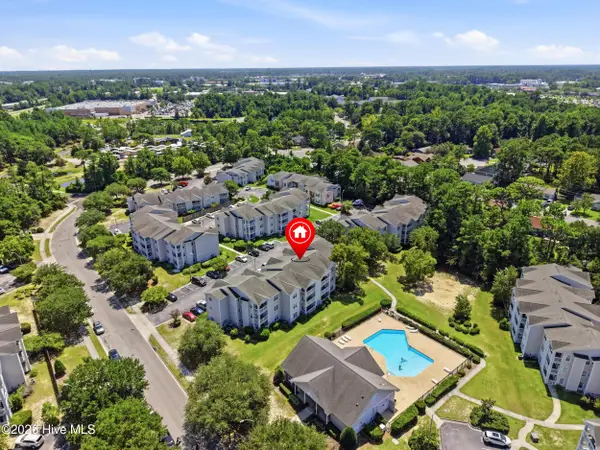 $230,000Active3 beds 2 baths1,310 sq. ft.
721 Melba Court #F, Wilmington, NC 28405
MLS# 100597983Listed by: NEST REALTY - New
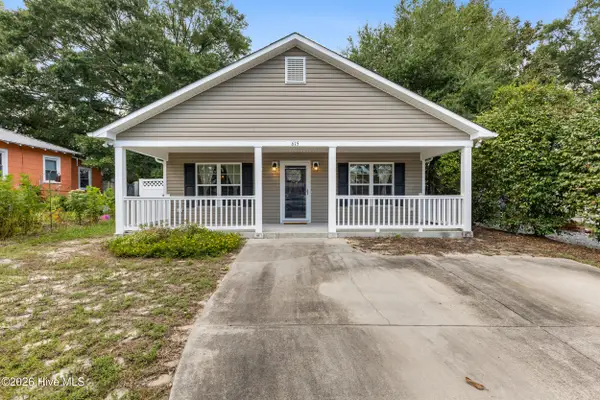 $399,000Active3 beds 2 baths1,430 sq. ft.
615 Tennessee Avenue, Wilmington, NC 28401
MLS# 100597985Listed by: INTRACOASTAL REALTY CORPORATION - New
 $429,900Active3 beds 2 baths1,898 sq. ft.
7136 Boykin Spaniel Way, Wilmington, NC 28411
MLS# 100597997Listed by: REAL BROKER LLC


Protect your home and budget from life's surprises with an Assurant Home Warranty, backed by a partner that supports you through every step of homeownership. Explore Plans.
©2026 Century 21 Real Estate LLC. All rights reserved. CENTURY 21®, the CENTURY 21 Logo and C21® are service marks owned by Century 21 Real Estate LLC. Century 21 Real Estate LLC fully supports the principles of the Fair Housing Act and the Equal Opportunity Act. Each office is independently owned and operated. Listing information is deemed reliable but not guaranteed accurate.