
633 Vale Drive, Wilmington, NC 28411
Local realty services provided by:CENTURY 21 New Beginnings
633 Vale Drive,Wilmington, NC 28411
$1,099,000
- 4 Beds
- 4 Baths
- 3,251 sq. ft.
- Single family
- Active
Listed by:
 Jeff Lesley(910) 297 - 7071CENTURY 21 Vanguard
Office: century 21 vanguard
MLS#:100616733
Source:NC_CCAR
Price summary
- Price:$1,099,000
- Price per sq. ft.:$338.05
About this home
Covered porches and an open upper deck overlook the backyard and protected woods at 633 Vale Drive. This 3,251 sq ft new construction home in Marsh Landing Place sits on .21 acres with four bedrooms, 3.5 baths, a dedicated office, and a bonus bunk room. Exposed wood beams, a linear electric fireplace, and luxury vinyl plank flooring define the open living area. The kitchen features quartz countertops, stainless steel appliances, 48-in Craftsman-style cabinetry with stacked uppers and crown molding, an expansive island, and an 8-by-8-ft walk-in butler's pantry with cabinetry and prep space. The main-level primary suite has a board-and-batten accent wall, private rear porch access, and a bath with dual vanities, a soaking tub, a fully tiled walk-in shower, and direct access to the walk-in closet. The baths feature quartz counters and matte black Moen fixtures. Upstairs, the 15-by-13-ft sitting room opens to a covered porch and can serve as a media room or playroom. Three bedrooms include a second primary suite with a fully tiled, zero-entry shower. Use the bonus bunk room for guests, a second office, or a home gym. The laundry room has a utility sink and built-ins. Two garage bays fitting 3 vehicles, a mudroom, and dedicated storage are on the ground level. An optional elevator can serve all levels. The landscaped yard has full irrigation, and the home includes Low-E windows, zoned heating and cooling on each floor, and a one-year builder warranty. Enjoy the neighborhood pool, clubhouse, and walking trails, with Mayfaire and Wrightsville Beach minutes away. SELLER-PAID 2-1 INTEREST RATE BUYDOWN AVAILABLE! Seller is offering a financing incentive toward a temporary 2-1 mortgage rate buydown, providing qualified buyers with reduced mortgage payments during the first two years of homeownership. Incentive is subject to acceptable offer terms, lender approval, loan program eligibility, and applicable seller concession limits....
Contact an agent
Home facts
- Year built:2025
- Subdivision & Development:Marsh Landing Place
- Listing ID #:100616733
- Added:1 day(s) ago
- Updated:November 18, 2026 at 12:44 PM
Rooms and interior
- Bedrooms:4
- Total bathrooms:4
- Full bathrooms:3
- Half bathrooms:1
- Rooms Total:8
- Flooring:Carpet, Tile
- Bathrooms Description:Walk-in Shower
- Kitchen Description:Dishwasher, Kitchen Island, Pantry
- Bedroom Description:Walk-In Closet(s)
- Living area:3,251 sq. ft.
Heating and cooling
- Cooling:Central Air, Heat Pump, Zoned
- Heating:Electric, Forced Air, Heat Pump, Heating, Zoned
- Central air:Yes
Structure and exterior
- Roof:Architectural Shingle
- Year built:2025
- Building area:3,251 sq. ft.
- Lot area:0.21 Acres
- Lot Features:Open Lot
- Construction Materials:Fiber Cement, Wood Frame
- Exterior Features:Covered, Deck, Irrigation System, Porch
- Foundation Description:Slab
- Levels:Three Or More
Schools
- High school:Laney
- Middle school:Holly Shelter
- Elementary school:Ogden
Utilities
- Water:Water Connected
- Sewer:Sewer Connected
Finances and disclosures
- Price:$1,099,000
- Price per sq. ft.:$338.05
Features and amenities
- Appliances:Dishwasher
- Laundry features:Laundry Room, Washer Hookup
- Amenities:Ceiling Fan(s), Clubhouse, Community Pool, Management, Trail(s), Walk-In Closet(s)
- Pool features:Community Pool
Parking
- Total parking spaces:3
- Parking description:Attached Garage, Concrete, Garage, Off Street, On Site
- Garage:Yes
- Garage spaces:3
New listings near 633 Vale Drive
- Coming Soon
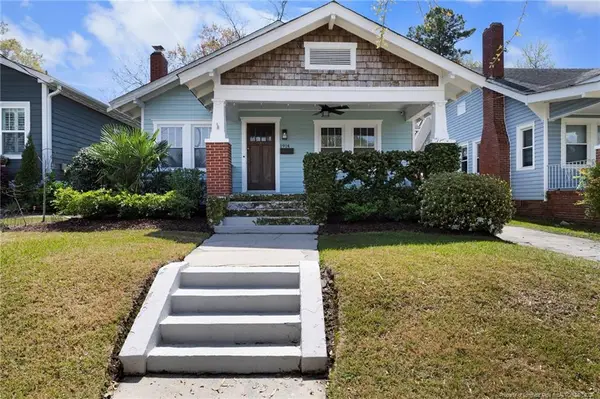 $499,000Coming Soon2 beds 2 baths1,300 sq. ft.
1914 Nun Street, Wilmington, NC 28403
MLS# LP721750Listed by: KELLER WILLIAMS REALTY (FAYETTEVILLE) - New
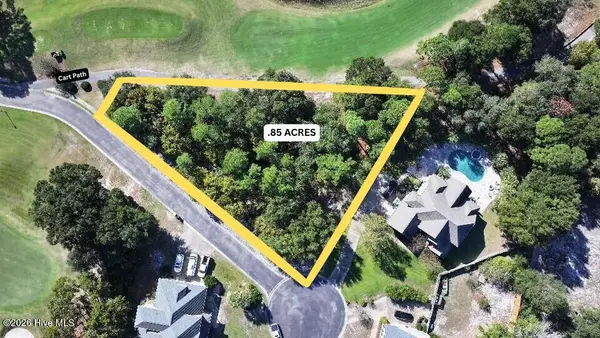 $305,000Active0.59 Acres
302 Ashworth Manor Court, Wilmington, NC 28412
MLS# 100616968Listed by: COLDWELL BANKER SEA COAST ADVANTAGE - New
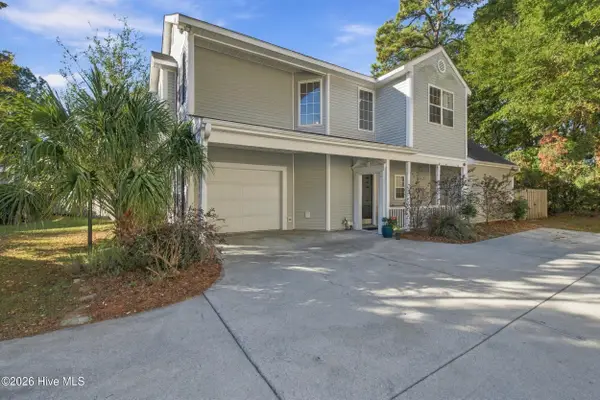 $389,000Active3 beds 3 baths1,717 sq. ft.
7318 Cassimir Place, Wilmington, NC 28412
MLS# 100616984Listed by: KELLER WILLIAMS INNOVATE-WILMINGTON - Open Sat, 11am to 3pmNew
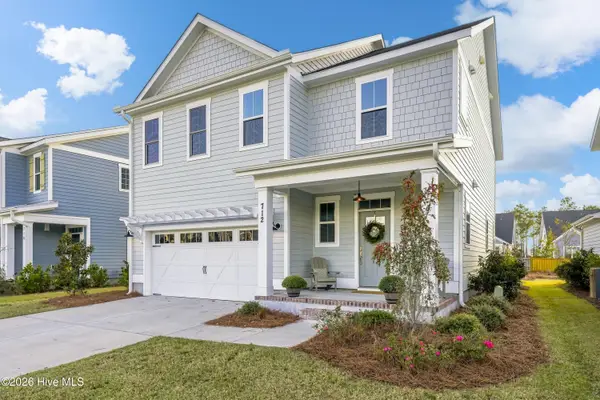 $575,000Active3 beds 3 baths2,236 sq. ft.
712 Trisail Terrace, Wilmington, NC 28412
MLS# 100616962Listed by: LANTERN ROOM REALTY LLC - New
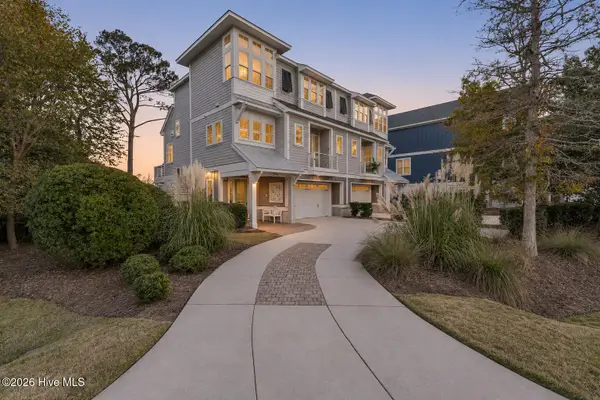 $1,185,000Active3 beds 4 baths2,313 sq. ft.
7729 Dunewalk Court, Wilmington, NC 28409
MLS# 100616889Listed by: KELLER WILLIAMS INNOVATE-WILMINGTON - New
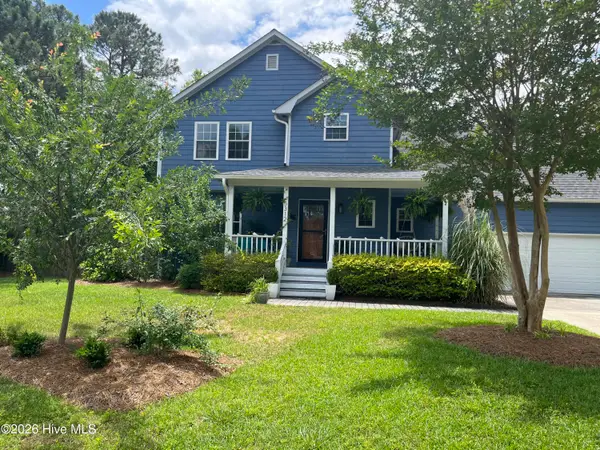 $485,000Active4 beds 3 baths2,052 sq. ft.
5312 Dawning Creek Way, Wilmington, NC 28409
MLS# 100616904Listed by: RE/MAX EXECUTIVE - New
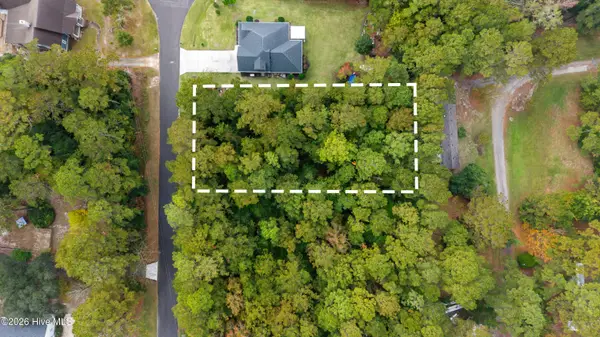 $300,000Active0.48 Acres
217 Pages Creek Drive, Wilmington, NC 28411
MLS# 100616936Listed by: INTRACOASTAL REALTY CORPORATION - New
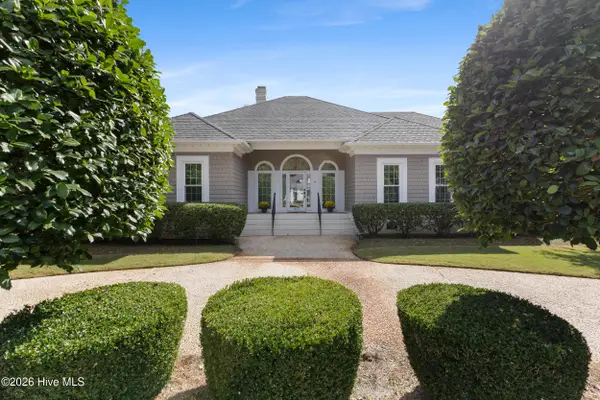 $1,175,000Active4 beds 4 baths3,312 sq. ft.
1633 Verrazzano Drive, Wilmington, NC 28405
MLS# 100616854Listed by: CORCORAN HM PROPERTIES - New
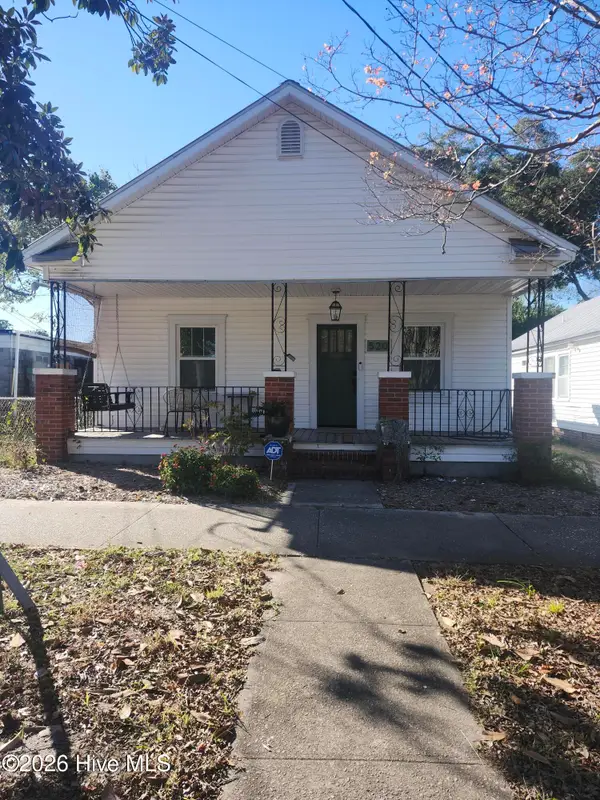 $295,000Active2 beds 1 baths876 sq. ft.
520 S 8th Street, Wilmington, NC 28401
MLS# 100616877Listed by: SEA RIVER REALTY - New
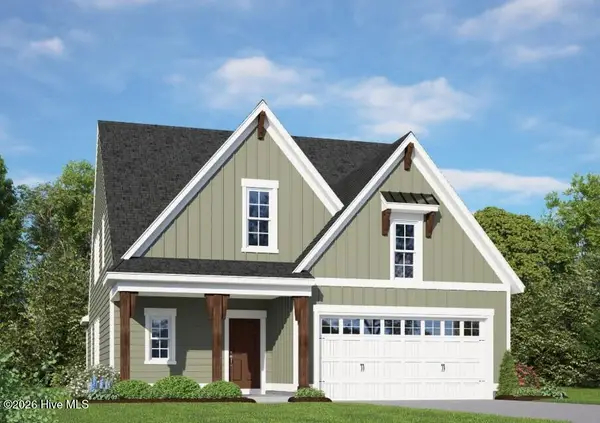 $518,690Active3 beds 3 baths2,205 sq. ft.
1013 Doe Place, Wilmington, NC 28409
MLS# 100616882Listed by: HHHUNT HOMES WILMINGTON LLC


Protect your home and budget from life's surprises with an Assurant Home Warranty, backed by a partner that supports you through every step of homeownership. Explore Plans.
©2026 Century 21 Real Estate LLC. All rights reserved. CENTURY 21®, the CENTURY 21 Logo and C21® are service marks owned by Century 21 Real Estate LLC. Century 21 Real Estate LLC fully supports the principles of the Fair Housing Act and the Equal Opportunity Act. Each office is independently owned and operated. Listing information is deemed reliable but not guaranteed accurate.