
7041 Bayou Court #Lot 34, Wilmington, NC 28411
Local realty services provided by:CENTURY 21 New Beginnings
7041 Bayou Court #Lot 34,Wilmington, NC 28411
$419,900
- 3 Beds
- 2 Baths
- 1,618 sq. ft.
- Single family
- Active
Listed by: katie genes
Office: debbie hopper real estate group llc.
MLS#:100615759
Source:NC_CCAR
Price summary
- Price:$419,900
- Price per sq. ft.:$259.52
About this home
An excellent opportunity for one-level living in a convenient Wilmington location awaits! Completely move-in ready condition with numerous upgrades make this even better than new construction. The current owners have put in an in-ground pool, hot tub, fence, and landscaping, making the private back yard a true oasis. They have replaced the roof in 2026, installed gutters with guards, replaced the microwave, installed blinds throughout, and have meticulously maintained the home in general. The Murrayville Crossing neighborhood is conveniently located with easy access to I-40, 11 minutes to ILM airport, 13 minutes to downtown Wilmington, and 17 minutes to Wrightsville Beach.
Contact an agent
Home facts
- Year built:2018
- Subdivision & Development:Murrayville Crossing
- Listing ID #:100615759
- Added:6 day(s) ago
- Updated:November 18, 2026 at 12:45 PM
Rooms and interior
- Bedrooms:3
- Total bathrooms:2
- Full bathrooms:2
- Rooms Total:6
- Flooring:Carpet, Tile
- Bathrooms Description:Walk-in Shower
- Kitchen Description:Dishwasher, Kitchen Island, Pantry, Refrigerator
- Bedroom Description:Master Downstairs, Walk-In Closet(s)
- Living area:1,618 sq. ft.
Heating and cooling
- Cooling:Central Air
- Heating:Electric, Heat Pump, Heating
- Central air:Yes
Structure and exterior
- Roof:Architectural Shingle
- Year built:2018
- Building area:1,618 sq. ft.
- Lot area:0.19 Acres
- Construction Materials:Vinyl Siding, Wood Frame
- Exterior Features:Patio
- Foundation Description:Slab
- Levels:1 Story
Schools
- High school:Laney
- Middle school:Trask
- Elementary school:Murrayville
Utilities
- Water:Water Connected
- Sewer:Sewer Connected
Finances and disclosures
- Price:$419,900
- Price per sq. ft.:$259.52
Features and amenities
- Appliances:Dishwasher, Dryer, Refrigerator, Washer
- Laundry features:Dryer, Laundry Room, Washer
- Amenities:Blinds/Shades, Management, Street Lights, Walk-In Closet(s)
Parking
- Total parking spaces:2
- Parking description:Attached Garage, Garage, Garage Door Opener, Paved
- Garage:Yes
- Garage spaces:2

New listings near 7041 Bayou Court #Lot 34
- Coming Soon
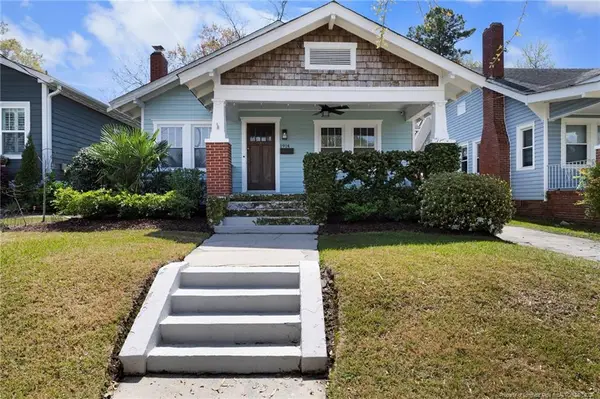 $499,000Coming Soon2 beds 2 baths1,300 sq. ft.
1914 Nun Street, Wilmington, NC 28403
MLS# LP721750Listed by: KELLER WILLIAMS REALTY (FAYETTEVILLE) - New
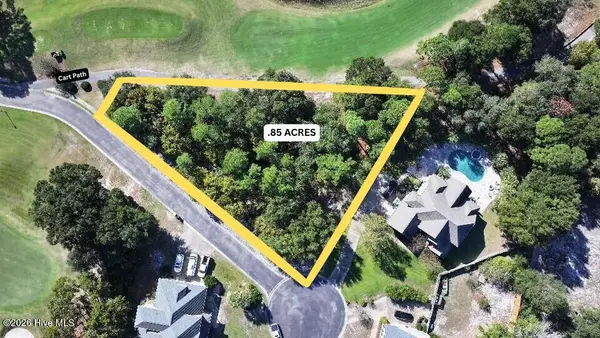 $305,000Active0.59 Acres
302 Ashworth Manor Court, Wilmington, NC 28412
MLS# 100616968Listed by: COLDWELL BANKER SEA COAST ADVANTAGE - New
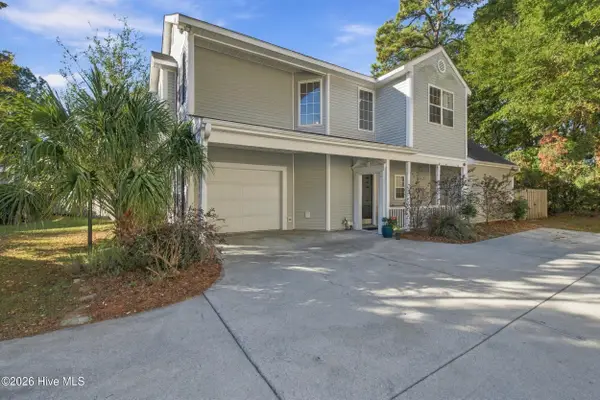 $389,000Active3 beds 3 baths1,717 sq. ft.
7318 Cassimir Place, Wilmington, NC 28412
MLS# 100616984Listed by: KELLER WILLIAMS INNOVATE-WILMINGTON - Open Sat, 11am to 3pmNew
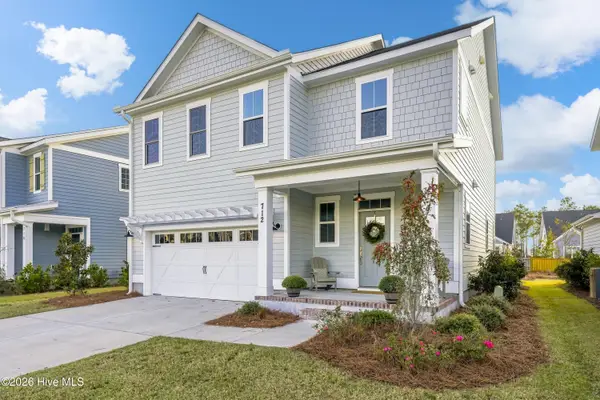 $575,000Active3 beds 3 baths2,236 sq. ft.
712 Trisail Terrace, Wilmington, NC 28412
MLS# 100616962Listed by: LANTERN ROOM REALTY LLC - New
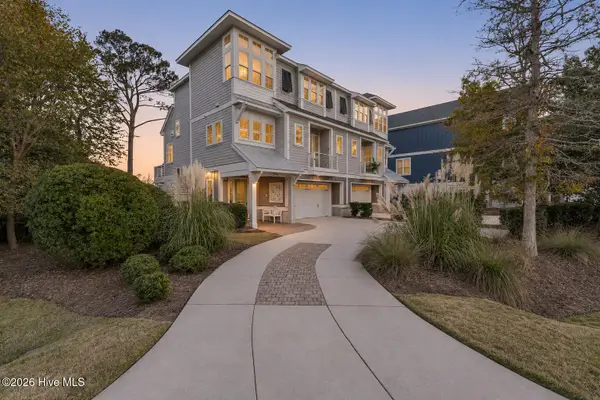 $1,185,000Active3 beds 4 baths2,313 sq. ft.
7729 Dunewalk Court, Wilmington, NC 28409
MLS# 100616889Listed by: KELLER WILLIAMS INNOVATE-WILMINGTON - New
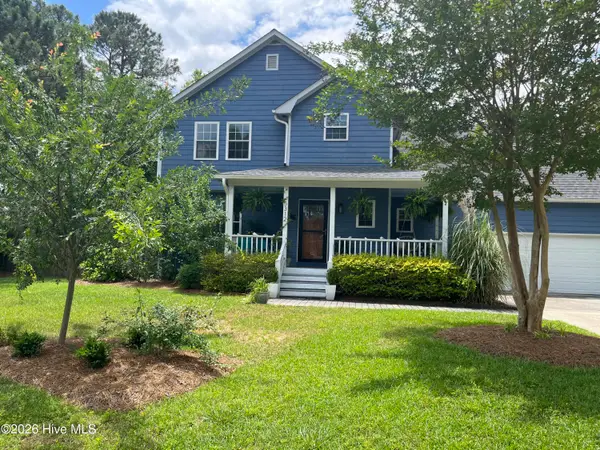 $485,000Active4 beds 3 baths2,052 sq. ft.
5312 Dawning Creek Way, Wilmington, NC 28409
MLS# 100616904Listed by: RE/MAX EXECUTIVE - New
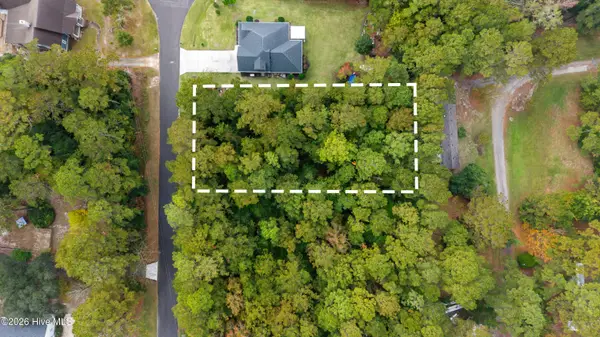 $300,000Active0.48 Acres
217 Pages Creek Drive, Wilmington, NC 28411
MLS# 100616936Listed by: INTRACOASTAL REALTY CORPORATION - New
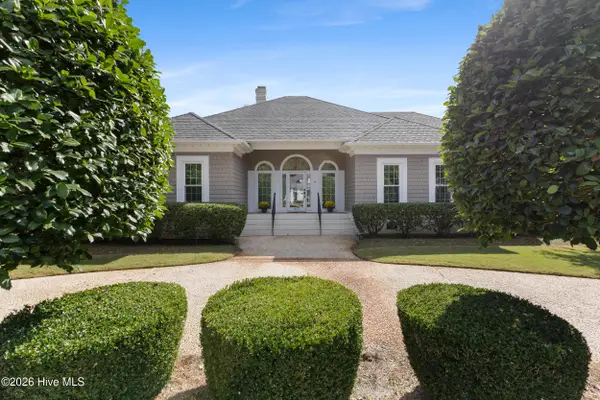 $1,175,000Active4 beds 4 baths3,312 sq. ft.
1633 Verrazzano Drive, Wilmington, NC 28405
MLS# 100616854Listed by: CORCORAN HM PROPERTIES - New
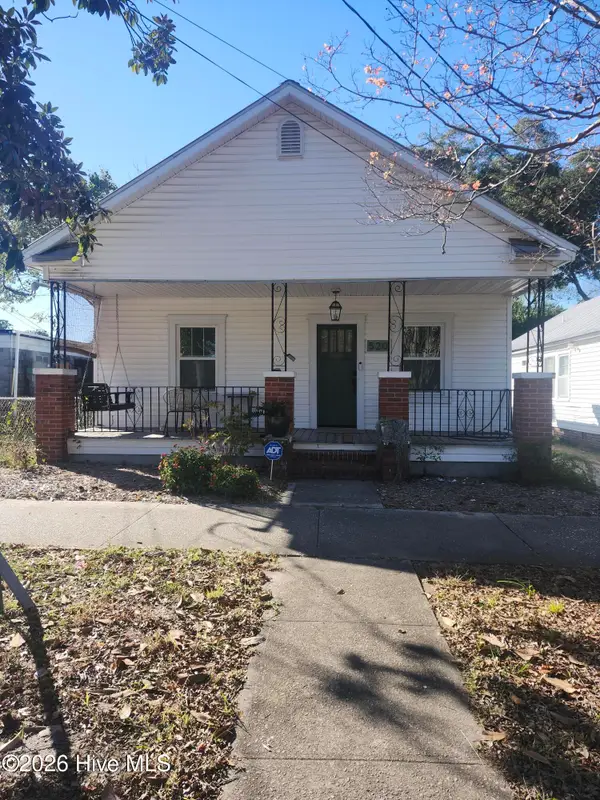 $295,000Active2 beds 1 baths876 sq. ft.
520 S 8th Street, Wilmington, NC 28401
MLS# 100616877Listed by: SEA RIVER REALTY - New
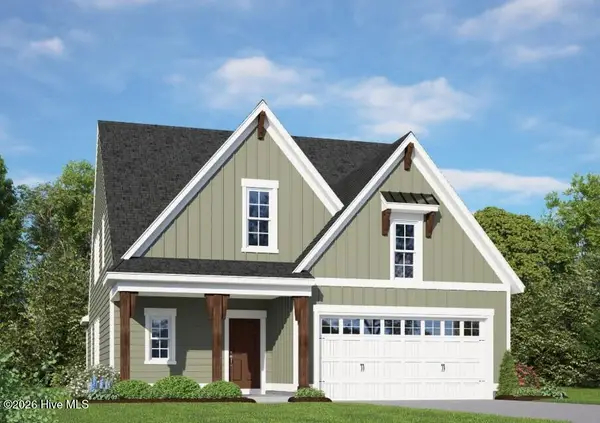 $518,690Active3 beds 3 baths2,205 sq. ft.
1013 Doe Place, Wilmington, NC 28409
MLS# 100616882Listed by: HHHUNT HOMES WILMINGTON LLC


Protect your home and budget from life's surprises with an Assurant Home Warranty, backed by a partner that supports you through every step of homeownership. Explore Plans.
©2026 Century 21 Real Estate LLC. All rights reserved. CENTURY 21®, the CENTURY 21 Logo and C21® are service marks owned by Century 21 Real Estate LLC. Century 21 Real Estate LLC fully supports the principles of the Fair Housing Act and the Equal Opportunity Act. Each office is independently owned and operated. Listing information is deemed reliable but not guaranteed accurate.