
712 The Cape Boulevard, Wilmington, NC 28412
Local realty services provided by:CENTURY 21 The Realty Group
712 The Cape Boulevard,Wilmington, NC 28412
$605,000
- 4 Beds
- 3 Baths
- 2,572 sq. ft.
- Single family
- Active
Listed by: gregory k flores
Office: berkshire hathaway homeservices carolina premier properties
MLS#:100592997
Source:NC_CCAR
Price summary
- Price:$605,000
- Price per sq. ft.:$235.23
About this home
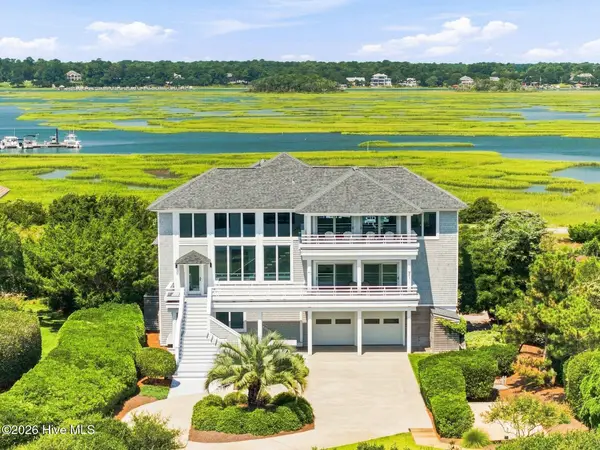
**An incredible opportunity just got even better at 712 The Cape Blvd! Now offered at $605,000, the sellers are also offering a $15,000 credit with accepted offer.** Welcome to 712 The Cape Boulevard, where exceptional location meets the relaxed coastal lifestyle that makes Wilmington one of North Carolina's most sought-after places to call home. Nestled in the desirable neighborhood of The Cape, this home offers the perfect balance of comfort, convenience, and easy access to everything the Cape Fear region has to offer.
Spanning nearly 2600 sqft of living space, this 4 bedroom, 2 and a half bath residence gives your family a beautiful space to gather while providing quiet spaces when you need it most. The primary suite is on the main floor and has been remodeled to bring a welcoming, modern space to unwind. A soaker tub and zero entry shower with dual shower heads and body sprayers offer ample options in the bathroom. Three other bedrooms are located on the second floor; one with its own additional sitting room.
High ceilings dominate this home's many features, with 15' ceilings in the living room and an impressive 18' foot foyer. The remaining rooms of the home feature vaulted and tray ceilings that offer additional visual depth and appeal to each room. The well appointed kitchen has a Wolf gas cooktop with downdraft and wet bar/dining area with a TV. A separate office/formal dining room is located just off of the kitchen.
With additional parking for at least 8 as well as boat/RV parking, the outside of this residence offer a perfect place for gathering. The backyard is a blank canvas to add your desired touches and make it your own.
Enjoy spending your weekends just minutes from the beautiful shores of Wrightsville Beach and Carolina Beach, whether you're soaking up the sun, boating or fishing. Everyday conveniences are equally close, with premier shopping, grocery stores, fitness centers, and a wide variety of local restaurants offering everything from fresh coastal seafood to casual dining and upscale cuisine.
If you've been searching for a home that delivers the best Wilmington has to offer--with incredible convenience, coastal charm, desirable neighborhood amenities, and an unbeatable location--712 The Cape Boulevard is ready to welcome you home....
Contact an agent
Home facts
- Year built:1998
- Subdivision & Development:The Cape
- Listing ID #:100592997
- Added:45 day(s) ago
- Updated:September 15, 2026 at 10:36 AM
Rooms and interior
- Bedrooms:4
- Total bathrooms:3
- Full bathrooms:2
- Half bathrooms:1
- Rooms Total:7
- Flooring:Carpet, Tile
- Dining Description:Eat-in Kitchen
- Bathrooms Description:Walk-in Shower
- Kitchen Description:Dishwasher, Eat-in Kitchen, Kitchen Island, Pantry, Refrigerator
- Bedroom Description:Master Downstairs, Walk-In Closet(s)
- Living area:2,572 sq. ft.
Heating and cooling
- Cooling:Central Air
- Heating:Electric, Fireplace Insert, Heat Pump, Heating
- Central air:Yes
Structure and exterior
- Roof:Shingle
- Year built:1998
- Building area:2,572 sq. ft.
- Lot area:0.49 Acres
- Lot Features:Level
- Construction Materials:Brick Veneer, Wood Frame
- Exterior Features:Covered, Irrigation System, Patio
- Foundation Description:Crawl Space
- Levels:2 Story
Schools
- High school:Ashley
- Middle school:Murray
- Elementary school:Anderson
Utilities
- Water:Community Water Available, Water Connected
- Sewer:Sewer Connected
Finances and disclosures
- Price:$605,000
- Price per sq. ft.:$235.23
Features and amenities
- Appliances:Dishwasher, Refrigerator
- Laundry features:Laundry Room, Washer Hookup
- Amenities:Blinds/Shades, Ceiling Fan(s), Clubhouse, Community Pool, Street Lights, Tray Ceiling(s), Vaulted Ceiling(s), Walk-In Closet(s)
- Pool features:Community Pool
Parking
- Total parking spaces:8
- Parking description:Attached Garage, Concrete, Gravel
- Garage:Yes
- Garage spaces:2

New listings near 712 The Cape Boulevard
- Coming Soon
 $499,000Coming Soon2 beds 2 baths1,300 sq. ft.
1914 Nun Street, Wilmington, NC 28403
MLS# LP721750Listed by: KELLER WILLIAMS REALTY (FAYETTEVILLE) - New
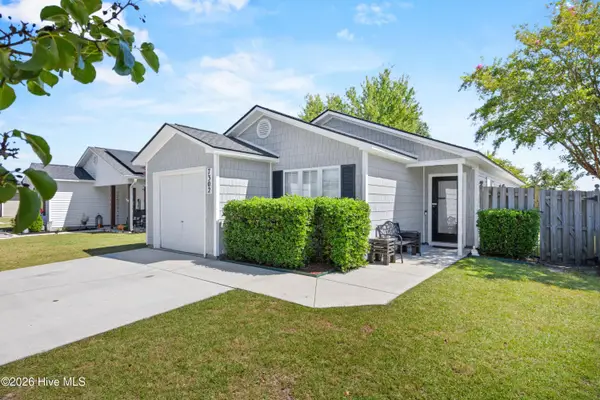 $323,000Active3 beds 2 baths1,222 sq. ft.
7302 Haskell Court, Wilmington, NC 28411
MLS# 100603566Listed by: NAVIGATE REALTY - New
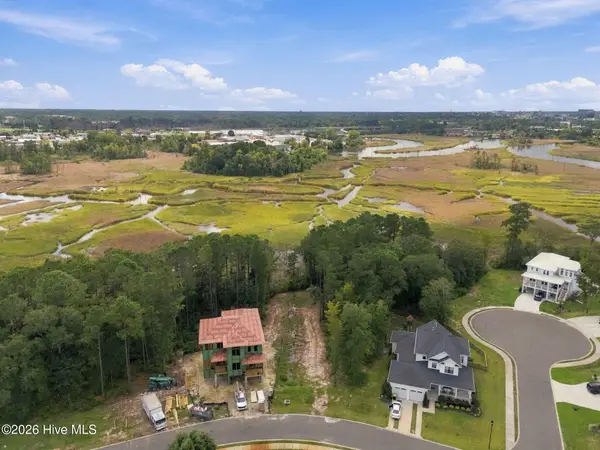 $249,000Active0.3 Acres
1608 Herons View Drive, Wilmington, NC 28401
MLS# 100603567Listed by: NEST REALTY - New
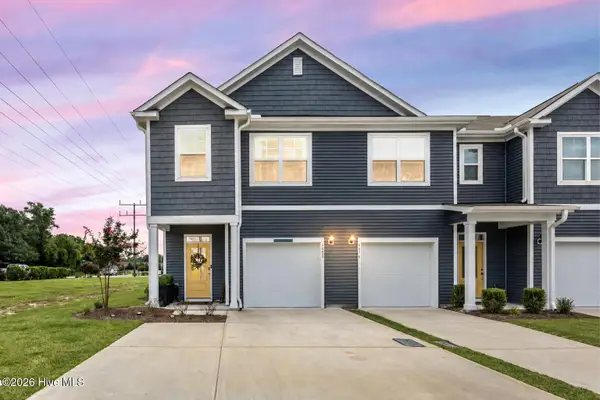 $375,000Active3 beds 3 baths1,606 sq. ft.
6680 Lemon Lane, Wilmington, NC 28412
MLS# 100603561Listed by: BERKSHIRE HATHAWAY HOMESERVICES CAROLINA PREMIER PROPERTIES - New
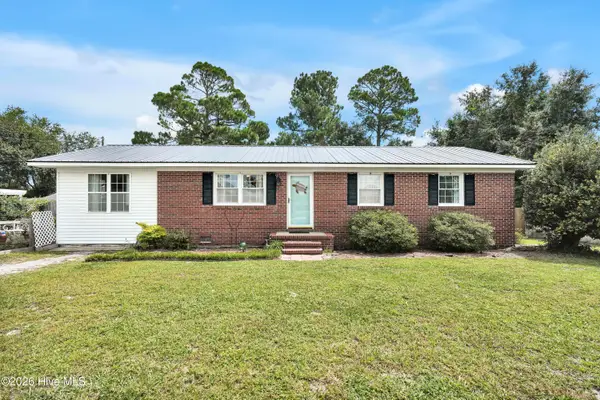 $299,000Active3 beds 2 baths1,385 sq. ft.
710 N College Road, Wilmington, NC 28405
MLS# 100603562Listed by: COASTAL PROPERTIES - New
 $7,400,000Active4 beds 5 baths4,189 sq. ft.
11 Beach Bay Lane E, Wilmington, NC 28411
MLS# 100602694Listed by: FIGURE EIGHT REALTY - New
 $580,000Active4 beds 4 baths2,677 sq. ft.
8259 Porters Crossing Way, Wilmington, NC 28411
MLS# 100603530Listed by: BERKSHIRE HATHAWAY HOMESERVICES CAROLINA PREMIER PROPERTIES - New
 $764,900Active4 beds 4 baths2,607 sq. ft.
1229 Sea Lavender Drive #Lot 55, Wilmington, NC 28403
MLS# 100603464Listed by: CRAGER REALTY GROUP - New
 $409,000Active3 beds 3 baths1,662 sq. ft.
131 Myrtle Avenue, Wilmington, NC 28403
MLS# 100603482Listed by: INTRACOASTAL REALTY CORPORATION - New
 $2,150,000Active4 beds 5 baths5,394 sq. ft.
1904 Middle Sound Loop Road, Wilmington, NC 28411
MLS# 100603414Listed by: 910 REALTY CO.


Protect your home and budget from life's surprises with an Assurant Home Warranty, backed by a partner that supports you through every step of homeownership. Explore Plans.
©2026 Century 21 Real Estate LLC. All rights reserved. CENTURY 21®, the CENTURY 21 Logo and C21® are service marks owned by Century 21 Real Estate LLC. Century 21 Real Estate LLC fully supports the principles of the Fair Housing Act and the Equal Opportunity Act. Each office is independently owned and operated. Listing information is deemed reliable but not guaranteed accurate.