
7228 Maple Leaf Drive, Wilmington, NC 28411
Local realty services provided by:CENTURY 21 Triangle Group
7228 Maple Leaf Drive,Wilmington, NC 28411
$570,000
- 5 Beds
- 4 Baths
- 2,778 sq. ft.
- Single family
- Active
Listed by: sabrina n williams, mitchell s williams
Office: coldwell banker sea coast advantage-leland
MLS#:100595024
Source:NC_CCAR
Price summary
- Price:$570,000
- Price per sq. ft.:$205.18
About this home
Enjoy the best of coastal Carolina living in this light-filled home, where a peaceful tree-lined setting meets the convenience of being just a short drive from the ocean. This low-maintenance, beautifully decorated and meticulously maintained home offers a peaceful, picturesque setting along with an impressive combination of space, storage, and thoughtful design. Perfectly positioned across from a private wooded preserve with and a walking trail, this exceptional five-bedroom, three-and-a-half-bath residence offers beautiful natural surroundings just outside the front door while providing spacious, light-filled living inside. Designed for both everyday comfort and effortless entertaining, the open floor plan is enhanced by expansive windows that fill the home with natural light. The inviting living area flows into a spacious eat-in kitchen featuring a Butler's pantry and an impressive walk-in pantry with exceptional storage. The adjoining dining room provides a wonderful space for entertaining while enjoying views of the natural setting. A versatile main-level den offers flexibility as a private home office, library, sitting room, or additional flex space. Upstairs, four bedrooms provide plenty of room, while the third floor offers an additional bedroom with its own en suite bathroom. This private area creates a variety of possibilities for overnight guests, a second office, hobby space, or additional living area. The spacious front porch is a wonderful place to enjoy morning coffee or unwind in the evening while taking in views of the wooded preserve and walking trail, creating a natural extension of the home's living space. At the rear of the home, a two-car garage is connected by a covered patio with a ceiling fan, providing another comfortable and private outdoor living area. The community amenities continue the outdoor lifestyle with a dog park, beautifully landscaped picnic and leisure area, playground, and walking trail for residents to enjoy. Conveniently located in Wilmington's desirable Middle Sound area, Middle Sound Village offers easy access to everyday shopping and dining, Ogden Park, Porters Neck, Mayfaire Town Center, and Wrightsville Beach. This location provides a wonderful balance of peaceful natural surroundings while keeping many of Wilmington's conveniences, beaches, and popular attractions within easy reach. Offering privacy, natural beauty, flexible living spaces, exceptional storage, community amenities, and a convenient Wilmington location, this beautifully maintained property has so much to offer....
Contact an agent
Home facts
- Year built:2019
- Subdivision & Development:Middle Sound Village
- Listing ID #:100595024
- Added:59 day(s) ago
- Updated:October 08, 2026 at 01:05 AM
Rooms and interior
- Bedrooms:5
- Total bathrooms:4
- Full bathrooms:3
- Half bathrooms:1
- Rooms Total:10
- Flooring:Wood
- Bathrooms Description:Walk-in Shower
- Kitchen Description:Dishwasher, Disposal, Ice Maker, Kitchen Island, Pantry, Refrigerator
- Bedroom Description:Walk-In Closet(s)
- Living area:2,778 sq. ft.
Heating and cooling
- Cooling:Central Air, Heat Pump, Zoned
- Heating:Electric, Forced Air, Heat Pump, Heating, Zoned
- Central air:Yes
Structure and exterior
- Roof:Architectural Shingle, Shingle
- Year built:2019
- Building area:2,778 sq. ft.
- Lot area:0.06 Acres
- Lot Features:Level
- Construction Materials:Fiber Cement, Wood Frame
- Exterior Features:Covered
- Foundation Description:Slab
- Levels:Three Or More
Schools
- High school:Laney
- Middle school:Noble
- Elementary school:Ogden
Utilities
- Water:Water Connected
- Sewer:Sewer Connected
Finances and disclosures
- Price:$570,000
- Price per sq. ft.:$205.18
Features and amenities
- Appliances:Dishwasher, Disposal, Dryer, Ice Maker, Refrigerator, Washer
- Laundry features:Dryer, Laundry Room, Washer, Washer Hookup
- Amenities:Ceiling Fan(s), Comm Garden, Playground, Street Lights, Tray Ceiling(s), Walk-In Closet(s)
Parking
- Total parking spaces:2
- Parking description:Attached, Attached Garage, Garage, Garage Door Opener
- Garage:Yes
- Garage spaces:2

New listings near 7228 Maple Leaf Drive
- Coming Soon
 $499,000Coming Soon2 beds 2 baths1,300 sq. ft.
1914 Nun Street, Wilmington, NC 28403
MLS# LP721750Listed by: KELLER WILLIAMS REALTY (FAYETTEVILLE) - New
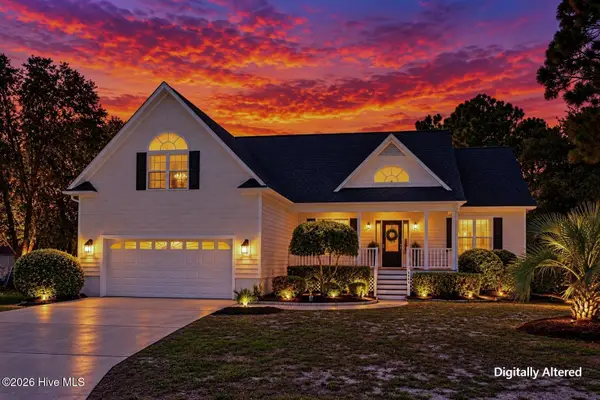 $567,000Active4 beds 3 baths2,193 sq. ft.
8404 Wingfoot Way, Wilmington, NC 28412
MLS# 100608897Listed by: BERKSHIRE HATHAWAY HOMESERVICES CAROLINA PREMIER PROPERTIES - Open Sun, 1 to 3pmNew
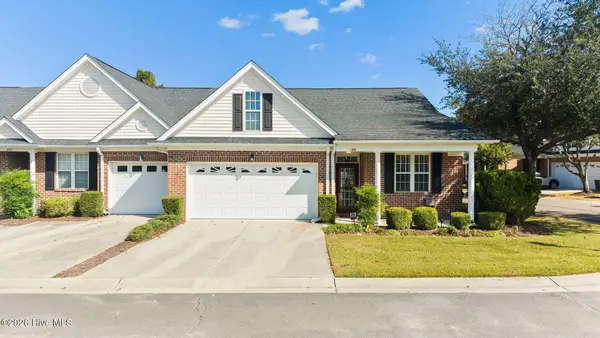 $385,000Active3 beds 2 baths1,756 sq. ft.
5006 Carleton Drive #Unit 146, Wilmington, NC 28403
MLS# 100608826Listed by: COLDWELL BANKER SEA COAST ADVANTAGE - New
 $300,000Active1.05 Acres
7656 Scout Camp Hatila Road, Wilmington, NC 28409
MLS# 100608872Listed by: SELL YOUR HOME SERVICES - New
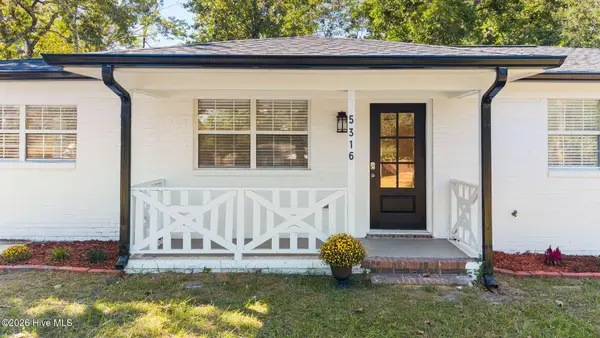 $365,000Active3 beds 2 baths1,310 sq. ft.
5316 Gerome Place, Wilmington, NC 28412
MLS# 100608766Listed by: COLDWELL BANKER SEA COAST ADVANTAGE-MIDTOWN - New
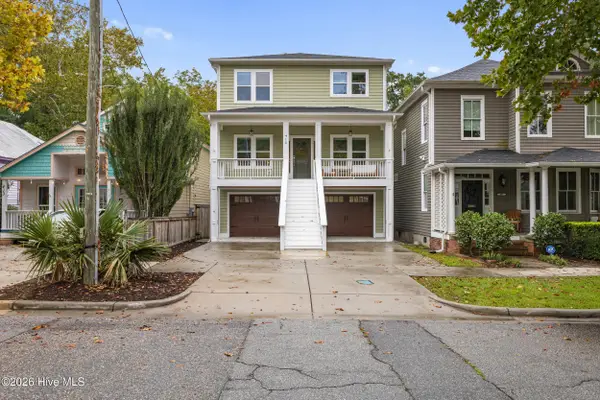 $850,000Active4 beds 4 baths2,619 sq. ft.
415 S 6th Street, Wilmington, NC 28401
MLS# 100608806Listed by: INTRACOASTAL REALTY CORPORATION - New
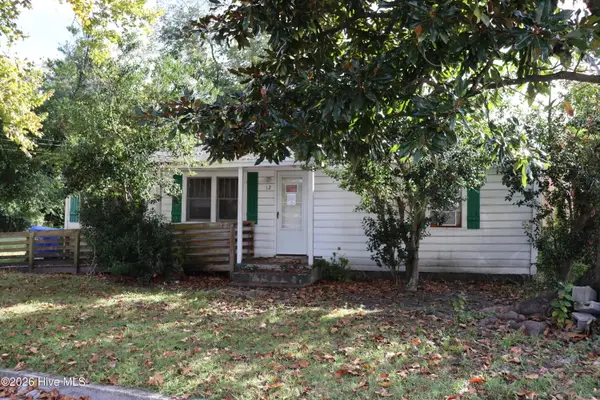 $225,000Active2 beds 1 baths820 sq. ft.
12 Evans Street, Wilmington, NC 28405
MLS# 100608809Listed by: BARFIELD & ASSOCIATES REALTY - New
 $899,900Active4 beds 4 baths2,900 sq. ft.
706(Lot29) Orly Lane, Wilmington, NC 28412
MLS# 100608742Listed by: INTRACOASTAL REALTY CORPORATION - New
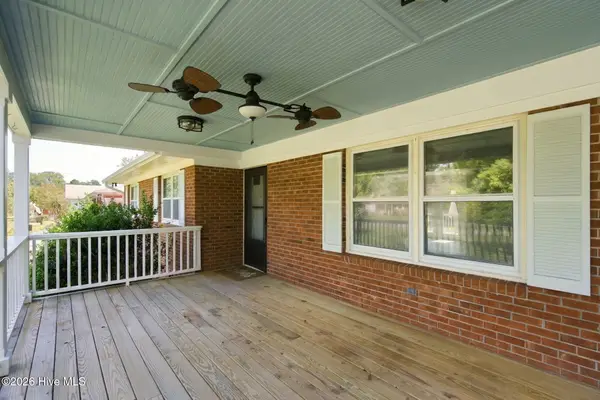 $350,000Active3 beds 2 baths1,832 sq. ft.
138 Carl Seitter Drive, Wilmington, NC 28401
MLS# 100608745Listed by: KELLER WILLIAMS INNOVATE-WILMINGTON 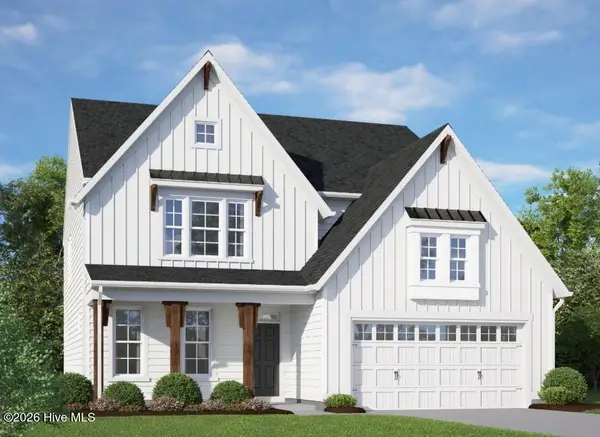 $581,620Pending4 beds 3 baths2,583 sq. ft.
1094 Fawn Valley Way, Wilmington, NC 28409
MLS# 100608721Listed by: HHHUNT HOMES WILMINGTON LLC


Protect your home and budget from life's surprises with an Assurant Home Warranty, backed by a partner that supports you through every step of homeownership. Explore Plans.
©2026 Century 21 Real Estate LLC. All rights reserved. CENTURY 21®, the CENTURY 21 Logo and C21® are service marks owned by Century 21 Real Estate LLC. Century 21 Real Estate LLC fully supports the principles of the Fair Housing Act and the Equal Opportunity Act. Each office is independently owned and operated. Listing information is deemed reliable but not guaranteed accurate.