
7244 Sanctuary Drive, Wilmington, NC 28411
Local realty services provided by:CENTURY 21 Triangle Group
7244 Sanctuary Drive,Wilmington, NC 28411
$669,000
- 4 Beds
- 4 Baths
- 3,309 sq. ft.
- Single family
- Active
Listed by: kelly s willis
Office: berkshire hathaway homeservices carolina premier properties
MLS#:100599125
Source:NC_CCAR
Price summary
- Price:$669,000
- Price per sq. ft.:$202.18
About this home
Welcome home to this beautifully maintained 4-bedroom, 3.5-bath residence in the desirable Hanover Reserve community. Situated on a corner lot and one of the largest lots in the neighborhood, this impressive home offers over 3,300 heated square feet and an exceptional blend of style, comfort, and indoor-outdoor living.
Conveniently located near Wrightsville Beach, Mayfaire Towne Center, local restaurants, schools, and everything Wilmington has to offer, the home welcomes you with a charming rocking-chair front porch and timeless Southern Craftsman-style architecture.
Step inside and you'll immediately notice the thoughtful architectural details, including crown molding, coffered ceilings, wainscoting, and beautiful archways. The first floor features a formal dining room and private home office, flowing seamlessly into the spacious open living area. The well-appointed kitchen is designed with the home chef in mind and offers a large center island, breakfast nook, pantry, and plenty of space for entertaining and large family gatherings.
The first-floor primary suite provides a peaceful private retreat and features a beautifully appointed ensuite bath with dual vanities, a garden tub, walk-in shower, and two generous walk-in closets.
Upstairs, you'll find three additional bedrooms, a versatile flex/bonus room, and a separate family room, providing plenty of space for guests, children, hobbies, or entertaining.
The backyard is truly an outdoor oasis. Step from the living room onto the screened porch, then continue outside to a spacious patio perfect for grilling and gathering around the firepit. The completely fenced backyard also features a sparkling inground pool and tiki bar, creating the perfect setting for summer entertaining, relaxing, and making memories with family and friends.
With its generous lot, spacious floor plan, exceptional craftsmanship, and incredible backyard amenities, this Hanover Reserve home offers the perfect combination of comfortable living and resort-style outdoor enjoyment. Don't miss the opportunity to make this Wilmington gem your next home!...
Contact an agent
Home facts
- Year built:2015
- Subdivision & Development:Hanover Reserve
- Listing ID #:100599125
- Added:1 day(s) ago
- Updated:August 26, 2026 at 08:54 PM
Rooms and interior
- Bedrooms:4
- Total bathrooms:4
- Full bathrooms:3
- Half bathrooms:1
- Rooms Total:12
- Flooring:Carpet, Vinyl, Wood
- Dining Description:Eat-in Kitchen
- Bathrooms Description:Walk-in Shower
- Kitchen Description:Dishwasher, Eat-in Kitchen, Kitchen Island, Pantry, Refrigerator
- Bedroom Description:Master Downstairs, Walk-In Closet(s)
- Living area:3,309 sq. ft.
Heating and cooling
- Cooling:Central Air, Heat Pump
- Heating:Electric, Forced Air, Heat Pump, Heating
- Central air:Yes
Structure and exterior
- Roof:Shingle
- Year built:2015
- Building area:3,309 sq. ft.
- Lot area:0.34 Acres
- Construction Materials:Vinyl Siding, Wood Frame
- Exterior Features:Covered, Irrigation System, Outdoor Shower, Patio, Porch, Screened
- Foundation Description:Slab
- Levels:2 Story
Schools
- High school:Laney
- Middle school:Trask
- Elementary school:Murrayville
Utilities
- Water:Water Connected
- Sewer:Sewer Connected
Finances and disclosures
- Price:$669,000
- Price per sq. ft.:$202.18
Features and amenities
- Appliances:Dishwasher, Dryer, Refrigerator, Washer
- Laundry features:Dryer, Laundry Room, Washer
- Amenities:Blinds/Shades, Ceiling Fan(s), Solid Surface, Walk-In Closet(s)
Parking
- Total parking spaces:2
- Parking description:Attached Garage, Garage, Off Street
- Garage:Yes
- Garage spaces:2

New listings near 7244 Sanctuary Drive
- Coming Soon
 $499,000Coming Soon2 beds 2 baths1,300 sq. ft.
1914 Nun Street, Wilmington, NC 28403
MLS# LP721750Listed by: KELLER WILLIAMS REALTY (FAYETTEVILLE) - New
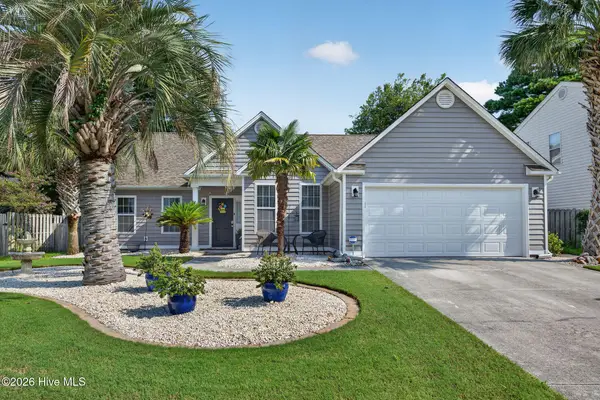 $435,000Active3 beds 2 baths1,611 sq. ft.
5107 Gate Post Lane, Wilmington, NC 28412
MLS# 100599155Listed by: RE/MAX EXECUTIVE - New
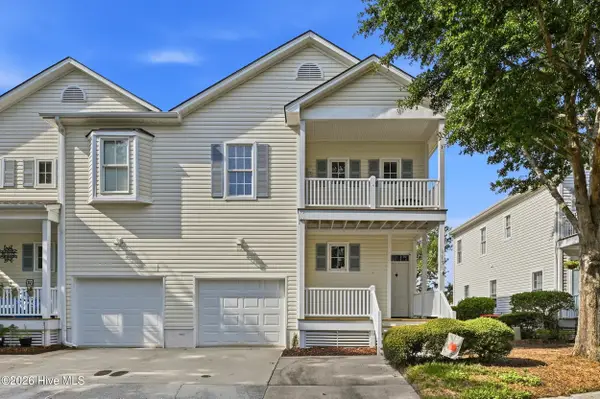 $315,000Active3 beds 3 baths1,722 sq. ft.
115 Durands Landing, Wilmington, NC 28412
MLS# 100599061Listed by: ALOHA WILMINGTON REAL ESTATE - New
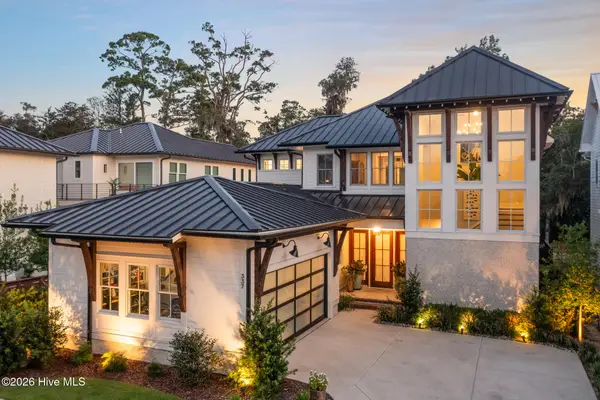 $2,300,000Active4 beds 5 baths3,344 sq. ft.
337 Airlie Road, Wilmington, NC 28403
MLS# 100599047Listed by: LANDMARK SOTHEBY'S INTERNATIONAL REALTY - New
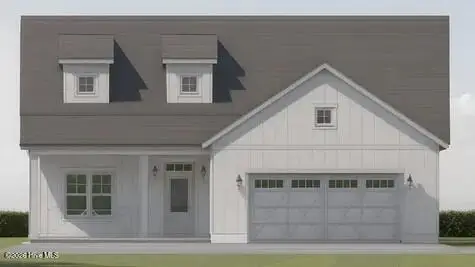 $508,112Active3 beds 3 baths2,295 sq. ft.
133 Flat Clam Drive, Wilmington, NC 28401
MLS# 100598961Listed by: CLARK FAMILY REALTY - New
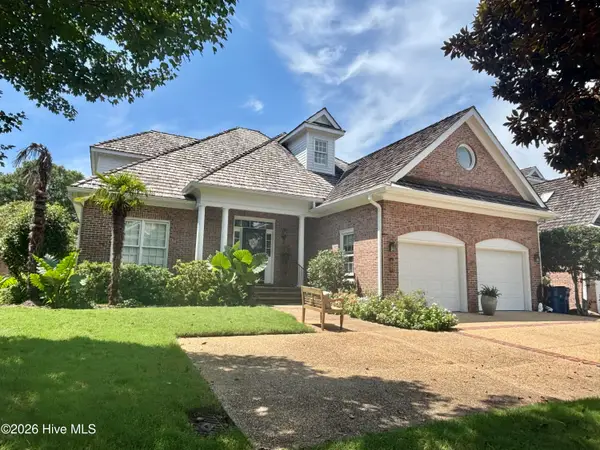 $1,329,000Active3 beds 3 baths3,371 sq. ft.
1916 Inverness Lane, Wilmington, NC 28405
MLS# 100598970Listed by: HOWARD HANNA ALLEN TATE|HORIZON REALTY GROUP - New
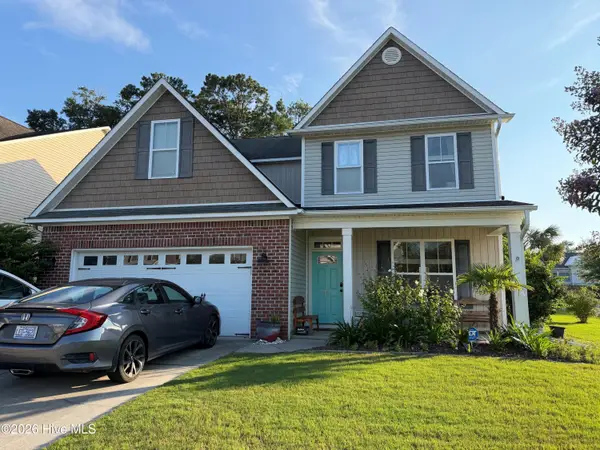 $650,000Active3 beds 3 baths2,750 sq. ft.
402 Lady Bug Lane, Wilmington, NC 28411
MLS# 100598971Listed by: COLDWELL BANKER SEA COAST ADVANTAGE - New
 $488,962Active3 beds 3 baths2,244 sq. ft.
137 Flat Clam Drive, Wilmington, NC 28401
MLS# 100598975Listed by: CLARK FAMILY REALTY - New
 $388,990Active3 beds 3 baths1,685 sq. ft.
168 Hanger Road, Wilmington, NC 28412
MLS# 100598993Listed by: HHHUNT HOMES WILMINGTON LLC


Protect your home and budget from life's surprises with an Assurant Home Warranty, backed by a partner that supports you through every step of homeownership. Explore Plans.
©2026 Century 21 Real Estate LLC. All rights reserved. CENTURY 21®, the CENTURY 21 Logo and C21® are service marks owned by Century 21 Real Estate LLC. Century 21 Real Estate LLC fully supports the principles of the Fair Housing Act and the Equal Opportunity Act. Each office is independently owned and operated. Listing information is deemed reliable but not guaranteed accurate.