
8118 Porters Crossing Way, Wilmington, NC 28411
Local realty services provided by:CENTURY 21 Triangle Group
8118 Porters Crossing Way,Wilmington, NC 28411
$555,000
- 4 Beds
- 3 Baths
- 2,654 sq. ft.
- Single family
- Active
Listed by: jo el j skipper
Office: figure eight realty
MLS#:100591465
Source:NC_CCAR
Price summary
- Price:$555,000
- Price per sq. ft.:$209.12
About this home
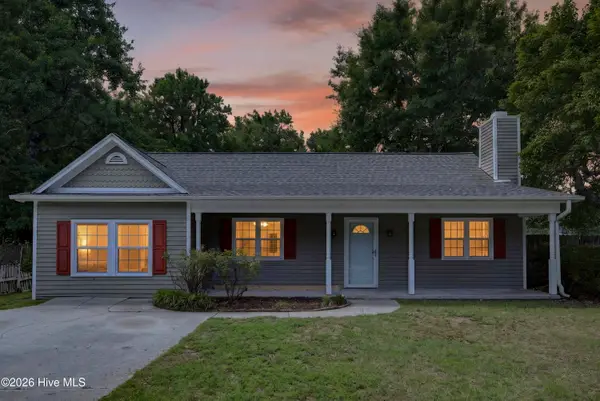
Beautiful brick home in the highly desirable neighborhood of Porters Crossing! This wonderful home features an open living, dining and kitchen area,a formal dining room. Split floor plan includes a primary suite with ensuite bath and 2 guest bedrooms and full bath. Upstairs is a large FROG with private bath. Enjoy the large fenced in back yard featuring a paver patio from the screened in porch. Front yard maintenance included. This home adjoins a large common area (for added privacy) and is just a few steps from the community pool, clubhouse, tennis courts, basketball court and playground.
Contact an agent
Home facts
- Year built:2006
- Listing ID #:100591465
- Added:3 day(s) ago
- Updated:July 28, 2026 at 09:02 PM
Rooms and interior
- Bedrooms:4
- Total bathrooms:3
- Full bathrooms:3
- Rooms Total:8
- Flooring:Carpet, Tile, Wood
- Kitchen Description:Dishwasher, Refrigerator
- Bedroom Description:Master Downstairs, Walk-In Closet(s)
- Living area:2,654 sq. ft.
Heating and cooling
- Cooling:Central Air
- Heating:Electric, Heat Pump, Heating
- Central air:Yes
Structure and exterior
- Roof:Shingle
- Year built:2006
- Building area:2,654 sq. ft.
- Lot area:0.34 Acres
- Construction Materials:Brick, Vinyl Siding, Wood Frame
- Exterior Features:Covered, Porch, Screened
- Foundation Description:Slab
- Levels:2 Story
Schools
- High school:Laney
- Middle school:Holly Shelter
- Elementary school:Porters Neck
Finances and disclosures
- Price:$555,000
- Price per sq. ft.:$209.12
Features and amenities
- Appliances:Dishwasher, Dryer, Refrigerator, Washer
- Laundry features:Dryer, Laundry Room, Washer
- Amenities:Basketball Court, Ceiling Fan(s), Clubhouse, Community Pool, Playground, Tennis Court(s), Walk-In Closet(s)
- Pool features:Community Pool
Parking
- Total parking spaces:2
- Parking description:Attached Garage, Paved
- Garage:Yes
- Garage spaces:2

New listings near 8118 Porters Crossing Way
- New
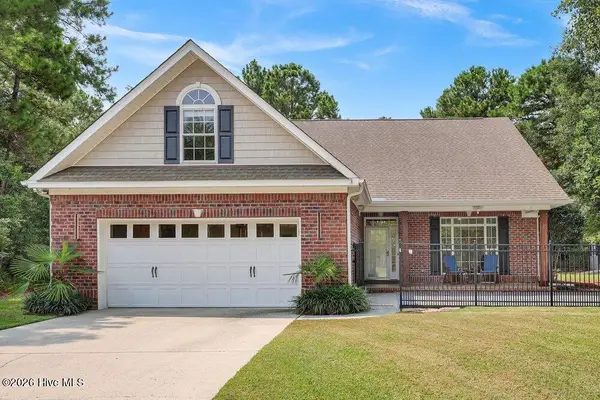 $1,225,000Active4 beds 3 baths3,015 sq. ft.
200 Shore Point Drive, Wilmington, NC 28411
MLS# 100592127Listed by: COLDWELL BANKER SEA COAST ADVANTAGE - New
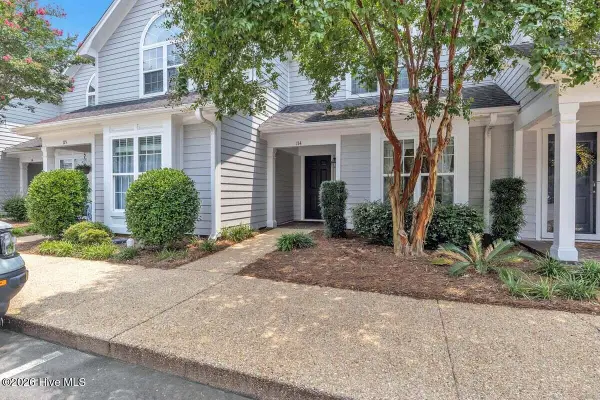 $425,000Active2 beds 2 baths1,427 sq. ft.
6211 Wrightsville Avenue #Apt 114, Wilmington, NC 28403
MLS# 100592130Listed by: CADENCE REALTY CORPORATION - New
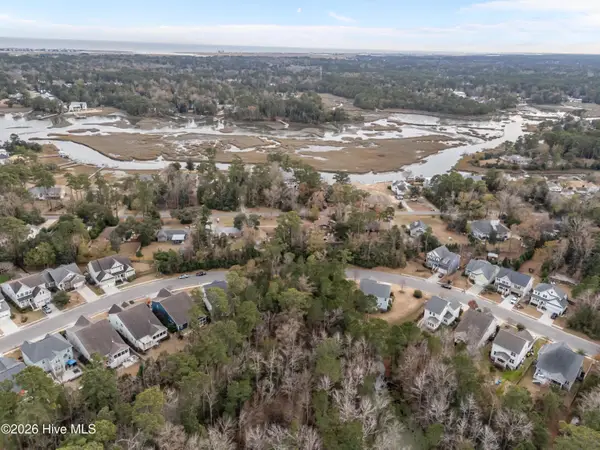 $215,000Active0.25 Acres
603 Belhaven Drive, Wilmington, NC 28411
MLS# 100592135Listed by: A NON MEMBER - New
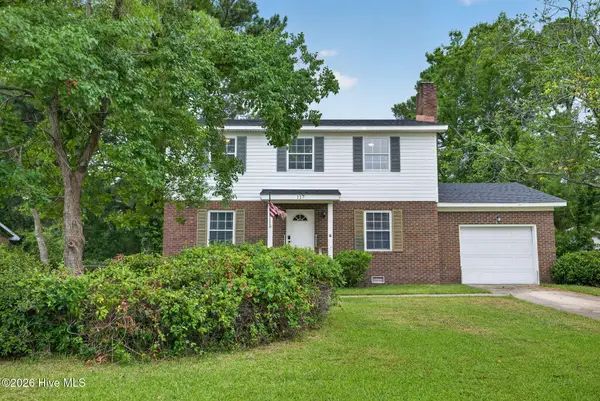 $384,900Active3 beds 3 baths1,908 sq. ft.
117 Georgetown Road, Wilmington, NC 28409
MLS# 100592139Listed by: KELLER WILLIAMS INNOVATE-WILMINGTON - New
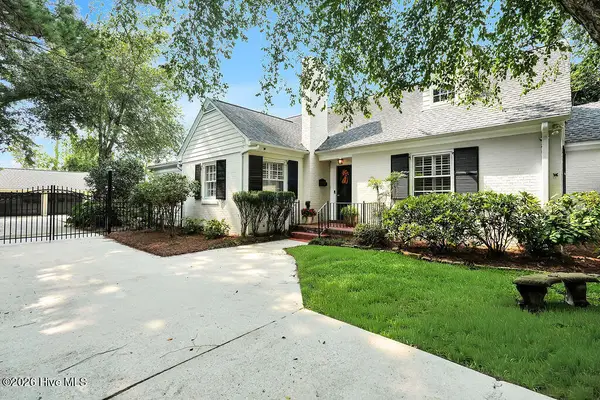 $899,000Active3 beds 3 baths2,638 sq. ft.
1413 Hawthorne Road, Wilmington, NC 28403
MLS# 100592073Listed by: INTRACOASTAL REALTY CORPORATION - New
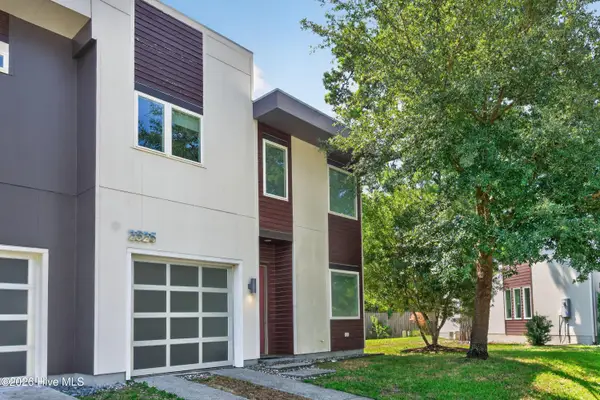 $675,000Active3 beds 3 baths1,870 sq. ft.
2525 Tonbo Trail, Wilmington, NC 28409
MLS# 100592082Listed by: CADENCE REALTY CORPORATION - Open Sat, 11am to 1pmNew
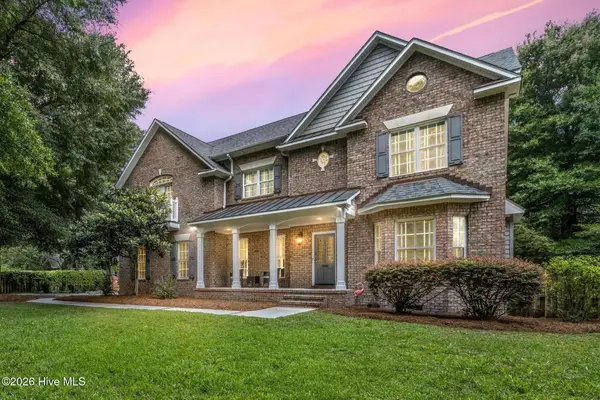 $685,000Active4 beds 4 baths4,031 sq. ft.
105 Francis Marion Drive, Wilmington, NC 28411
MLS# 100592025Listed by: BERKSHIRE HATHAWAY HOMESERVICES CAROLINA PREMIER PROPERTIES - New
 $580,000Active3 beds 2 baths2,050 sq. ft.
409 Derby Down Way, Wilmington, NC 28409
MLS# 100591987Listed by: RE/MAX EXECUTIVE - New
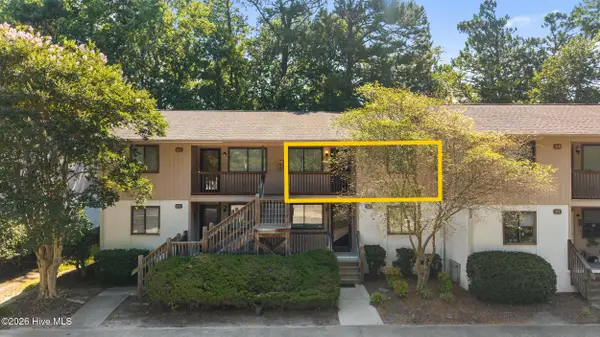 $199,999Active2 beds 2 baths837 sq. ft.
522 S Kerr Avenue #Apt 66, Wilmington, NC 28403
MLS# 100591995Listed by: BUY COASTAL REAL ESTATE - New
 $360,000Active3 beds 2 baths1,531 sq. ft.
6700 Batsonwood Court, Wilmington, NC 28405
MLS# 100591950Listed by: RE/MAX EXECUTIVE


Protect your home and budget from life's surprises with an Assurant Home Warranty, backed by a partner that supports you through every step of homeownership. Explore Plans.
©2026 Century 21 Real Estate LLC. All rights reserved. CENTURY 21®, the CENTURY 21 Logo and C21® are service marks owned by Century 21 Real Estate LLC. Century 21 Real Estate LLC fully supports the principles of the Fair Housing Act and the Equal Opportunity Act. Each office is independently owned and operated. Listing information is deemed reliable but not guaranteed accurate.