
877 Wine Cellar Circle, Wilmington, NC 28411
Local realty services provided by:CENTURY 21 Triangle Group
877 Wine Cellar Circle,Wilmington, NC 28411
$620,000
- 4 Beds
- 4 Baths
- 2,639 sq. ft.
- Single family
- Active
Listed by: cam c israel
Office: coastal properties
MLS#:100595346
Source:NC_CCAR
Price summary
- Price:$620,000
- Price per sq. ft.:$234.94
About this home
Welcome to this beautifully maintained 4-bedroom custom-designed home offering over 2,600 square feet of comfortable, versatile living space. The open floor plan features a spacious living room, along with a formal dining room, breakfast area, abundant storage, and a full-size laundry room.
The first-floor primary suite features a tray ceiling and private bath with a tub and separate shower. Upstairs, the fourth bedroom includes a full bath and oversized closet, creating a flexible space that could also serve as a home office, den, playroom, or guest suite. A walk-in attic provides exceptional storage and offers exciting potential for future finished living space.
Outside, the backyard is a true retreat with a private well for irrigation, screened porch, deck with pergola, and a peaceful koi pond with waterfall--the perfect setting for relaxing or entertaining. Meticulously maintained inside and out, this home offers a rare combination of space, flexibility, and inviting outdoor living....
Contact an agent
Home facts
- Year built:2005
- Subdivision & Development:Vineyard Plantation
- Listing ID #:100595346
- Added:57 day(s) ago
- Updated:October 07, 2026 at 07:54 PM
Rooms and interior
- Bedrooms:4
- Total bathrooms:4
- Full bathrooms:3
- Half bathrooms:1
- Rooms Total:8
- Flooring:Carpet, Tile, Wood
- Kitchen Description:Dishwasher, Pantry, Refrigerator
- Living area:2,639 sq. ft.
Heating and cooling
- Cooling:Central Air
- Heating:Electric, Forced Air, Heating
- Central air:Yes
Structure and exterior
- Roof:Shingle
- Year built:2005
- Building area:2,639 sq. ft.
- Lot area:0.33 Acres
- Construction Materials:Fiber Cement, Wood Frame
- Exterior Features:Deck, Irrigation System, Patio, Porch, Screened
- Foundation Description:Crawl Space
- Levels:2 Story
Schools
- High school:Laney
- Middle school:Holly Shelter
- Elementary school:Porters Neck
Finances and disclosures
- Price:$620,000
- Price per sq. ft.:$234.94
Features and amenities
- Appliances:Dishwasher, Refrigerator
- Laundry features:Laundry Room
- Amenities:Ceiling Fan(s), Clubhouse, Community Pool, Management
- Pool features:Community Pool
Parking
- Total parking spaces:2
- Parking description:Attached Garage, Paved
- Garage:Yes
- Garage spaces:2

New listings near 877 Wine Cellar Circle
- Coming Soon
 $499,000Coming Soon2 beds 2 baths1,300 sq. ft.
1914 Nun Street, Wilmington, NC 28403
MLS# LP721750Listed by: KELLER WILLIAMS REALTY (FAYETTEVILLE) - New
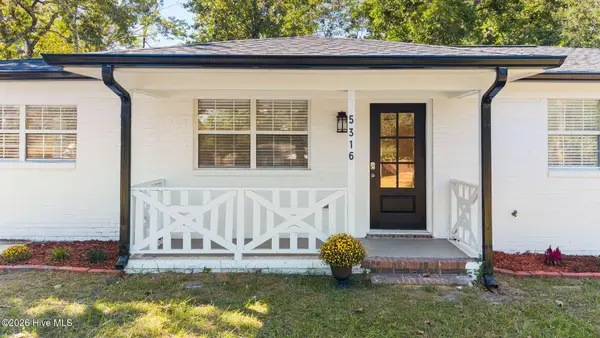 $365,000Active3 beds 2 baths1,310 sq. ft.
5316 Gerome Place, Wilmington, NC 28412
MLS# 100608766Listed by: COLDWELL BANKER SEA COAST ADVANTAGE-MIDTOWN - New
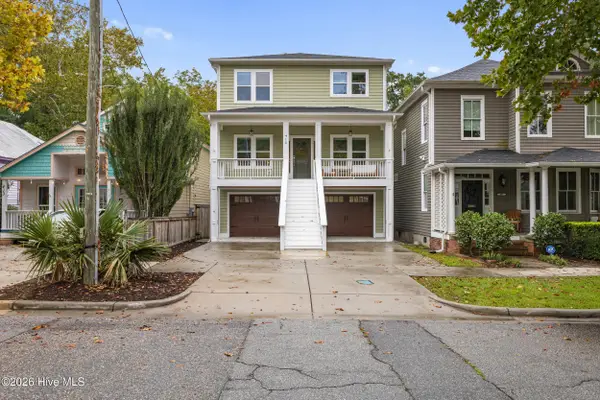 $850,000Active4 beds 4 baths2,619 sq. ft.
415 S 6th Street, Wilmington, NC 28401
MLS# 100608806Listed by: INTRACOASTAL REALTY CORPORATION - New
 $899,900Active4 beds 4 baths2,900 sq. ft.
706(Lot29) Orly Lane, Wilmington, NC 28412
MLS# 100608742Listed by: INTRACOASTAL REALTY CORPORATION - New
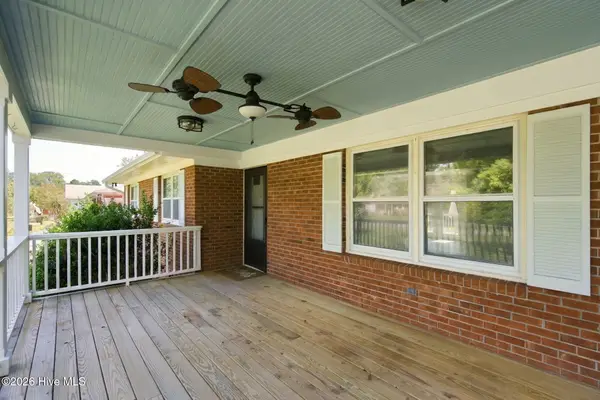 $350,000Active3 beds 2 baths1,832 sq. ft.
138 Carl Seitter Drive, Wilmington, NC 28401
MLS# 100608745Listed by: KELLER WILLIAMS INNOVATE-WILMINGTON 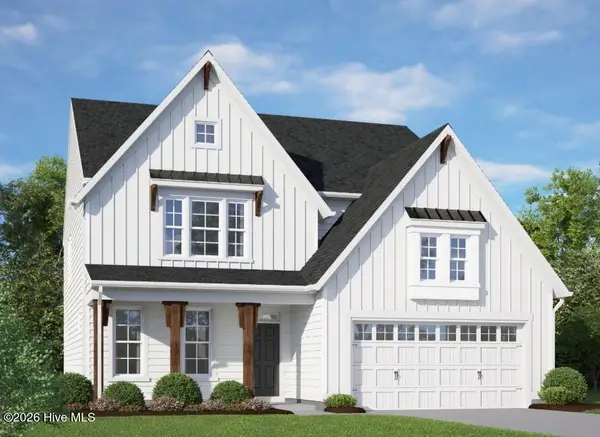 $581,620Pending4 beds 3 baths2,583 sq. ft.
1094 Fawn Valley Way, Wilmington, NC 28409
MLS# 100608721Listed by: HHHUNT HOMES WILMINGTON LLC- New
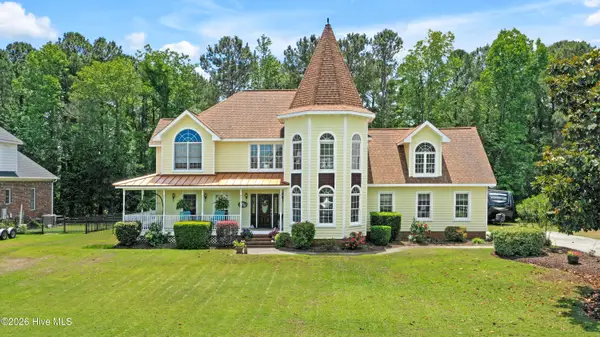 $1,175,000Active4 beds 3 baths3,356 sq. ft.
108 Gazebo Court, Wilmington, NC 28409
MLS# 100608696Listed by: BARBER REALTY GROUP INC. - New
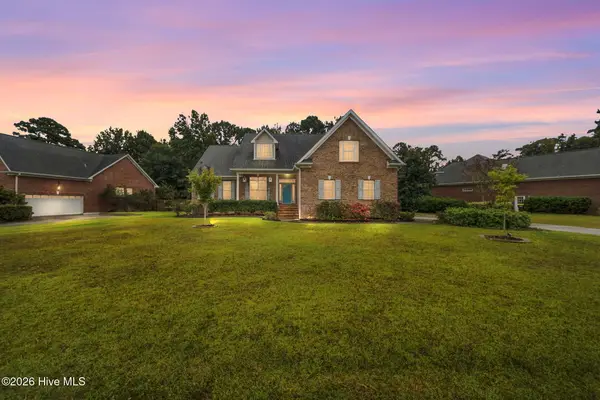 $620,000Active4 beds 3 baths2,771 sq. ft.
342 Lockerby Lane, Wilmington, NC 28411
MLS# 100608702Listed by: COLDWELL BANKER SEA COAST ADVANTAGE-HAMPSTEAD - New
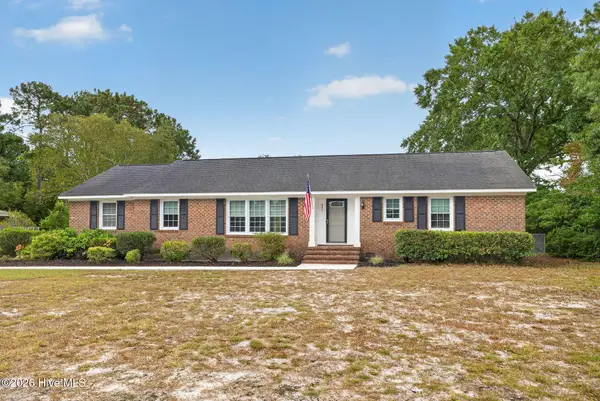 $489,000Active3 beds 2 baths1,644 sq. ft.
406 Arbor Way, Wilmington, NC 28409
MLS# 100608713Listed by: FLAT FEE REALTY AND MANAGEMENT LLC - New
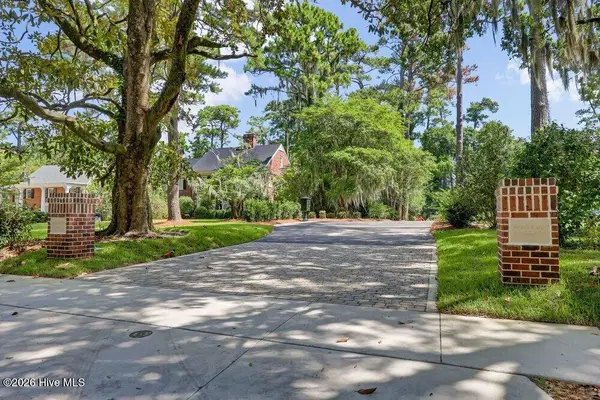 $599,000Active0.59 Acres
743 Finley Place, Wilmington, NC 28403
MLS# 100608718Listed by: INTRACOASTAL REALTY CORPORATION


Protect your home and budget from life's surprises with an Assurant Home Warranty, backed by a partner that supports you through every step of homeownership. Explore Plans.
©2026 Century 21 Real Estate LLC. All rights reserved. CENTURY 21®, the CENTURY 21 Logo and C21® are service marks owned by Century 21 Real Estate LLC. Century 21 Real Estate LLC fully supports the principles of the Fair Housing Act and the Equal Opportunity Act. Each office is independently owned and operated. Listing information is deemed reliable but not guaranteed accurate.