
928 Wild Dunes Circle, Wilmington, NC 28411
Local realty services provided by:CENTURY 21 The Realty Group
928 Wild Dunes Circle,Wilmington, NC 28411
$950,000
- 4 Beds
- 4 Baths
- 3,389 sq. ft.
- Single family
- Active
Listed by: christina whalen
Office: intracoastal realty corporation
MLS#:100607965
Source:NC_CCAR
Price summary
- Price:$950,000
- Price per sq. ft.:$280.32
About this home
Welcome home to a peaceful, tree-lined street in coveted, gated Porters Neck Plantation. Overlooking the meticulously maintained fifth fairway, the home welcomes abundant morning light.
Extensive 2021 renovations included a remodeled kitchen, refinished and newly stained natural hardwood floors, a new electric fireplace, an updated herringbone-pattern tile surround, and fresh paint in a neutral palette. In 2026, cozy kitchen banquette seating was added, and the coordinating dining table conveys with the home. All bathrooms were updated in 2025 and 2026, and new bedroom carpet was installed in 2024.
Designed for entertaining, the living area flows into the all-weather sunroom and onto the oversized deck--ideal for grilling and gatherings with family and friends. Fairway views complement every room at the back of the home, while mature landscaping and the home's position on the course maintain privacy.
The split floor plan offers a cozy, private primary suite and two additional bedrooms on the main level. Upstairs, an inviting guest suite includes a spacious bedroom, full bath, secondary family room, and flexible space for a home office, craft room, or conditioned storage.
Move right in and enjoy this beautifully updated home and all that this close-knit community offers.
Club membership is not required for homeowners. Contact Porters Neck Country Club for membership options and details....
Contact an agent
Home facts
- Year built:1998
- Subdivision & Development:Porters Neck Plantation
- Listing ID #:100607965
- Added:1 day(s) ago
- Updated:October 04, 2026 at 11:22 AM
Rooms and interior
- Bedrooms:4
- Total bathrooms:4
- Full bathrooms:3
- Half bathrooms:1
- Rooms Total:11
- Flooring:Carpet, Tile, Wood
- Dining Description:Eat-in Kitchen
- Bathrooms Description:Walk-in Shower
- Kitchen Description:Disposal, Eat-in Kitchen, Refrigerator
- Bedroom Description:Master Downstairs
- Living area:3,389 sq. ft.
Heating and cooling
- Cooling:Central Air
- Heating:Electric, Heat Pump, Heating, Zoned
- Central air:Yes
Structure and exterior
- Roof:Shingle
- Year built:1998
- Building area:3,389 sq. ft.
- Lot area:0.25 Acres
- Lot Features:On Golf Course
- Construction Materials:Brick, Wood Frame
- Exterior Features:Deck, Irrigation System, Patio, Porch
- Foundation Description:Crawl Space
- Levels:1.5 Story
Schools
- High school:Laney
- Middle school:Holly Shelter
- Elementary school:Porters Neck
Utilities
- Water:Water Connected
- Sewer:Sewer Connected
Finances and disclosures
- Price:$950,000
- Price per sq. ft.:$280.32
Features and amenities
- Appliances:Disposal, Refrigerator
- Amenities:Blinds/Shades, Gated, Picnic Area, Ramp, Security, Solid Surface, Street Lights, Tray Ceiling(s), Vaulted Ceiling(s)
Parking
- Total parking spaces:2
- Parking description:Attached Garage, Garage
- Garage:Yes
- Garage spaces:2

New listings near 928 Wild Dunes Circle
- Coming Soon
 $499,000Coming Soon2 beds 2 baths1,300 sq. ft.
1914 Nun Street, Wilmington, NC 28403
MLS# LP721750Listed by: KELLER WILLIAMS REALTY (FAYETTEVILLE) - New
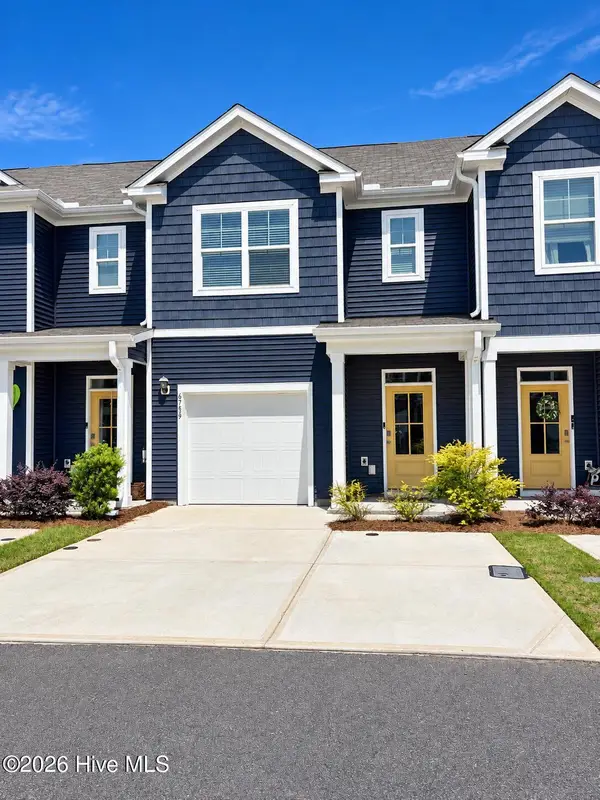 $343,900Active3 beds 3 baths1,552 sq. ft.
6759 Blacktip Lane #6, Wilmington, NC 28412
MLS# 100608002Listed by: DESTINATION REALTY CORPORATION, LLC 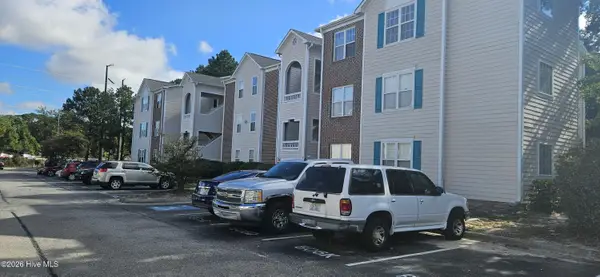 $175,000Pending3 beds 2 baths1,352 sq. ft.
806 March Court #L, Wilmington, NC 28405
MLS# 100607893Listed by: CAPE COTTAGES REALTY LLC- New
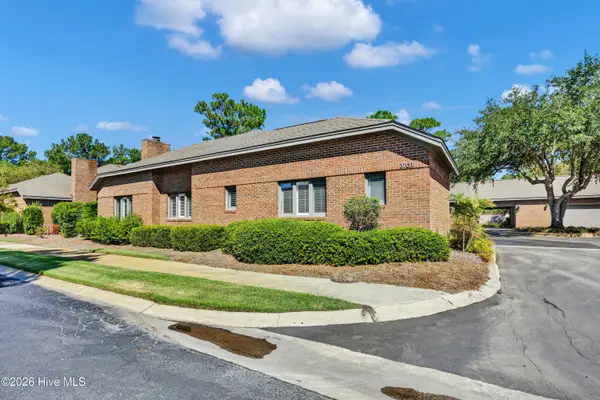 $400,000Active2 beds 2 baths1,346 sq. ft.
3703 Reston Court #Unit A, Wilmington, NC 28403
MLS# 100607916Listed by: INTRACOASTAL REALTY CORPORATION - New
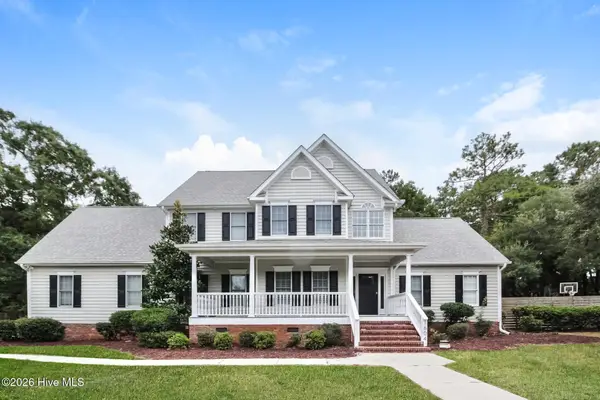 $925,000Active5 beds 4 baths3,297 sq. ft.
1604 Sound Watch Drive, Wilmington, NC 28409
MLS# 100607919Listed by: OPENDOOR BROKERAGE LLC - New
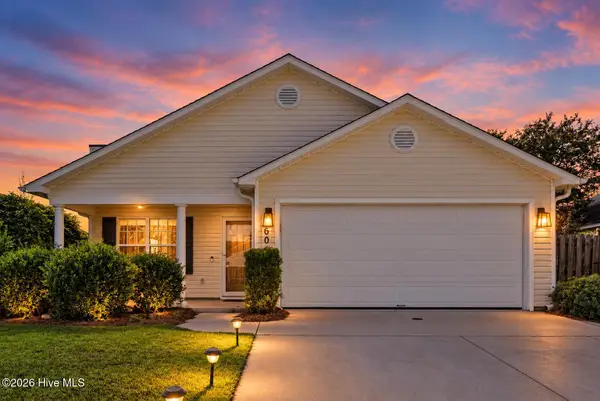 $357,500Active3 beds 2 baths1,233 sq. ft.
605 Brookbend Drive, Wilmington, NC 28411
MLS# 100607922Listed by: INTRACOASTAL REALTY CORPORATION - New
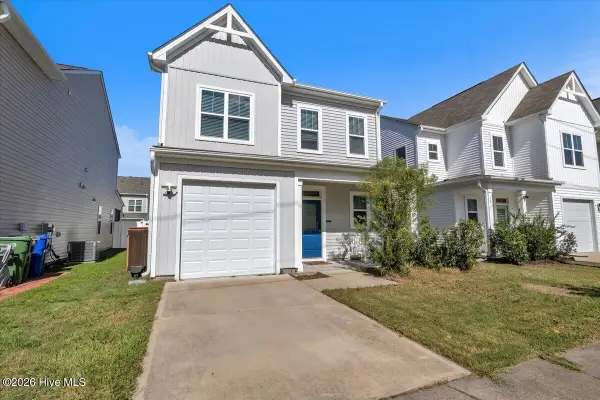 $360,000Active3 beds 3 baths1,838 sq. ft.
1613 King Street, Wilmington, NC 28401
MLS# 100607935Listed by: BLUECOAST REALTY CORPORATION - New
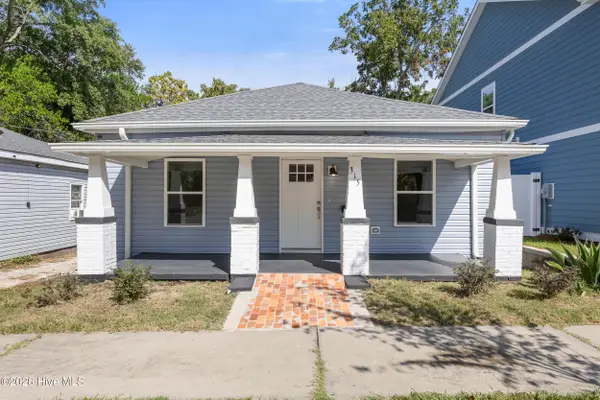 $349,999Active3 beds 2 baths1,170 sq. ft.
315 Meares Street, Wilmington, NC 28401
MLS# 100607941Listed by: RE/MAX ESSENTIAL - New
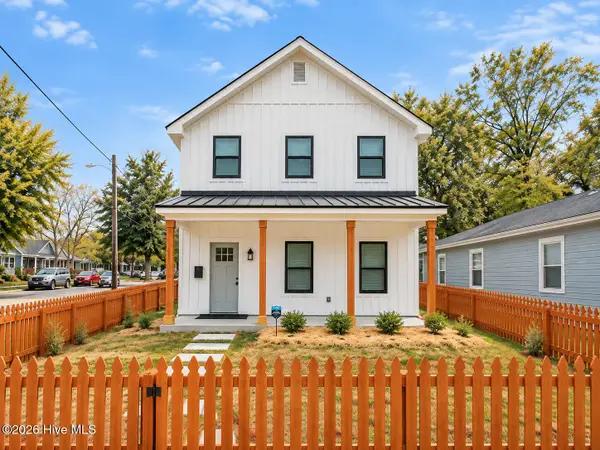 $459,900Active3 beds 3 baths1,805 sq. ft.
624 S 8th Street, Wilmington, NC 28401
MLS# 100607871Listed by: HOWARD HANNA ALLEN TATE|HORIZON REALTY GROUP


Protect your home and budget from life's surprises with an Assurant Home Warranty, backed by a partner that supports you through every step of homeownership. Explore Plans.
©2026 Century 21 Real Estate LLC. All rights reserved. CENTURY 21®, the CENTURY 21 Logo and C21® are service marks owned by Century 21 Real Estate LLC. Century 21 Real Estate LLC fully supports the principles of the Fair Housing Act and the Equal Opportunity Act. Each office is independently owned and operated. Listing information is deemed reliable but not guaranteed accurate.