
113 Vignette Drive, Wilson Mills, NC 27577
Local realty services provided by:CENTURY 21 New Beginnings
113 Vignette Drive,Wilsons Mills, NC 27577
$319,990
- 4 Beds
- 3 Baths
- 1,991 sq. ft.
- Multi-family
- Pending
Listed by: kenneth ward
Office: d.r. horton, inc.
MLS#:10164963
Source:RD
Price summary
- Price:$319,990
- Price per sq. ft.:$160.72
- Monthly HOA dues:$36
About this home
Welcome to 113 Vignette Drive at Wilson's Ridge. This Belhaven floorplan offers approximately 1,991 square feet, 4 bedrooms, 2.5 bathrooms, and a flexible layout designed for modern living. The first-floor flex room provides added versatility, while the open-concept kitchen and living area create a natural gathering place. Upstairs, the spacious primary suite and three secondary bedrooms offer room for guests, hobbies, or work-from-home flexibility. With modern finishes and a functional design, the Belhaven continues to be one of the most popular plans at Wilson's Ridge. *Photos are not of actual home or interior features and are representative of floor plan only. *
Contact an agent
Home facts
- Year built:2026
- Listing ID #:10164963
- Added:75 day(s) ago
- Updated:July 20, 2026 at 07:51 AM
Rooms and interior
- Bedrooms:4
- Total bathrooms:3
- Full bathrooms:2
- Rooms Total:1
- Flooring:Carpet, Vinyl
- Bathrooms Description:Bathtub/Shower Combination, Walk-In Shower
- Kitchen Description:Dishwasher, Electric Range, Free-Standing Electric Range, Microwave, Plumbed For Ice Maker, Range, Tankless Water Heater
- Living area:1,991 sq. ft.
Heating and cooling
- Cooling:Electric
- Heating:Electric
Structure and exterior
- Roof:Architectural Shingle
- Year built:2026
- Building area:1,991 sq. ft.
- Lot area:0.14 Acres
- Lot Features:Landscaped
- Architectural Style:Traditional
- Construction Materials:Vinyl Siding
- Exterior Features:Patio
- Foundation Description:Slab
- Levels:Two
Schools
- High school:Johnston - Smithfield Selma High
- Middle school:Johnston - Smithfield Middle
- Elementary school:Johnston - Wilsons Mills Elementary
Utilities
- Water:Public
- Sewer:Public Sewer
Finances and disclosures
- Price:$319,990
- Price per sq. ft.:$160.72
Features and amenities
- Laundry features:Electric Dryer Hookup, Laundry Room, Upper Level, Washer Hookup
Parking
- Total parking spaces:4
- Parking description:Attached, Concrete, Driveway, Garage, Garage Door Opener, Garage Faces Front
- Garage:Yes
- Garage spaces:2
 Listings marked with a Doorify MLS icon are provided courtesy of the Doorify MLS, of North Carolina, Internet Data Exchange Database. Brokers make an effort to deliver accurate information, but buyers should independently verify any information on which they will rely in a transaction. The listing broker shall not be responsible for any typographical errors, misinformation, or misprints, and they shall be held totally harmless from any damages arising from reliance upon this data. This data is provided exclusively for consumers’ personal, non-commercial use. Copyright 2026 Doorify MLS of North Carolina. All rights reserved. RD Member Broker: Ellisha Mayers
New listings near 113 Vignette Drive
- New
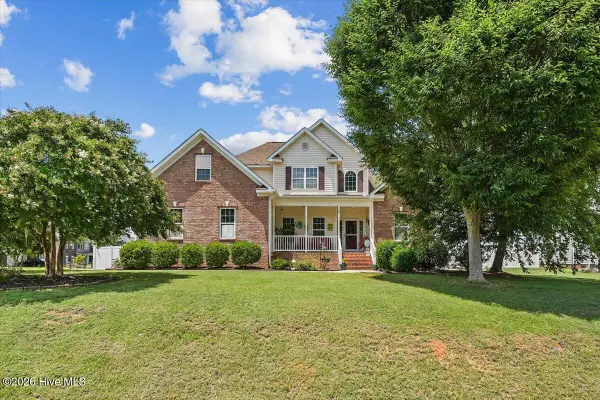 $425,000Active3 beds 3 baths2,187 sq. ft.
18 Treewood Lane, Clayton, NC 27527
MLS# 100590086Listed by: HTR SOUTHERN PROPERTIES - New
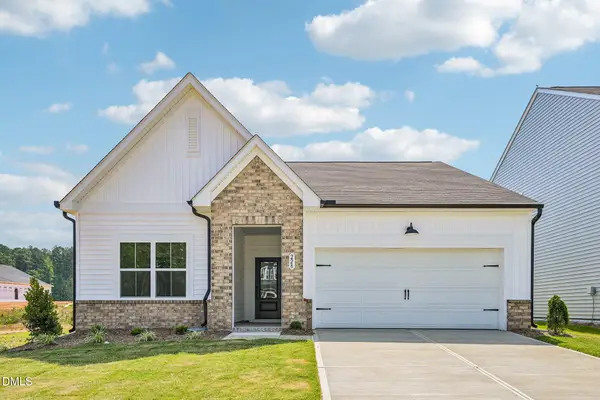 $429,990Active4 beds 2 baths2,211 sq. ft.
129 N Stonemill Trail, Wilsons Mills, NC 27520
MLS# 10180919Listed by: ASHTON WOODS HOMES - New
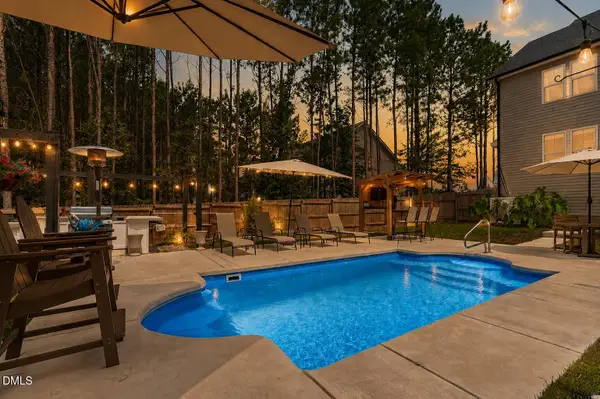 $525,000Active4 beds 4 baths2,890 sq. ft.
359 Badger Pass Drive, Clayton, NC 27527
MLS# 10180809Listed by: EXP REALTY LLC - New
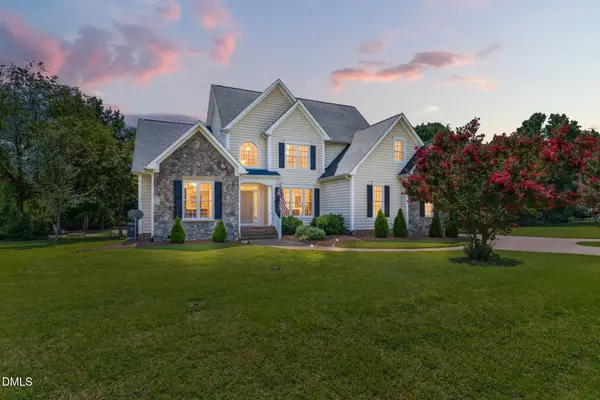 $600,000Active3 beds 3 baths2,956 sq. ft.
65 Powell Drive, Smithfield, NC 27577
MLS# 10180829Listed by: EXP REALTY, LLC - C - New
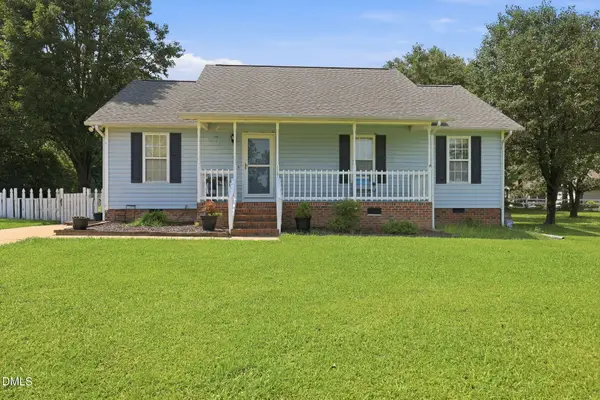 $255,000Active3 beds 2 baths1,141 sq. ft.
119 Clearwater Drive, Smithfield, NC 27577
MLS# 10180580Listed by: REAL BROKER, LLC - New
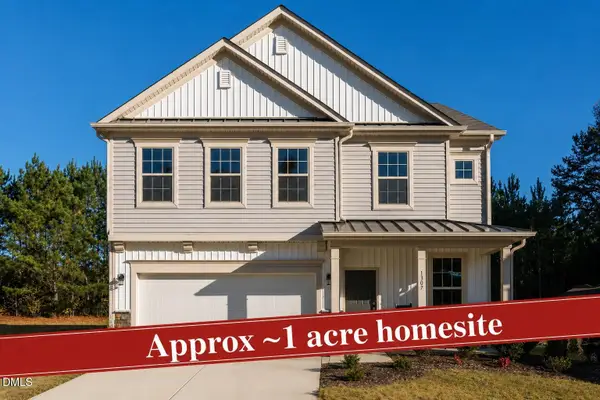 $429,990Active4 beds 4 baths2,613 sq. ft.
175 Starlet Rdg Way, Clayton, NC 27520
MLS# 10180398Listed by: GLENWOOD HOMES - New
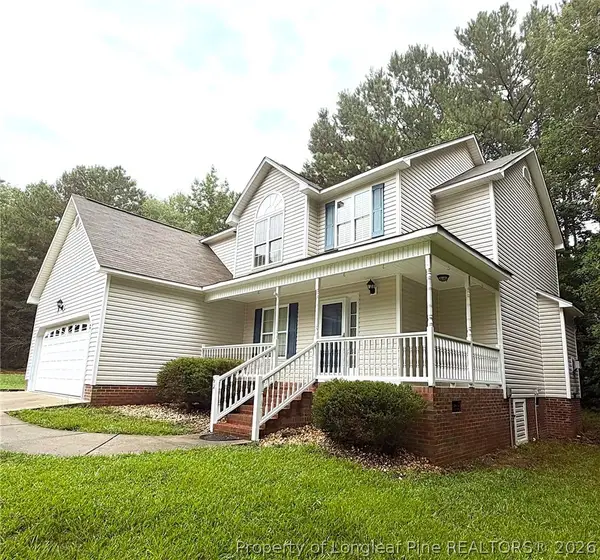 $389,900Active4 beds 3 baths1,959 sq. ft.
92 Dove Pointe Lane, Clayton, NC 27520
MLS# 765876Listed by: PEAK REALTY GROUP - New
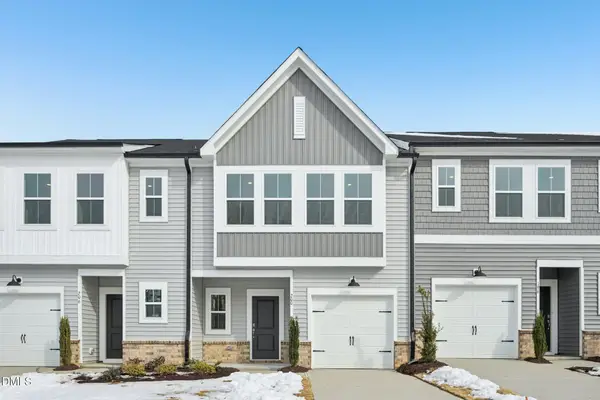 $254,990Active3 beds 3 baths1,420 sq. ft.
213 N Stonemill Trail, Wilsons Mills, NC 27520
MLS# 10179746Listed by: ASHTON WOODS HOMES - New
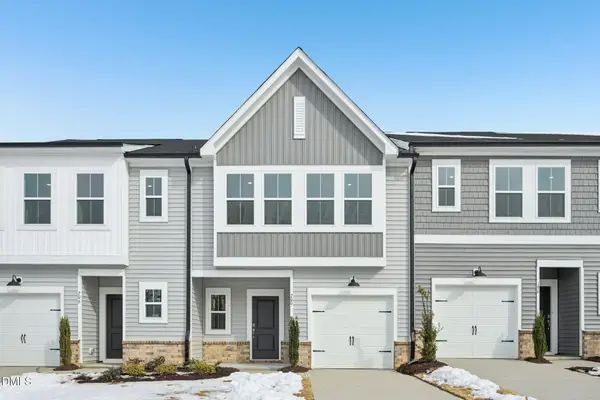 $254,990Active3 beds 3 baths1,420 sq. ft.
201 N Stonemill Trail, Clayton, NC 27520
MLS# 10179752Listed by: ASHTON WOODS HOMES - New
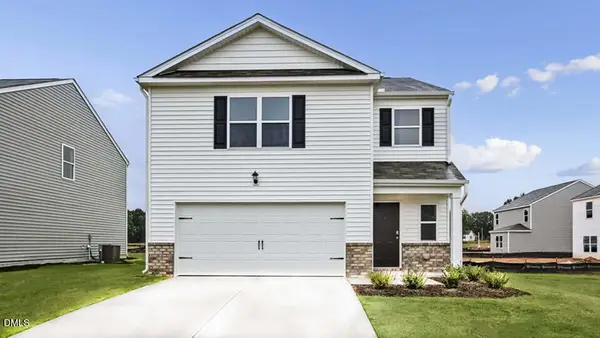 $309,860Active3 beds 3 baths1,749 sq. ft.
165 Carriedelle Lane, Smithfield, NC 27577
MLS# 10179469Listed by: D.R. HORTON, INC.


Protect your home and budget from life's surprises with an Assurant Home Warranty, backed by a partner that supports you through every step of homeownership. Explore Plans.
©2026 Century 21 Real Estate LLC. All rights reserved. CENTURY 21®, the CENTURY 21 Logo and C21® are service marks owned by Century 21 Real Estate LLC. Century 21 Real Estate LLC fully supports the principles of the Fair Housing Act and the Equal Opportunity Act. Each office is independently owned and operated. Listing information is deemed reliable but not guaranteed accurate.