
1122 Watson Drive Nw, Wilson, NC 27893
Local realty services provided by:CENTURY 21 The Realty Group
1122 Watson Drive Nw,Wilson, NC 27893
$629,900
- 3 Beds
- 3 Baths
- - sq. ft.
- Single family
- Sold
Listed by: chuck williamson
Office: chesson agency, exp realty
MLS#:100593821
Source:NC_CCAR
Sorry, we are unable to map this address
Price summary
- Price:$629,900
About this home
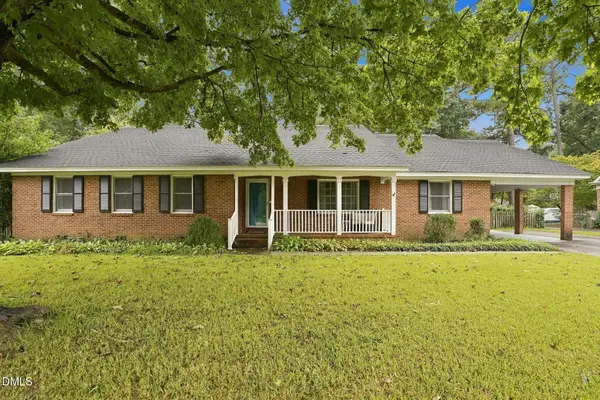
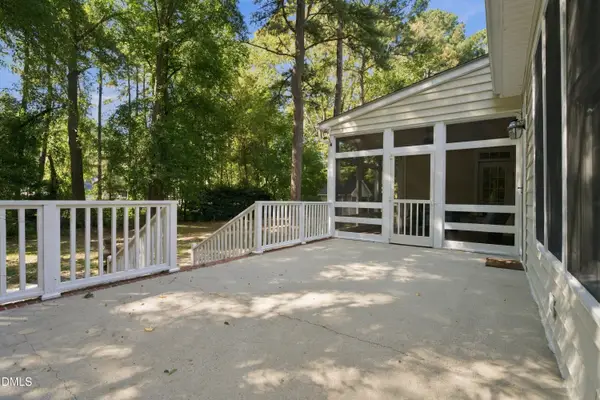
Beautiful home in one of Wilson's most sought-after neighborhoods. Heart pine floors throughout. Sunken Living Room with fireplace and wet bar, Formal Dining Room that steps to patio, wired shed, and gated back yard. Bright Kitchen with quartz counters, tiled backsplash, tons of counterspace and storage. Master Suite with dual vanities, custom-tiled shower, huge walk-in closet. Guest Room with Full Bath on first floor. Another Guest Room and Full Bath up along with Flex Room.
Contact an agent
Home facts
- Year built:1952
- Subdivision & Development:Forbes Place
- Listing ID #:100593821
- Added:53 day(s) ago
- Updated:September 27, 2026 at 06:51 AM
Rooms and interior
- Bedrooms:3
- Total bathrooms:3
- Full bathrooms:3
- Rooms Total:8
- Flooring:Carpet, Tile, Wood
- Dining Description:Eat-in Kitchen
- Kitchen Description:Dishwasher, Eat-in Kitchen, Pantry
- Bedroom Description:Master Downstairs, Walk-In Closet(s)
Heating and cooling
- Cooling:Central Air
- Heating:Electric, Gas Pack, Heat Pump, Heating, Natural Gas
- Central air:Yes
Structure and exterior
- Roof:Architectural Shingle
- Year built:1952
- Construction Materials:Brick Veneer, Wood Frame
- Exterior Features:Patio
- Foundation Description:Crawl Space
- Levels:1.5 Story
Schools
- High school:Fike
- Middle school:Forest Hills
- Elementary school:Wells
Utilities
- Water:Water Connected
- Sewer:Sewer Connected
Finances and disclosures
- Price:$629,900
Features and amenities
- Appliances:Dishwasher
- Amenities:Solid Surface, Walk-In Closet(s)
Parking
- Total parking spaces:2
- Parking description:Attached Garage
- Garage:Yes
- Garage spaces:2

New listings near 1122 Watson Drive Nw
- New
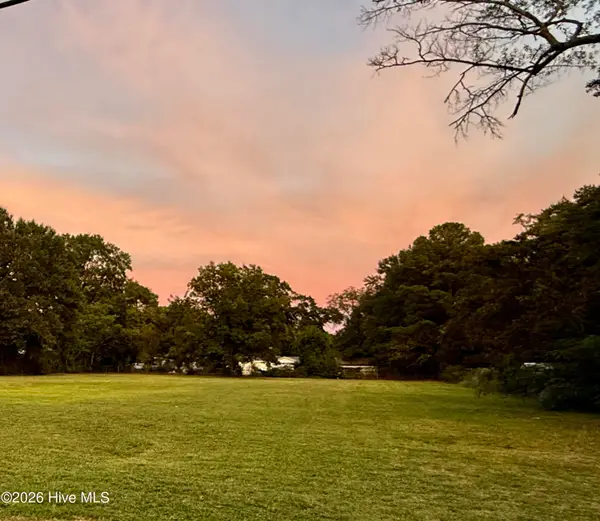 $140,000Active1.24 Acres
1407 Goldsboro Street S, Wilson, NC 27893
MLS# 100606487Listed by: OUR TOWN PROPERTIES INC. - New
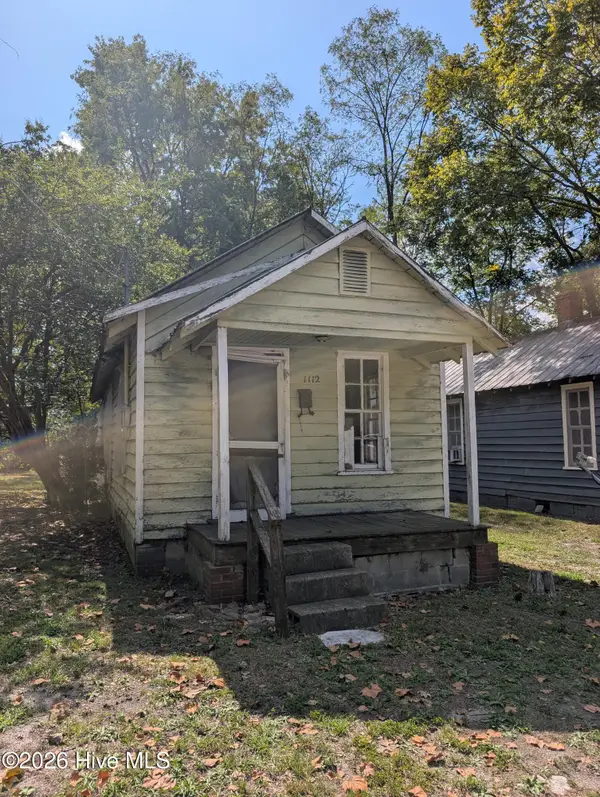 $29,900Active1 beds 1 baths500 sq. ft.
1112 Queen Street E, Wilson, NC 27893
MLS# 100606321Listed by: WOMBLE REAL ESTATE - New
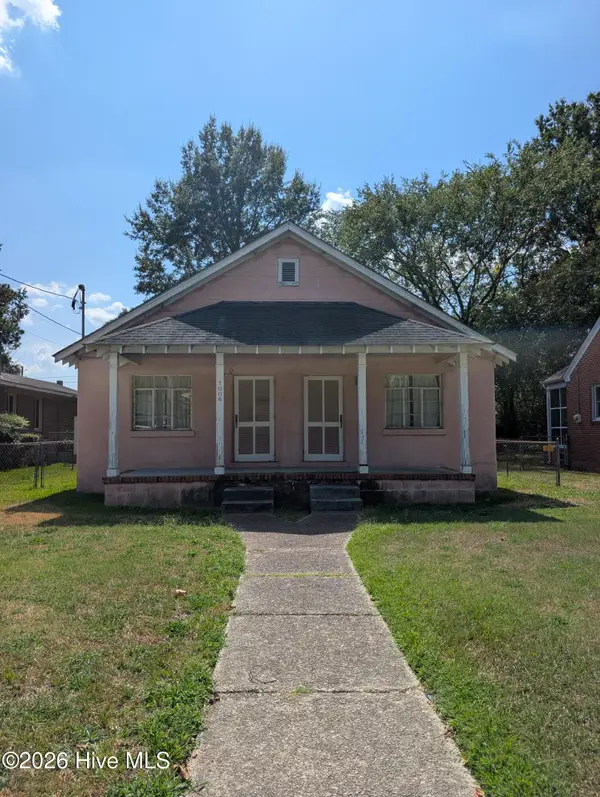 $99,999Active2 beds 2 baths1,175 sq. ft.
1006 Faison Street E, Wilson, NC 27893
MLS# 100606186Listed by: WOMBLE REAL ESTATE - New
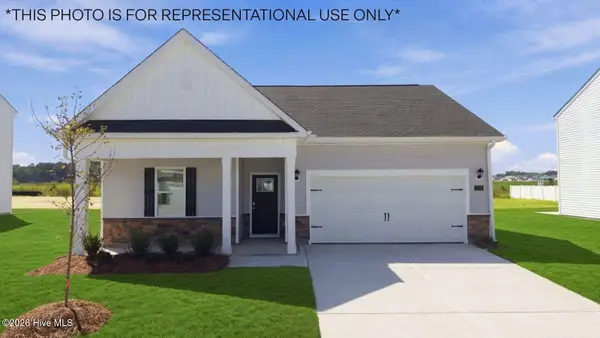 $304,990Active4 beds 2 baths1,764 sq. ft.
2700 Salisbury Lane W, Wilson, NC 27893
MLS# 100606187Listed by: D.R. HORTON, INC. - New
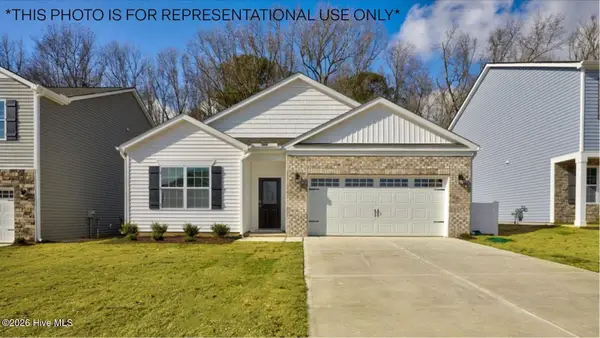 $301,990Active4 beds 2 baths1,764 sq. ft.
2703 Westwood Avenue W, Wilson, NC 27893
MLS# 100606195Listed by: D.R. HORTON, INC. - New
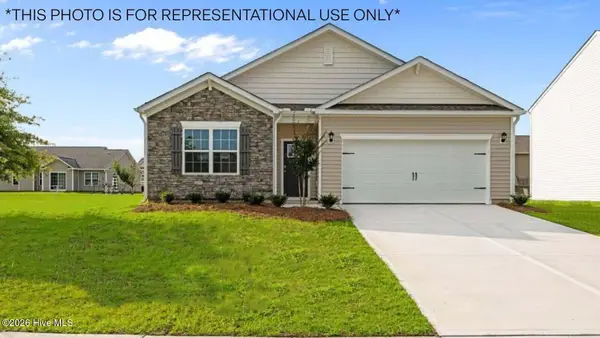 $302,490Active4 beds 2 baths1,764 sq. ft.
2706 Salisbury Lane W, Wilson, NC 27893
MLS# 100606201Listed by: D.R. HORTON, INC. - New
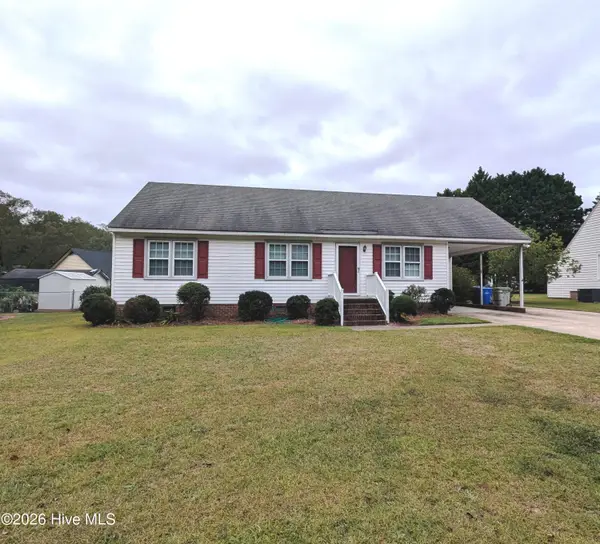 $199,900Active3 beds 2 baths1,176 sq. ft.
2721 Tilghman Road N, Wilson, NC 27896
MLS# 100606144Listed by: WOMBLE REAL ESTATE - New
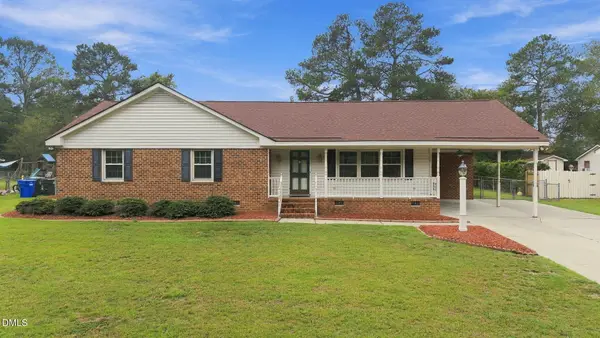 $199,900Active3 beds 2 baths1,583 sq. ft.
1120 Par Three Drive, Wilson, NC 27893
MLS# 10194830Listed by: EXP REALTY, LLC - C - New
 $405,000Active4 beds 4 baths3,384 sq. ft.
1115 Peachtree Road, Wilson, NC 27896
MLS# 10194700Listed by: EXP REALTY, LLC - C - New
 $449,500Active3 beds 3 baths2,604 sq. ft.
4442 Saddle Run Road Road, Wilson, NC 27896
MLS# 10194709Listed by: CHESSON AGENCY


Protect your home and budget from life's surprises with an Assurant Home Warranty, backed by a partner that supports you through every step of homeownership. Explore Plans.
©2026 Century 21 Real Estate LLC. All rights reserved. CENTURY 21®, the CENTURY 21 Logo and C21® are service marks owned by Century 21 Real Estate LLC. Century 21 Real Estate LLC fully supports the principles of the Fair Housing Act and the Equal Opportunity Act. Each office is independently owned and operated. Listing information is deemed reliable but not guaranteed accurate.