
204 Gray Street Ne, Wilson, NC 27893
Local realty services provided by:CENTURY 21 The Realty Group
204 Gray Street Ne,Wilson, NC 27893
$319,900
- 4 Beds
- 3 Baths
- 3,139 sq. ft.
- Single family
- Active
Listed by: debbie reason
Office: our town properties inc.
MLS#:100605087
Source:NC_CCAR
Price summary
- Price:$319,900
- Price per sq. ft.:$101.91
About this home
Classic Charm Meets Modern Convenience on Gray Street!
Discover this charming 1954 single-family home offering 4 bedrooms and 3 bathrooms with 3,139 sq ft of living space. This timeless residence showcases beautiful hardwood flooring throughout both levels, bringing warmth and character to every room. Perfect for families and professionals alike, this well-established neighborhood home presents an excellent opportunity for buyers seeking mid-century appeal with modern updates.
Outdoor Living at Its Best
Entertain in style with an above-ground pool that's been lowered into the ground for exceptional accessibility and safety--a rare and thoughtful feature! Enjoy the spacious backyard oasis with new decking perfect for summer gatherings and family memories. Both front and back yards are fully fenced, providing privacy and security for children and pets. The additional 16x16 wired workshop (cooled for comfort) offers endless possibilities for a creative space, hobby room, or home office setup.
Live the Walkable Lifestyle
This is not just a home--it's a lifestyle! Located within walking distance of the YMCA, Whirley Gig Park (ideal for family adventures), and beloved dining at Western Sizzlin. Safe, accessible sidewalks make this an incredibly convenient neighborhood for active families and retirees who value walkability and community access.
Ready for Your Family
A solid foundation from nearly 70 years of history, updated with modern amenities, this Gray Street property is waiting for new memories to be made. Call today and we can't wait to show you all the charm!...
Contact an agent
Home facts
- Year built:1954
- Subdivision & Development:Not In Subdivision
- Listing ID #:100605087
- Added:1 day(s) ago
- Updated:September 23, 2026 at 06:50 PM
Rooms and interior
- Bedrooms:4
- Total bathrooms:3
- Full bathrooms:3
- Rooms Total:7
- Flooring:Tile, Wood
- Bathrooms Description:Walk-in Shower
- Kitchen Description:Dishwasher
- Bedroom Description:Master Downstairs, Walk-In Closet(s)
- Living area:3,139 sq. ft.
Heating and cooling
- Cooling:Central Air
- Heating:Gas Pack, Heating, Natural Gas
- Central air:Yes
Structure and exterior
- Roof:Shingle
- Year built:1954
- Building area:3,139 sq. ft.
- Lot area:0.23 Acres
- Lot Features:Corner Lot
- Construction Materials:Aluminum Siding, Wood Frame
- Exterior Features:Covered, Patio, Porch
- Foundation Description:Crawl Space
- Levels:2 Story
Schools
- High school:Fike High
- Middle school:Darden
- Elementary school:Hearne
Finances and disclosures
- Price:$319,900
- Price per sq. ft.:$101.91
Features and amenities
- Appliances:Dishwasher
- Laundry features:Laundry Room, Washer Hookup
- Amenities:Blinds/Shades, Walk-In Closet(s)
- Pool features:Above Ground
Parking
- Parking description:Off Street, On Street

New listings near 204 Gray Street Ne
- New
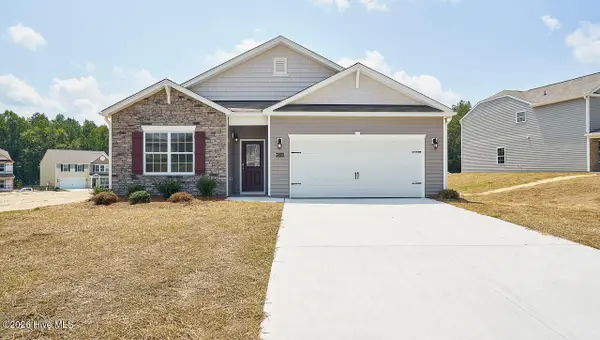 $304,990Active4 beds 2 baths1,764 sq. ft.
2608 Westwood Avenue W, Wilson, NC 27893
MLS# 100605640Listed by: D.R. HORTON, INC. - New
 $432,000Active4 beds 4 baths3,388 sq. ft.
3302 Geneva Place Nw, Wilson, NC 27896
MLS# 100605392Listed by: CHESSON REALTY - New
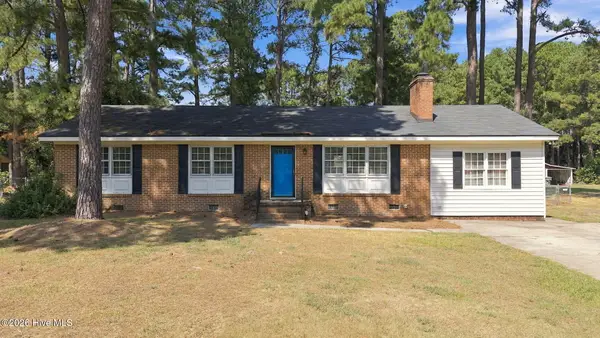 $195,000Active3 beds 2 baths1,549 sq. ft.
3007 Anderson Road N, Wilson, NC 27896
MLS# 100605269Listed by: UNITED REAL ESTATE TRI-COUNTY - New
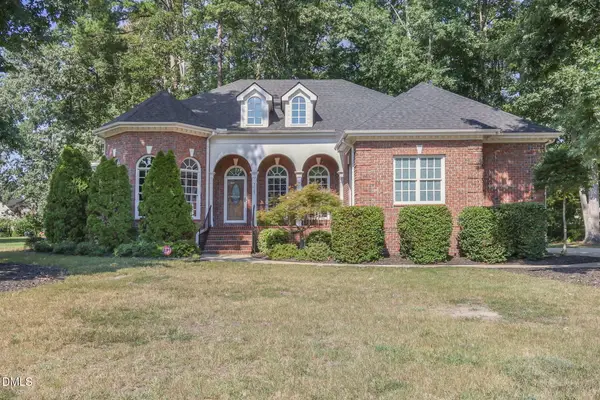 $589,000Active4 beds 4 baths2,896 sq. ft.
3703 Arrowwood Drive, Wilson, NC 27896
MLS# 10193980Listed by: EXP REALTY, LLC - C - New
 $565,000Active4 beds 4 baths3,545 sq. ft.
4915 Country Club Drive N, Wilson, NC 27896
MLS# 100604869Listed by: KELLER WILLIAMS REALTY POINTS EAST - New
 $89,900Active2 beds 1 baths884 sq. ft.
908 Randolph Street S, Wilson, NC 27893
MLS# 100604840Listed by: WOMBLE REAL ESTATE - New
 $105,900Active2 beds 1 baths825 sq. ft.
5601 Ward Boulevard, Wilson, NC 27893
MLS# 100604842Listed by: WOMBLE REAL ESTATE - New
 $369,900Active3 beds 2 baths3,084 sq. ft.
1114 Knollwood Drive, Wilson, NC 27896
MLS# 10193850Listed by: NORTHSIDE REALTY INC. - New
 $104,900Active2 beds 1 baths885 sq. ft.
807 Randolph Street S, Wilson, NC 27893
MLS# 100604833Listed by: WOMBLE REAL ESTATE


Protect your home and budget from life's surprises with an Assurant Home Warranty, backed by a partner that supports you through every step of homeownership. Explore Plans.
©2026 Century 21 Real Estate LLC. All rights reserved. CENTURY 21®, the CENTURY 21 Logo and C21® are service marks owned by Century 21 Real Estate LLC. Century 21 Real Estate LLC fully supports the principles of the Fair Housing Act and the Equal Opportunity Act. Each office is independently owned and operated. Listing information is deemed reliable but not guaranteed accurate.