
2207 Foxcroft Road Nw, Wilson, NC 27896
Local realty services provided by:CENTURY 21 New Beginnings
2207 Foxcroft Road Nw,Wilson, NC 27896
$369,250
- 4 Beds
- 3 Baths
- 2,346 sq. ft.
- Single family
- Active
Listed by: laura o durham
Office: coldwell banker allied real es
MLS#:100591679
Source:NC_CCAR
Price summary
- Price:$369,250
- Price per sq. ft.:$157.4
About this home
Welcome Home to 2207 Foxcroft Road, nestled in a desirable, established neighborhood. Comfort and timeless charm abound ,offering plenty of space for everyday activities and entertaining! Spacious living room has a beautiful fireplace.Enjoy the kitchen with work island and granite countertops and the efficiency of a tankless hot water heater. Screened porch and a brand new deck for outdoor enjoyment-the fenced yard and wired workshop are a plus! Four bedrooms (one bedroom has been upfitted for a home office or craft room ) Permanent stairs to the third floor providing opportunities for future expansion and fabulous storage now! Move in ready, schedule your tour today!
Contact an agent
Home facts
- Year built:1987
- Subdivision & Development:Thorpshire Farms
- Listing ID #:100591679
- Added:50 day(s) ago
- Updated:September 15, 2026 at 10:36 AM
Rooms and interior
- Bedrooms:4
- Total bathrooms:3
- Full bathrooms:2
- Half bathrooms:1
- Rooms Total:8
- Kitchen Description:Kitchen Island
- Living area:2,346 sq. ft.
Heating and cooling
- Cooling:Central Air
- Heating:Electric, Fireplace(s), Forced Air, Heating
- Central air:Yes
Structure and exterior
- Roof:Architectural Shingle
- Year built:1987
- Building area:2,346 sq. ft.
- Lot area:0.51 Acres
- Construction Materials:Wood Frame
- Exterior Features:Deck, Porch, Screened
- Foundation Description:Crawl Space
- Levels:2 Story
Schools
- High school:Fike
- Middle school:Forest Hills
- Elementary school:Wells
Utilities
- Water:Water Connected
- Sewer:Sewer Connected
Finances and disclosures
- Price:$369,250
- Price per sq. ft.:$157.4
Features and amenities
- Amenities:Blinds/Shades
Parking
- Parking description:Concrete

New listings near 2207 Foxcroft Road Nw
- New
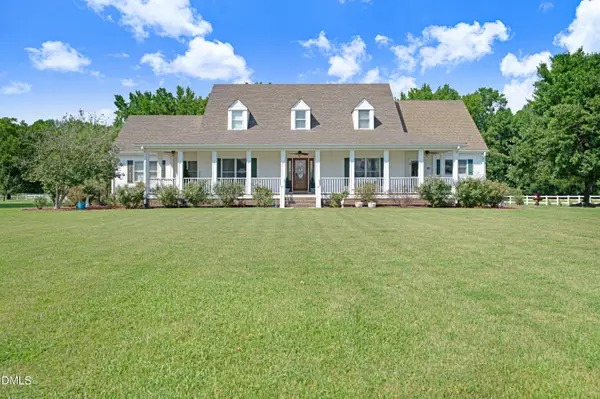 $885,000Active4 beds 5 baths4,575 sq. ft.
4341 Rosebud Church Road, Wilson, NC 27893
MLS# 10192701Listed by: BOONE, HILL, ALLEN & RICKS - New
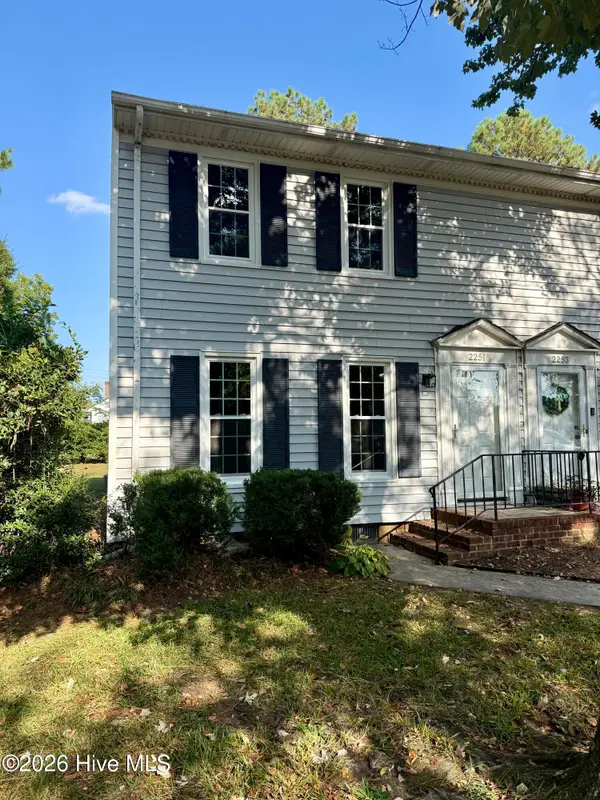 $159,900Active2 beds 2 baths1,112 sq. ft.
2251 Nash Place N, Wilson, NC 27896
MLS# 100603556Listed by: CHESSON REALTY - New
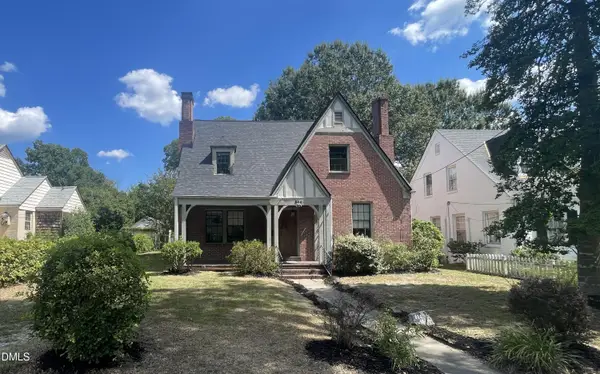 $220,500Active4 beds 2 baths2,360 sq. ft.
804 Broad Street, Wilson, NC 27893
MLS# 10192596Listed by: ENCORE PROPERTIES - New
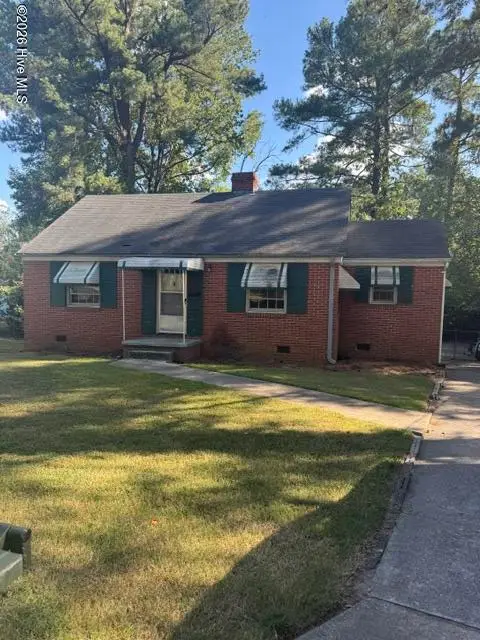 $115,000Active2 beds 1 baths1,022 sq. ft.
615 Fairfax Avenue Ne, Wilson, NC 27893
MLS# 100603365Listed by: FIRST WILSON PROPERTIES - New
 $135,000Active3 beds 2 baths1,322 sq. ft.
411 Raleigh Road Parkway N, Wilson, NC 27893
MLS# 100603130Listed by: LONG & FOSTER REAL ESTATE - New
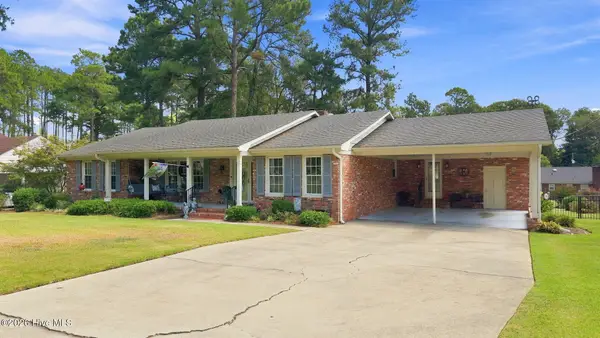 $350,000Active3 beds 2 baths2,448 sq. ft.
1408 Chesnee Drive Nw, Wilson, NC 27896
MLS# 100602939Listed by: CHESSON REALTY 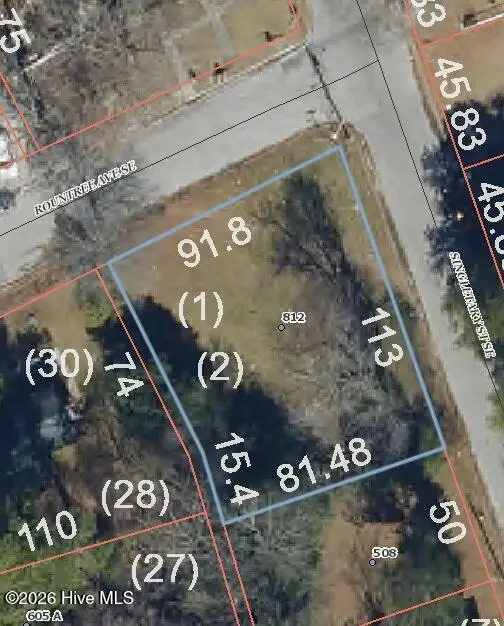 $42,500Pending0.21 Acres
812 Rountree Avenue Se, Wilson, NC 27893
MLS# 100602828Listed by: CHESSON AGENCY, EXP REALTY- $42,500Pending0.21 Acres
812 Rountree Avenue Se, Wilson, NC 27893
MLS# 100602828Listed by: CHESSON AGENCY, EXP REALTY - $42,500Pending0.21 Acres
812 Rountree Avenue Se, Wilson, NC 27893
MLS# 100602828Listed by: CHESSON AGENCY, EXP REALTY - $42,500Pending0.21 Acres
812 Rountree Avenue Se, Wilson, NC 27893
MLS# 100602828Listed by: CHESSON AGENCY, EXP REALTY


Protect your home and budget from life's surprises with an Assurant Home Warranty, backed by a partner that supports you through every step of homeownership. Explore Plans.
©2026 Century 21 Real Estate LLC. All rights reserved. CENTURY 21®, the CENTURY 21 Logo and C21® are service marks owned by Century 21 Real Estate LLC. Century 21 Real Estate LLC fully supports the principles of the Fair Housing Act and the Equal Opportunity Act. Each office is independently owned and operated. Listing information is deemed reliable but not guaranteed accurate.