
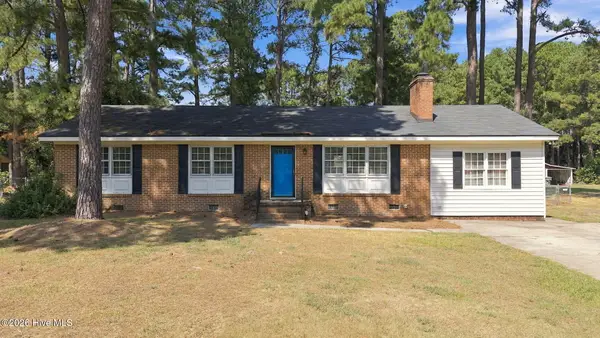
3302 Geneva Place Nw, Wilson, NC 27896
Local realty services provided by:CENTURY 21 The Realty Group
3302 Geneva Place Nw,Wilson, NC 27896
$432,000
- 4 Beds
- 4 Baths
- 3,388 sq. ft.
- Single family
- Active
Listed by: will winslow
Office: chesson realty
MLS#:100605392
Source:NC_CCAR
Price summary
- Price:$432,000
- Price per sq. ft.:$127.51
About this home
Looking for a 4/5 bedroom home with the primary bedroom down. 3 1/2 baths with a bonus room or two. Almost 3400 sq ft on a 1/2 acre lot. Large fenced in back yard and recently replanked deck. Dining room, large great room, breakfast area and open kitchen. All in a cul-de-sac in the Woodridge sub-division??? Look no more it's now available at 3302 Geneva Place. Make your appointment today to be sure not to miss out.
Contact an agent
Home facts
- Year built:1994
- Subdivision & Development:Woodridge
- Listing ID #:100605392
- Added:1 day(s) ago
- Updated:September 23, 2026 at 10:33 AM
Rooms and interior
- Bedrooms:4
- Total bathrooms:4
- Full bathrooms:3
- Half bathrooms:1
- Rooms Total:11
- Dining Description:Eat-in Kitchen
- Bathrooms Description:Walk-in Shower
- Kitchen Description:Eat-in Kitchen, Kitchen Island
- Bedroom Description:Master Downstairs, Walk-In Closet(s)
- Living area:3,388 sq. ft.
Heating and cooling
- Cooling:Central Air
- Heating:Electric, Forced Air, Gas Pack, Heat Pump, Heating, Natural Gas, Zoned
- Central air:Yes
Structure and exterior
- Roof:Shingle
- Year built:1994
- Building area:3,388 sq. ft.
- Lot area:0.48 Acres
- Construction Materials:Vinyl Siding, Wood Frame
- Exterior Features:Deck, Porch
- Foundation Description:Crawl Space
- Levels:2 Story
Schools
- High school:Hunt High
- Middle school:Forest Hills
- Elementary school:Vinson-Bynum
Utilities
- Water:Water Connected
- Sewer:Sewer Connected
Finances and disclosures
- Price:$432,000
- Price per sq. ft.:$127.51
Features and amenities
- Amenities:Blinds/Shades, Ceiling Fan(s), Solid Surface, Walk-In Closet(s)
Parking
- Total parking spaces:2
- Parking description:Attached, Attached Garage, Garage
- Garage:Yes
- Garage spaces:2

New listings near 3302 Geneva Place Nw
- New
 $195,000Active3 beds 2 baths1,549 sq. ft.
3007 Anderson Road N, Wilson, NC 27896
MLS# 100605269Listed by: UNITED REAL ESTATE TRI-COUNTY - New
 $319,900Active4 beds 3 baths3,139 sq. ft.
204 Gray Street Ne, Wilson, NC 27893
MLS# 100605087Listed by: OUR TOWN PROPERTIES INC. - New
 $565,000Active4 beds 4 baths3,545 sq. ft.
4915 Country Club Drive N, Wilson, NC 27896
MLS# 100604869Listed by: KELLER WILLIAMS REALTY POINTS EAST - New
 $89,900Active2 beds 1 baths884 sq. ft.
908 Randolph Street S, Wilson, NC 27893
MLS# 100604840Listed by: WOMBLE REAL ESTATE - New
 $105,900Active2 beds 1 baths825 sq. ft.
5601 Ward Boulevard, Wilson, NC 27893
MLS# 100604842Listed by: WOMBLE REAL ESTATE - New
 $369,900Active3 beds 2 baths3,084 sq. ft.
1114 Knollwood Drive, Wilson, NC 27896
MLS# 10193850Listed by: NORTHSIDE REALTY INC. - New
 $104,900Active2 beds 1 baths885 sq. ft.
807 Randolph Street S, Wilson, NC 27893
MLS# 100604833Listed by: WOMBLE REAL ESTATE - New
 $98,900Active2 beds 1 baths784 sq. ft.
812 Granger Street S, Wilson, NC 27893
MLS# 100604839Listed by: WOMBLE REAL ESTATE - New
 $140,000Active1 beds 1 baths
911 Washington Street E, Wilson, NC 27893
MLS# 100604778Listed by: PREMIER REAL ESTATE OF THE SANDHILLS LLC


Protect your home and budget from life's surprises with an Assurant Home Warranty, backed by a partner that supports you through every step of homeownership. Explore Plans.
©2026 Century 21 Real Estate LLC. All rights reserved. CENTURY 21®, the CENTURY 21 Logo and C21® are service marks owned by Century 21 Real Estate LLC. Century 21 Real Estate LLC fully supports the principles of the Fair Housing Act and the Equal Opportunity Act. Each office is independently owned and operated. Listing information is deemed reliable but not guaranteed accurate.