
3703 Arrowwood Drive N, Wilson, NC 27896
Local realty services provided by:CENTURY 21 Solomon Properties
3703 Arrowwood Drive N,Wilson, NC 27896
$589,000
- 4 Beds
- 4 Baths
- 2,962 sq. ft.
- Single family
- Active
Listed by: adam chesson
Office: chesson realty
MLS#:100604288
Source:NC_CCAR
Price summary
- Price:$589,000
- Price per sq. ft.:$198.85
About this home
Beautifully updated and move-in ready, 3703 Arrowwood Drive offers 4 bedrooms, 3 full baths, a half bath and an inviting combination of space, style, and comfort in the established Wilson neighborhood, Eagle Farm. Inside, you'll find a spacious floor plan highlighted by granite countertops, stainless steel appliances, a cozy gas-log fireplace, generous primary suite, and a versatile upstairs bonus/4th bedroom--perfect for guests, a home office, playroom, or additional living space.
The home has been thoughtfully refreshed with new carpet installed in August 2026, professional painting throughout the majority of the interior, updated faucets, extensive trim improvements, and replacement of the majority of the light fixtures. Additional updates include a built-in microwave and garbage disposal in 2025, hot water heater in 2026, and roof replaced in 2020.
Outside, automatic landscape lighting enhances the home's curb appeal, while the patio provides a great spot for relaxing, entertaining, or enjoying the outdoors. A crawlspace dehumidifier adds another practical feature to this well-cared-for property.
With its spacious layout, numerous recent improvements, and desirable features throughout, 3703 Arrowwood Drive is ready for its next owner. Don't miss the opportunity to make this beautiful Wilson home yours!...
Contact an agent
Home facts
- Year built:2008
- Subdivision & Development:Eagle Farm
- Listing ID #:100604288
- Added:1 day(s) ago
- Updated:September 18, 2026 at 10:43 AM
Rooms and interior
- Bedrooms:4
- Total bathrooms:4
- Full bathrooms:3
- Half bathrooms:1
- Rooms Total:8
- Flooring:Carpet, Tile, Wood
- Dining Description:Eat-in Kitchen
- Kitchen Description:Eat-in Kitchen, Kitchen Island
- Bedroom Description:Master Downstairs
- Living area:2,962 sq. ft.
Heating and cooling
- Cooling:Central Air
- Heating:Electric, Gas Pack, Heat Pump, Heating, Natural Gas
- Central air:Yes
Structure and exterior
- Roof:Composition
- Year built:2008
- Building area:2,962 sq. ft.
- Lot area:0.4 Acres
- Construction Materials:Brick, Wood Frame
- Exterior Features:Patio
- Foundation Description:Crawl Space
- Levels:1.5 Story
Schools
- High school:Fike High
- Middle school:Elm City
- Elementary school:New Hope
Utilities
- Water:Water Connected
- Sewer:Sewer Connected
Finances and disclosures
- Price:$589,000
- Price per sq. ft.:$198.85
Features and amenities
- Amenities:Ceiling Fan(s), Clubhouse, Management, Solid Surface
Parking
- Total parking spaces:2
- Parking description:Attached Garage, Garage, On Site, Paved
- Garage:Yes
- Garage spaces:2

New listings near 3703 Arrowwood Drive N
- New
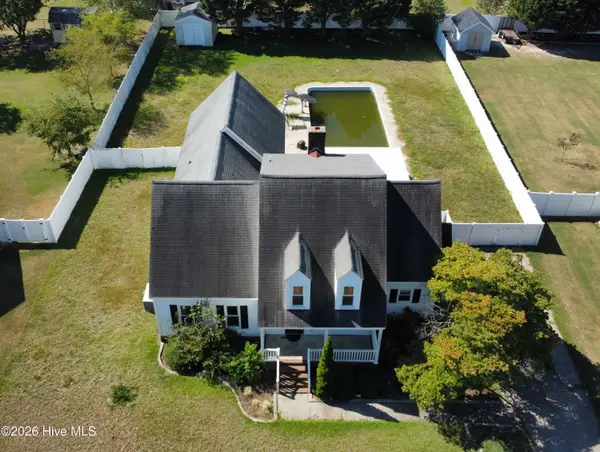 $299,900Active5 beds 4 baths2,615 sq. ft.
4511 Bobwhite Trail N, Wilson, NC 27896
MLS# 100604326Listed by: BUY HOMES WITH ROSE LLC - New
 $215,000Active3 beds 2 baths1,645 sq. ft.
112 Raleigh Road Parkway N, Wilson, NC 27893
MLS# 100604363Listed by: THE FORBES REAL ESTATE GROUP - Open Fri, 4 to 6pmNew
 $375,000Active3 beds 3 baths2,378 sq. ft.
5002 Greenbrier Lane N, Wilson, NC 27896
MLS# 100604238Listed by: EXP REALTY LLC - C - Open Sun, 2 to 4pmNew
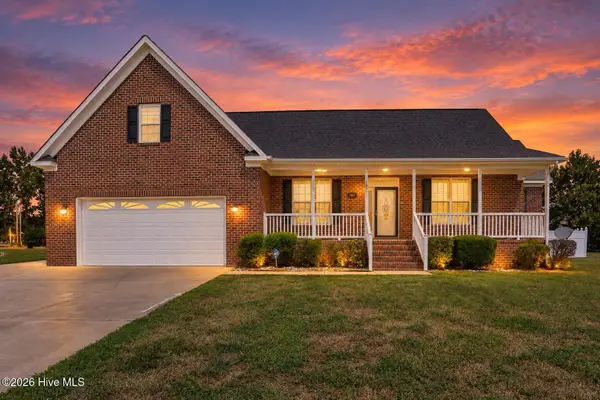 $324,500Active3 beds 3 baths2,290 sq. ft.
1801 Sylvia Court Se, Wilson, NC 27893
MLS# 100604153Listed by: EXP REALTY LLC - C - New
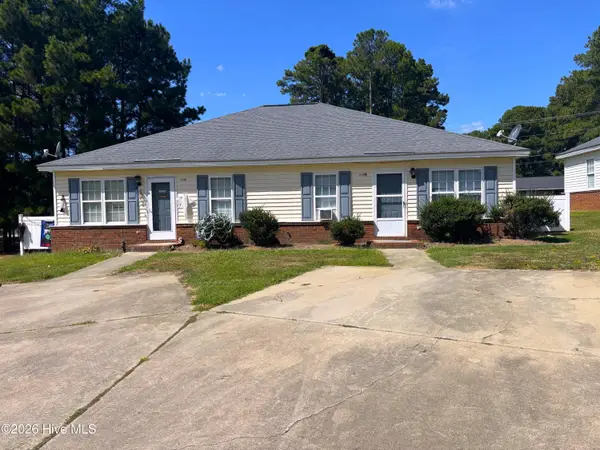 $250,000Active6 beds 2 baths2,000 sq. ft.
2104-2106 Barefoot Park Lane Sw, Wilson, NC 27893
MLS# 100604033Listed by: THE FORBES REAL ESTATE GROUP  $350,000Pending4 beds 3 baths1,946 sq. ft.
503 Mount Vernon Drive Nw, Wilson, NC 27893
MLS# 100603895Listed by: CHESSON AGENCY, EXP REALTY- New
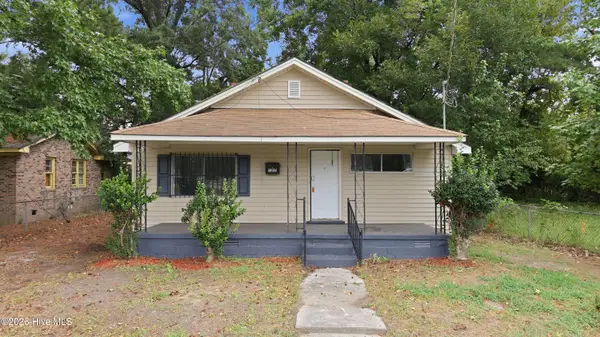 $179,900Active3 beds 1 baths1,595 sq. ft.
1205 Lincoln Street Se, Wilson, NC 27893
MLS# 100603811Listed by: FATHOM REALTY NC, LLC CARY - New
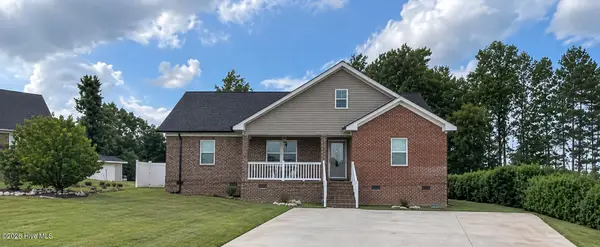 $340,000Active3 beds 2 baths1,824 sq. ft.
3210 Grapevine Court W, Wilson, NC 27893
MLS# 100603783Listed by: BRANCO REALTY - New
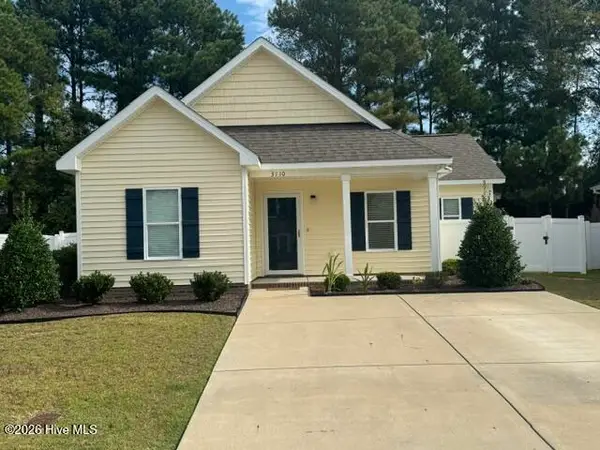 $289,900Active3 beds 2 baths1,486 sq. ft.
3110 Live Oak Lane N, Wilson, NC 27896
MLS# 100603588Listed by: FIRST WILSON PROPERTIES


Protect your home and budget from life's surprises with an Assurant Home Warranty, backed by a partner that supports you through every step of homeownership. Explore Plans.
©2026 Century 21 Real Estate LLC. All rights reserved. CENTURY 21®, the CENTURY 21 Logo and C21® are service marks owned by Century 21 Real Estate LLC. Century 21 Real Estate LLC fully supports the principles of the Fair Housing Act and the Equal Opportunity Act. Each office is independently owned and operated. Listing information is deemed reliable but not guaranteed accurate.