
4203 Britthill Lane, Wilson, NC 27893
Local realty services provided by:CENTURY 21 Triangle Group
4203 Britthill Lane,Wilson, NC 27893
$335,000
- 3 Beds
- 3 Baths
- 1,647 sq. ft.
- Single family
- Active
Listed by: mike eatmon
Office: our town properties inc.
MLS#:10184481
Source:RD
Price summary
- Price:$335,000
- Price per sq. ft.:$203.4
- Monthly HOA dues:$10.42
About this home
Located in the desirable Brookfield subdivision, this well-maintained 3-bedroom, 2-bath home offers approximately 1,647 sq. ft. with a functional split floor plan designed for comfort and privacy. A standout feature is the huge walk-up attic, offering incredible potential for future expansion or abundant storage. Step outside to enjoy a fully vinyl-fenced backyard, perfect for pets, entertaining, or relaxing in your own private space. The property also features a large concrete driveway extending to the backyard, leading to an impressive 25x30 wired workshop. This metal building, complete with a durable metal roof and epoxy flooring, was added within the last year--making it ideal for a workshop, hobby space, man cave, or storing outdoor equipment and recreational vehicles. With so many possibilities and recent upgrades, this home is a rare find. Schedule your showing today--you don't want to miss this opportunity!
Contact an agent
Home facts
- Year built:2014
- Subdivision & Development:Brookfield
- Listing ID #:10184481
- Added:38 day(s) ago
- Updated:September 13, 2026 at 03:37 PM
Rooms and interior
- Bedrooms:3
- Total bathrooms:3
- Full bathrooms:3
- Rooms Total:7
- Flooring:Carpet, Hardwood, Vinyl, Wood
- Bathrooms Description:Double Vanity
- Kitchen Description:Dishwasher, Electric Range, Free-Standing Electric Range, Free-Standing Range, Free-Standing Refrigerator, Ice Maker, Microwave, Range, Refrigerator, Stainless Steel Appliance(s)
- Living area:1,647 sq. ft.
Heating and cooling
- Cooling:Ceiling Fan(s), Central Air
- Heating:Fireplace(s), Gas Pack
- Central air:Yes
Structure and exterior
- Roof:Shingle
- Year built:2014
- Building area:1,647 sq. ft.
- Lot area:0.27 Acres
- Lot Features:Back Yard
- Architectural Style:Craftsman, Traditional
- Construction Materials:Shake Siding, Vinyl Siding
- Exterior Features:Covered, Front Porch, Patio, Porch, Private Yard
- Foundation Description:Raised
- Levels:One, One and One Half
Schools
- High school:Wilson - James Hunt High
- Middle school:Wilson - Forest Hills Middle
- Elementary school:Wilson - John W Jones Elementary
Utilities
- Water:Community Water
- Sewer:Community Sewer
Finances and disclosures
- Price:$335,000
- Price per sq. ft.:$203.4
- Tax amount:$3,293
Features and amenities
- Laundry features:Electric Dryer Hookup, Inside, Laundry Room, Washer Hookup
Parking
- Parking description:Driveway, Parking Pad
- Garage:Yes
- Garage spaces:1
 Listings marked with a Doorify MLS icon are provided courtesy of the Doorify MLS, of North Carolina, Internet Data Exchange Database. Brokers make an effort to deliver accurate information, but buyers should independently verify any information on which they will rely in a transaction. The listing broker shall not be responsible for any typographical errors, misinformation, or misprints, and they shall be held totally harmless from any damages arising from reliance upon this data. This data is provided exclusively for consumers’ personal, non-commercial use. Copyright 2026 Doorify MLS of North Carolina. All rights reserved.
New listings near 4203 Britthill Lane
- New
 $135,000Active3 beds 2 baths1,322 sq. ft.
411 Raleigh Road Parkway N, Wilson, NC 27893
MLS# 100603130Listed by: LONG & FOSTER REAL ESTATE - New
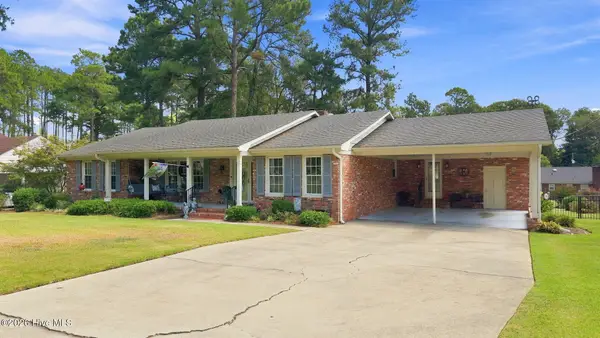 $350,000Active3 beds 2 baths2,448 sq. ft.
1408 Chesnee Drive Nw, Wilson, NC 27896
MLS# 100602939Listed by: CHESSON REALTY 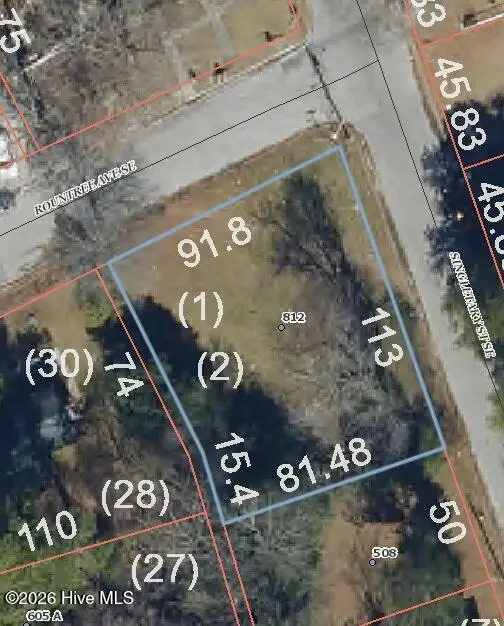 $42,500Pending0.21 Acres
812 Rountree Avenue Se, Wilson, NC 27893
MLS# 100602828Listed by: CHESSON AGENCY, EXP REALTY- $42,500Pending0.21 Acres
812 Rountree Avenue Se, Wilson, NC 27893
MLS# 100602828Listed by: CHESSON AGENCY, EXP REALTY - $42,500Pending0.21 Acres
812 Rountree Avenue Se, Wilson, NC 27893
MLS# 100602828Listed by: CHESSON AGENCY, EXP REALTY - $42,500Pending0.21 Acres
812 Rountree Avenue Se, Wilson, NC 27893
MLS# 100602828Listed by: CHESSON AGENCY, EXP REALTY - $42,500Pending0.21 Acres
812 Rountree Avenue Se, Wilson, NC 27893
MLS# 100602828Listed by: CHESSON AGENCY, EXP REALTY - $42,500Pending0.21 Acres
812 Rountree Avenue Se, Wilson, NC 27893
MLS# 100602828Listed by: CHESSON AGENCY, EXP REALTY - $42,500Pending0.21 Acres
812 Rountree Avenue Se, Wilson, NC 27893
MLS# 100602828Listed by: CHESSON AGENCY, EXP REALTY - $42,500Pending0.21 Acres
812 Rountree Avenue Se, Wilson, NC 27893
MLS# 100602828Listed by: CHESSON AGENCY, EXP REALTY


Protect your home and budget from life's surprises with an Assurant Home Warranty, backed by a partner that supports you through every step of homeownership. Explore Plans.
©2026 Century 21 Real Estate LLC. All rights reserved. CENTURY 21®, the CENTURY 21 Logo and C21® are service marks owned by Century 21 Real Estate LLC. Century 21 Real Estate LLC fully supports the principles of the Fair Housing Act and the Equal Opportunity Act. Each office is independently owned and operated. Listing information is deemed reliable but not guaranteed accurate.