
4311 Portsmouth Drive Nw, Wilson, NC 27896
Local realty services provided by:CENTURY 21 Solomon Properties
4311 Portsmouth Drive Nw,Wilson, NC 27896
$300,000
- 3 Beds
- 2 Baths
- - sq. ft.
- Single family
- Sold
Listed by: allen harper
Office: chesson realty
MLS#:100591803
Source:NC_CCAR
Sorry, we are unable to map this address
Price summary
- Price:$300,000
About this home
Wonderful home located in popular The Village Subdivision featuring 3BR/2BA. Don't miss this opportunity to see this split bedroom floorplan with large great room featuring gas log fireplace; formal dining room; eat-in kitchen with pantry and laundry room close by; permanent stairs to walk-in storage that could easily become a 4th bedroom; beautiful patio off the great room; double attached garage; crawlspace has been professionally encapsulated; New Hope school district. Call today to schedule your private showing!
Contact an agent
Home facts
- Year built:1999
- Subdivision & Development:Village
- Listing ID #:100591803
- Added:49 day(s) ago
- Updated:September 15, 2026 at 07:09 AM
Rooms and interior
- Bedrooms:3
- Total bathrooms:2
- Full bathrooms:2
- Rooms Total:6
- Flooring:Carpet, Tile
- Dining Description:Eat-in Kitchen
- Bathrooms Description:Walk-in Shower
- Kitchen Description:Dishwasher, Eat-in Kitchen, Pantry
- Bedroom Description:Master Downstairs, Walk-In Closet(s)
Heating and cooling
- Cooling:Central Air
- Heating:Electric, Heat Pump, Heating
- Central air:Yes
Structure and exterior
- Roof:Architectural Shingle
- Year built:1999
- Construction Materials:Vinyl Siding, Wood Frame
- Exterior Features:Patio, Porch, Thermal Doors
- Foundation Description:Crawl Space
- Levels:1.5 Story
Schools
- High school:Fike
- Middle school:Elm City
- Elementary school:New Hope
Utilities
- Water:Water Connected
- Sewer:Sewer Connected
Finances and disclosures
- Price:$300,000
Features and amenities
- Appliances:Dishwasher
- Laundry features:Laundry Room
- Amenities:Blinds/Shades, Bookcases, Ceiling Fan(s), Community Pool, Management, Vaulted Ceiling(s), Walk-In Closet(s)
- Pool features:Community Pool
Parking
- Total parking spaces:2
- Parking description:Attached Garage, Garage, Paved
- Garage:Yes
- Garage spaces:2

New listings near 4311 Portsmouth Drive Nw
- New
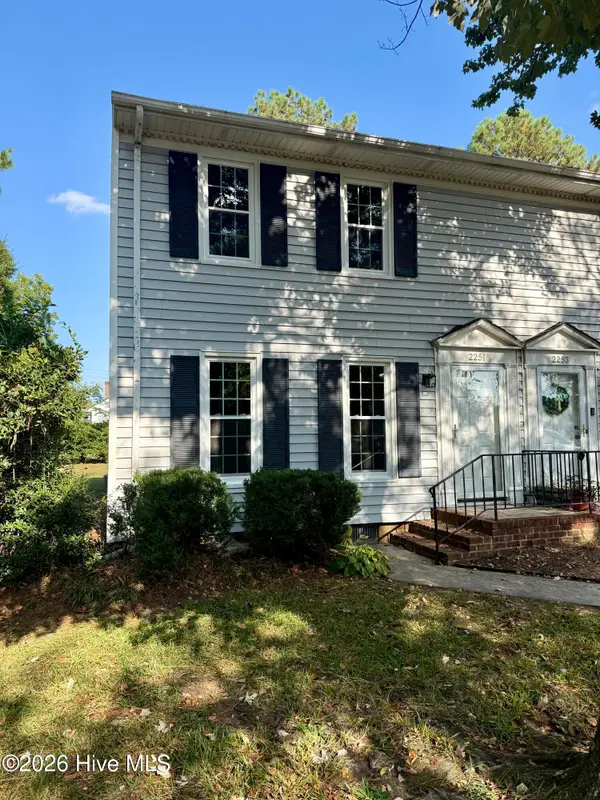 $159,900Active2 beds 2 baths1,112 sq. ft.
2251 Nash Place N, Wilson, NC 27896
MLS# 100603556Listed by: CHESSON REALTY - New
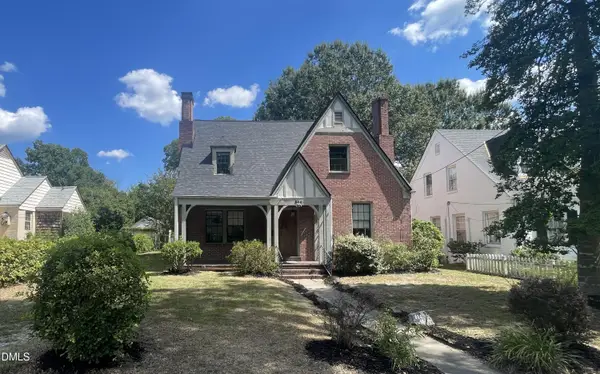 $220,500Active4 beds 2 baths2,360 sq. ft.
804 Broad Street, Wilson, NC 27893
MLS# 10192596Listed by: ENCORE PROPERTIES - New
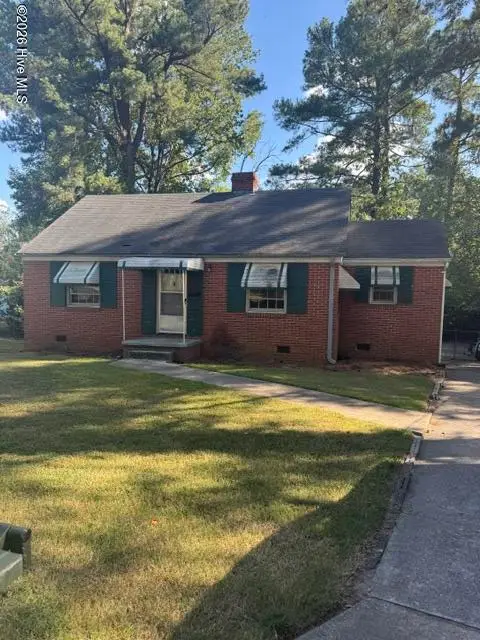 $115,000Active2 beds 1 baths1,022 sq. ft.
615 Fairfax Avenue Ne, Wilson, NC 27893
MLS# 100603365Listed by: FIRST WILSON PROPERTIES - New
 $135,000Active3 beds 2 baths1,322 sq. ft.
411 Raleigh Road Parkway N, Wilson, NC 27893
MLS# 100603130Listed by: LONG & FOSTER REAL ESTATE - New
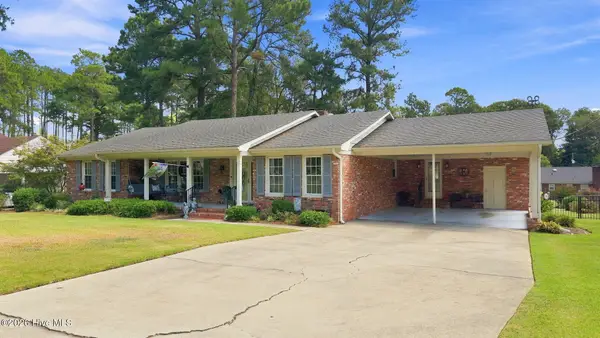 $350,000Active3 beds 2 baths2,448 sq. ft.
1408 Chesnee Drive Nw, Wilson, NC 27896
MLS# 100602939Listed by: CHESSON REALTY 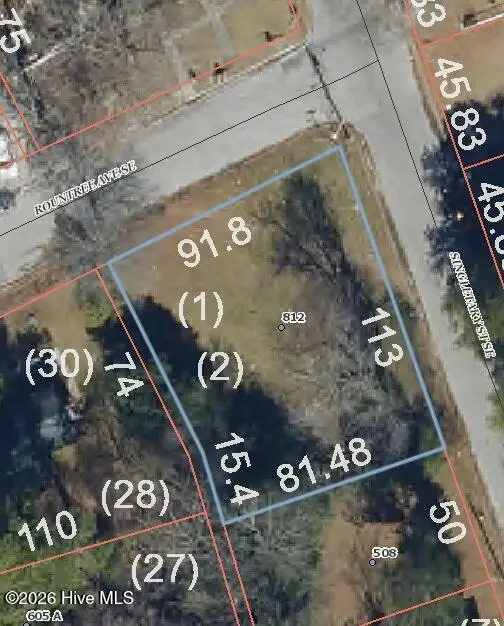 $42,500Pending0.21 Acres
812 Rountree Avenue Se, Wilson, NC 27893
MLS# 100602828Listed by: CHESSON AGENCY, EXP REALTY- $42,500Pending0.21 Acres
812 Rountree Avenue Se, Wilson, NC 27893
MLS# 100602828Listed by: CHESSON AGENCY, EXP REALTY - $42,500Pending0.21 Acres
812 Rountree Avenue Se, Wilson, NC 27893
MLS# 100602828Listed by: CHESSON AGENCY, EXP REALTY - $42,500Pending0.21 Acres
812 Rountree Avenue Se, Wilson, NC 27893
MLS# 100602828Listed by: CHESSON AGENCY, EXP REALTY - $42,500Pending0.21 Acres
812 Rountree Avenue Se, Wilson, NC 27893
MLS# 100602828Listed by: CHESSON AGENCY, EXP REALTY


Protect your home and budget from life's surprises with an Assurant Home Warranty, backed by a partner that supports you through every step of homeownership. Explore Plans.
©2026 Century 21 Real Estate LLC. All rights reserved. CENTURY 21®, the CENTURY 21 Logo and C21® are service marks owned by Century 21 Real Estate LLC. Century 21 Real Estate LLC fully supports the principles of the Fair Housing Act and the Equal Opportunity Act. Each office is independently owned and operated. Listing information is deemed reliable but not guaranteed accurate.