
4324 Deer Creek Drive N, Wilson, NC 27896
Local realty services provided by:CENTURY 21 The Realty Group
4324 Deer Creek Drive N,Wilson, NC 27896
$280,000
- 3 Beds
- 2 Baths
- - sq. ft.
- Single family
- Sold
Listed by: adam chesson
Office: chesson realty
MLS#:100589551
Source:NC_CCAR
Sorry, we are unable to map this address
Price summary
- Price:$280,000
About this home
From the inviting front porch to the backyard built for entertaining, this Deer Creek beauty is sure to impress! Offering 3 bedrooms, 2 baths, and over 1,500 square feet, you'll love the open feel created by vaulted ceilings, hardwood floors, and a spacious living room with a gas log fireplace. The well-appointed kitchen features abundant cabinetry, solid-surface countertops, breakfast bar seating, and a sunny dining area. Retreat to the private primary suite with dual vanities, while guests or family enjoy two additional bedrooms on the opposite side of the home. Step outside to your own backyard retreat featuring a large deck, above-ground pool, detached storage building, and a fully fenced yard with plenty of room for entertaining, pets, or play. Complete with a covered carport, attached storage, and an ideal Wilson location, this move-in ready home is ready for its next owners!
Contact an agent
Home facts
- Year built:1997
- Subdivision & Development:Deer Creek
- Listing ID #:100589551
- Added:54 day(s) ago
- Updated:September 09, 2026 at 07:00 AM
Rooms and interior
- Bedrooms:3
- Total bathrooms:2
- Full bathrooms:2
- Rooms Total:5
- Flooring:Carpet
- Dining Description:Eat-in Kitchen
- Kitchen Description:Eat-in Kitchen
- Bedroom Description:Master Downstairs
Heating and cooling
- Cooling:Central Air
- Heating:Electric, Forced Air, Heat Pump, Heating, Propane
- Central air:Yes
Structure and exterior
- Roof:Shingle
- Year built:1997
- Construction Materials:Vinyl Siding, Wood Frame
- Exterior Features:Deck, Porch
- Foundation Description:Crawl Space
- Levels:1 Story
Schools
- High school:Fike High
- Middle school:Elm City
- Elementary school:New Hope
Utilities
- Water:Water Connected
- Sewer:Sewer Connected
Finances and disclosures
- Price:$280,000
Features and amenities
- Laundry features:Laundry Room
- Amenities:Ceiling Fan(s), Vaulted Ceiling(s)
- Pool features:Above Ground
Parking
- Parking description:Paved
- Carport spaces:1

New listings near 4324 Deer Creek Drive N
- Coming Soon
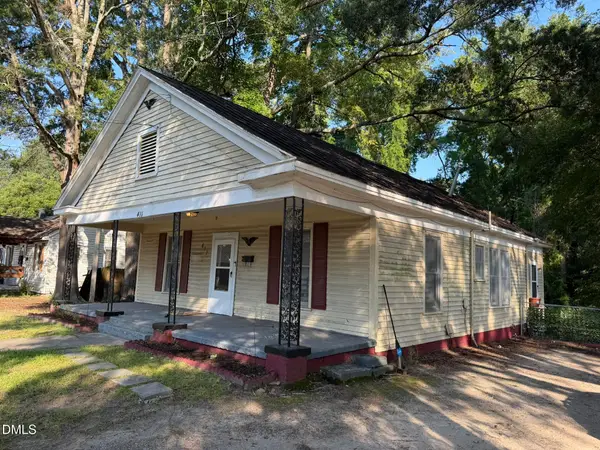 $135,000Coming Soon3 beds 1 baths1,312 sq. ft.
411 Raleigh Rd Parkway, Wilson, NC 27893
MLS# 10188956Listed by: LONG & FOSTER REAL ESTATE INC/NORTH RALEIGH - New
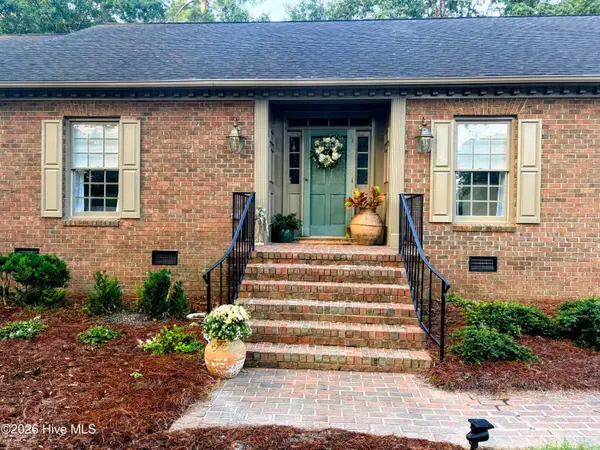 $499,900Active3 beds 3 baths3,081 sq. ft.
5050 Country Club Drive N, Wilson, NC 27896
MLS# 100601916Listed by: SBH REAL ESTATE - New
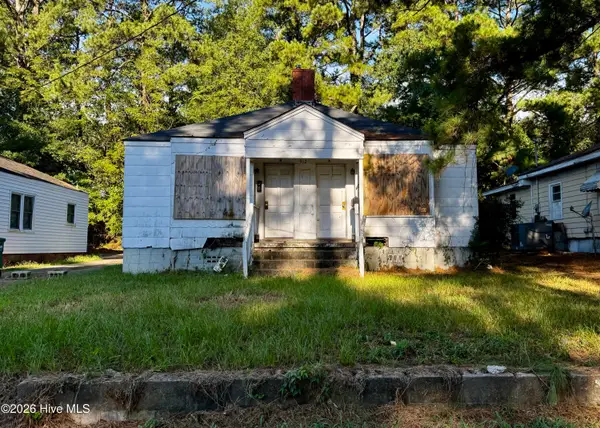 $49,900Active3 beds 2 baths1,192 sq. ft.
912 Crawford Street S, Wilson, NC 27893
MLS# 100602165Listed by: RIGGS REALTY GROUP - New
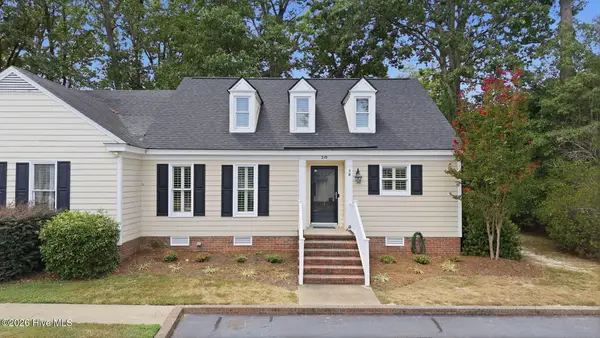 $175,000Active2 beds 2 baths1,160 sq. ft.
210 Hawthorne Lane W #5b, Wilson, NC 27893
MLS# 100602125Listed by: OUR TOWN PROPERTIES INC. - New
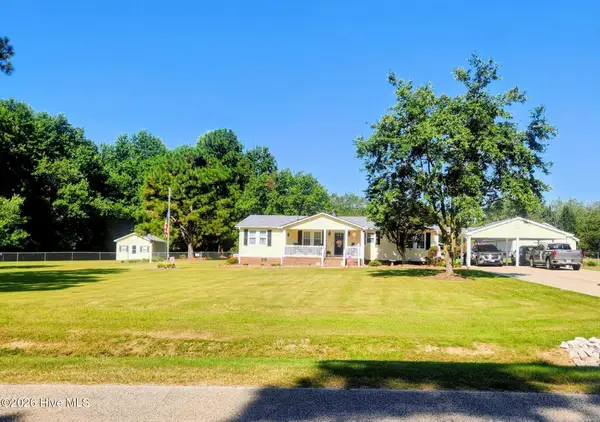 $289,500Active3 beds 2 baths1,458 sq. ft.
4206 Evansdale Road, Wilson, NC 27893
MLS# 100602069Listed by: NC HOMEBOUND REALTY - New
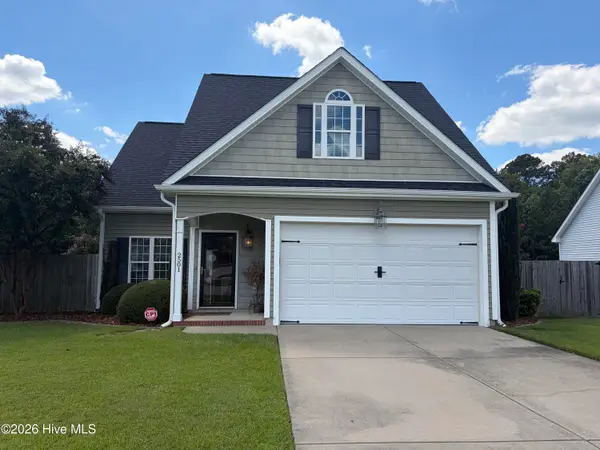 $339,900Active3 beds 3 baths1,909 sq. ft.
2501 Chelsea Drive Nw, Wilson, NC 27896
MLS# 100602044Listed by: RIGHT REALTY GROUP - New
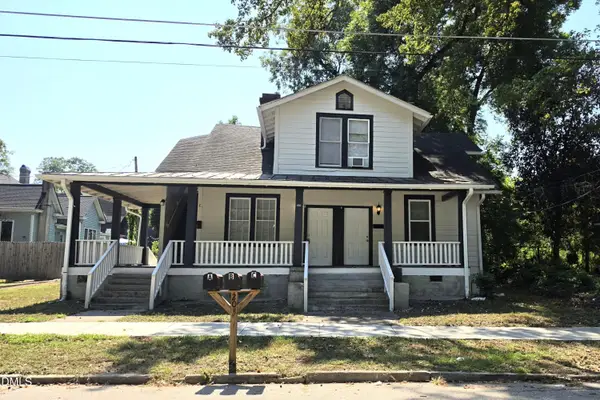 $224,900Active5 beds 3 baths2,460 sq. ft.
203 Bruton Street, Wilson, NC 27893
MLS# 10191283Listed by: ISAACS REALTY LLC - New
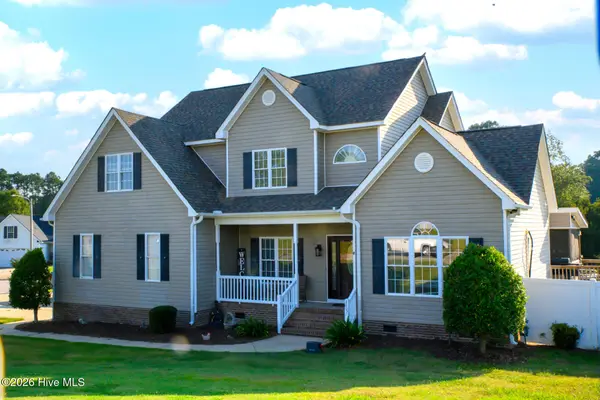 $289,900Active4 beds 3 baths2,287 sq. ft.
3607 Trotters Drive W, Wilson, NC 27893
MLS# 100601924Listed by: UNITED REAL ESTATE TRI-COUNTY - New
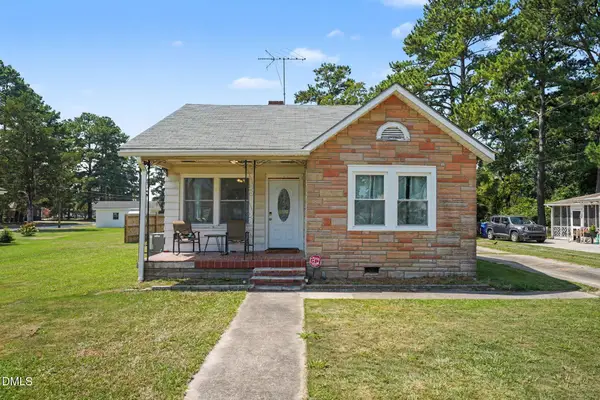 $165,000Active3 beds 2 baths1,195 sq. ft.
3903 Bell Street, Wilson, NC 27896
MLS# 10191102Listed by: HOWARD HANNA ALLEN TATE RALEIGH GLENWOOD - New
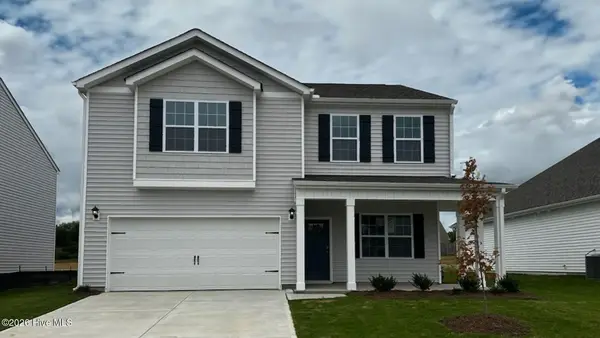 $314,990Active3 beds 3 baths2,175 sq. ft.
2606 Westwood Avenue W, Wilson, NC 27893
MLS# 100601519Listed by: D.R. HORTON, INC.


Protect your home and budget from life's surprises with an Assurant Home Warranty, backed by a partner that supports you through every step of homeownership. Explore Plans.
©2026 Century 21 Real Estate LLC. All rights reserved. CENTURY 21®, the CENTURY 21 Logo and C21® are service marks owned by Century 21 Real Estate LLC. Century 21 Real Estate LLC fully supports the principles of the Fair Housing Act and the Equal Opportunity Act. Each office is independently owned and operated. Listing information is deemed reliable but not guaranteed accurate.