
4409 Chandler Drive N, Wilson, NC 27896
Local realty services provided by:CENTURY 21 New Beginnings
4409 Chandler Drive N,Wilson, NC 27896
$355,000
- 4 Beds
- 2 Baths
- - sq. ft.
- Single family
- Sold
Listed by: christie daniels-tyson
Office: true local realty
MLS#:100591924
Source:NC_CCAR
Sorry, we are unable to map this address
Price summary
- Price:$355,000
About this home
Welcome home to this spacious 4-bedroom, 2-bath home located in a quiet, small neighborhood with easy access to Hwy 95 and Hwy 264, making commuting a breeze. Situated on a desirable corner lot, this property features a large, fenced backyard with an extended deck--perfect for entertaining, relaxing, or enjoying outdoor living. Back yard includes a permanent gazebo frame as well.
Inside, you'll love the open-concept kitchen and living area with vaulted ceilings that create a bright and inviting atmosphere. The home also offers a formal dining room, an eat in kitchen, 1st floor primary with large master bath, walk-in master closet, a dedicated office/flex space, and a walk-in attic that provides abundant storage or future expansion potential.
Additional highlights include a 2-car garage and an extended driveway with plenty of room for your RV, boat, or additional vehicles. Major updates have already been completed, including the roof, HVAC system, and tankless water heater, all replaced in 2014.
The home is partially Handicap accessible with a ramp in garage, and walk-in shower in the master bath.
Conveniently located near shopping, dining, and within a highly desirable school district, this home offers both comfort and convenience.
The home is being sold AS IS, and the seller is offering $5,000 in seller concessions with an acceptable offer. Don't miss this incredible opportunity--homes with these features don't stay on the market long!
**Listing agent is related to the seller**...
Contact an agent
Home facts
- Year built:2014
- Subdivision & Development:Chesney Glen
- Listing ID #:100591924
- Added:49 day(s) ago
- Updated:September 15, 2026 at 07:06 AM
Rooms and interior
- Bedrooms:4
- Total bathrooms:2
- Full bathrooms:2
- Rooms Total:9
- Flooring:Carpet, Vinyl
- Dining Description:Eat-in Kitchen
- Bathrooms Description:Walk-in Shower
- Kitchen Description:Dishwasher, Disposal, Eat-in Kitchen, Ice Maker, Pantry, Range, Refrigerator, Self Cleaning Oven, Trash Compactor
- Bedroom Description:Master Downstairs, Walk-In Closet(s)
Heating and cooling
- Cooling:Central Air
- Heating:Electric, Forced Air, Heating, Hot Water
- Central air:Yes
Structure and exterior
- Roof:Shingle
- Year built:2014
- Lot Features:Corner Lot
- Construction Materials:Brick, Concrete, Vinyl Siding, Wood Frame
- Exterior Features:Deck
- Foundation Description:Block, Crawl Space, Permanent
- Levels:1.5 Story
Schools
- High school:Fike High
- Middle school:Elm City
- Elementary school:New Hope
Utilities
- Water:Community Water Available
Finances and disclosures
- Price:$355,000
Features and amenities
- Appliances:Dishwasher, Disposal, Ice Maker, Range, Refrigerator, Self Cleaning Oven
- Laundry features:In Hall, Laundry Closet, Washer Hookup
- Amenities:Blinds/Shades, Ceiling Fan(s), Vaulted Ceiling(s), Walk-In Closet(s)
Parking
- Total parking spaces:1
- Parking description:Attached, Attached Garage, Concrete, Garage, Garage Door Opener, Lighted
- Garage:Yes
- Garage spaces:1

New listings near 4409 Chandler Drive N
- New
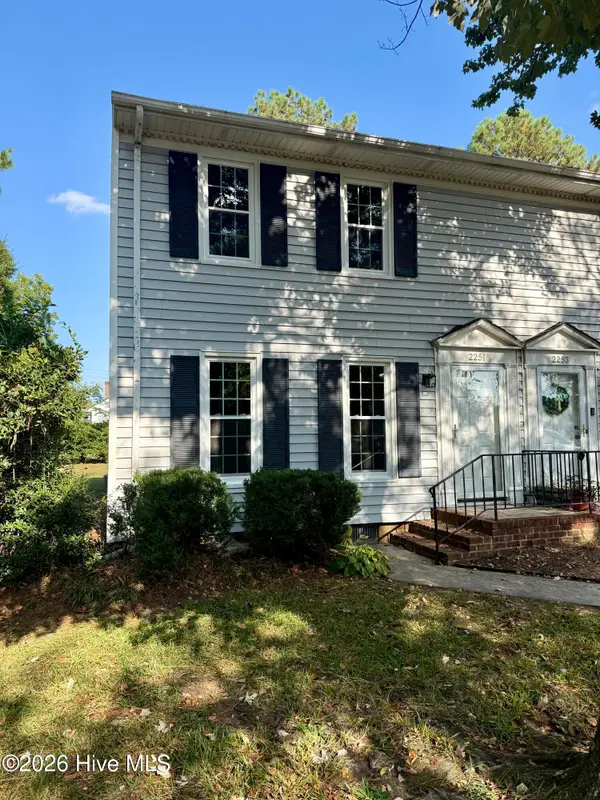 $159,900Active2 beds 2 baths1,112 sq. ft.
2251 Nash Place N, Wilson, NC 27896
MLS# 100603556Listed by: CHESSON REALTY - New
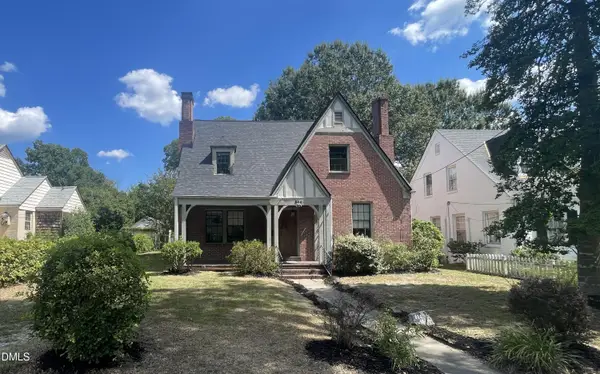 $220,500Active4 beds 2 baths2,360 sq. ft.
804 Broad Street, Wilson, NC 27893
MLS# 10192596Listed by: ENCORE PROPERTIES - New
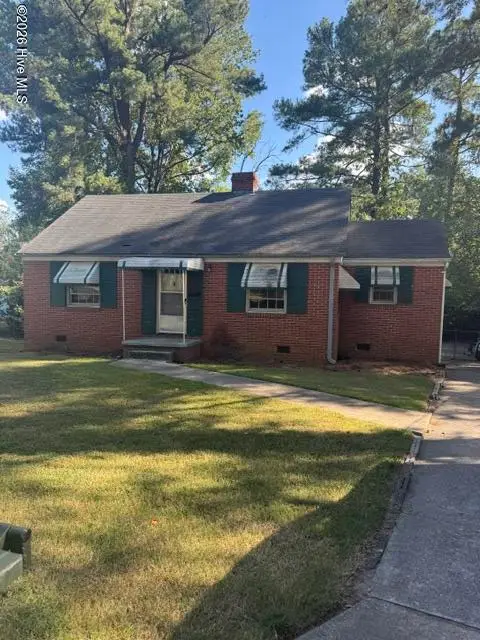 $115,000Active2 beds 1 baths1,022 sq. ft.
615 Fairfax Avenue Ne, Wilson, NC 27893
MLS# 100603365Listed by: FIRST WILSON PROPERTIES - New
 $135,000Active3 beds 2 baths1,322 sq. ft.
411 Raleigh Road Parkway N, Wilson, NC 27893
MLS# 100603130Listed by: LONG & FOSTER REAL ESTATE - New
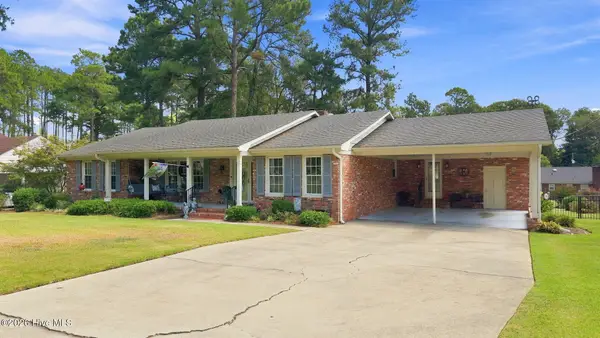 $350,000Active3 beds 2 baths2,448 sq. ft.
1408 Chesnee Drive Nw, Wilson, NC 27896
MLS# 100602939Listed by: CHESSON REALTY 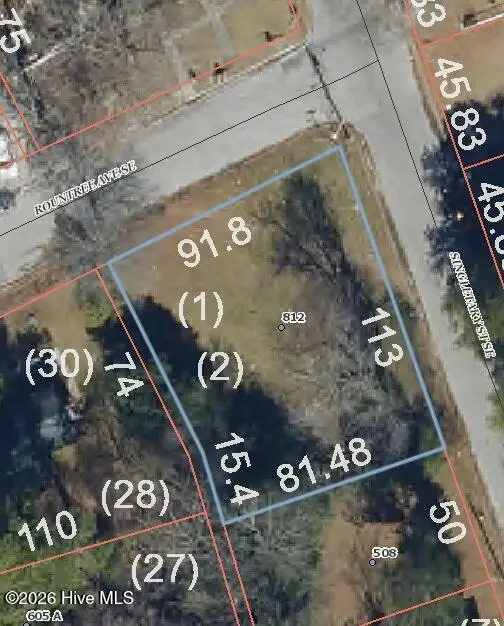 $42,500Pending0.21 Acres
812 Rountree Avenue Se, Wilson, NC 27893
MLS# 100602828Listed by: CHESSON AGENCY, EXP REALTY- $42,500Pending0.21 Acres
812 Rountree Avenue Se, Wilson, NC 27893
MLS# 100602828Listed by: CHESSON AGENCY, EXP REALTY - $42,500Pending0.21 Acres
812 Rountree Avenue Se, Wilson, NC 27893
MLS# 100602828Listed by: CHESSON AGENCY, EXP REALTY - $42,500Pending0.21 Acres
812 Rountree Avenue Se, Wilson, NC 27893
MLS# 100602828Listed by: CHESSON AGENCY, EXP REALTY - $42,500Pending0.21 Acres
812 Rountree Avenue Se, Wilson, NC 27893
MLS# 100602828Listed by: CHESSON AGENCY, EXP REALTY


Protect your home and budget from life's surprises with an Assurant Home Warranty, backed by a partner that supports you through every step of homeownership. Explore Plans.
©2026 Century 21 Real Estate LLC. All rights reserved. CENTURY 21®, the CENTURY 21 Logo and C21® are service marks owned by Century 21 Real Estate LLC. Century 21 Real Estate LLC fully supports the principles of the Fair Housing Act and the Equal Opportunity Act. Each office is independently owned and operated. Listing information is deemed reliable but not guaranteed accurate.