
6505 Funston Road Se, Winnabow, NC 28479
Local realty services provided by:CENTURY 21 Triangle Group
6505 Funston Road Se,Winnabow, NC 28479
$515,000
- 3 Beds
- 3 Baths
- 2,326 sq. ft.
- Single family
- Active
Listed by: robin e mills
Office: coldwell banker sea coast advantage-leland
MLS#:100607088
Source:NC_CCAR
Price summary
- Price:$515,000
- Price per sq. ft.:$221.41
About this home
Welcome home to peaceful country living! Situated on 2.86 beautifully maintained, cleared acres, this inviting two-story home offers the space, privacy, and flexibility you've been looking for--all with NO HOA! Inside, you'll find 3 bedrooms, 2.5 bathrooms, plus a versatile flex room/office perfect for working from home, a playroom, hobby space, or whatever fits your lifestyle. Freshly painted and lovingly maintained, this home is truly move-in ready. A new HVAC system was installed for the main floor in January 2024, offering added comfort and peace of mind. And to make your move even easier, all furniture conveys! The heart of the home is the spacious kitchen, featuring granite countertops, a large center island, abundant cabinet space, and a convenient pantry. The kitchen flows seamlessly into the living area, creating an open and welcoming space that's perfect for entertaining, family gatherings, or simply enjoying everyday life together. Outside, you'll have plenty of room to spread out and enjoy the peaceful country setting. The 2.86 acres are cleared and beautifully kept, with paved parking, a large carport, and a storage shed providing plenty of space for vehicles, outdoor equipment, and more. A PTO generator capable of powering the entire downstairs adds an extra layer of convenience and peace of mind. With acreage, privacy, no HOA, generous indoor and outdoor space, and furnishings already in place, this home offers a wonderful opportunity to settle in and start enjoying country living from day one. Come see for yourself why this property is so easy to call home!...
Contact an agent
Home facts
- Year built:2015
- Subdivision & Development:Other
- Listing ID #:100607088
- Added:1 day(s) ago
- Updated:October 01, 2026 at 05:45 PM
Rooms and interior
- Bedrooms:3
- Total bathrooms:3
- Full bathrooms:2
- Half bathrooms:1
- Rooms Total:6
- Bathrooms Description:Walk-in Shower
- Kitchen Description:Dishwasher, Kitchen Island, Refrigerator
- Bedroom Description:Master Downstairs, Walk-In Closet(s)
- Living area:2,326 sq. ft.
Heating and cooling
- Cooling:Central Air
- Heating:Electric, Forced Air, Heating
- Central air:Yes
Structure and exterior
- Roof:Architectural Shingle
- Year built:2015
- Building area:2,326 sq. ft.
- Lot area:2.86 Acres
- Lot Features:Farm, Front Yard
- Construction Materials:Vinyl Siding, Wood Frame
- Exterior Features:Covered
- Foundation Description:Block, Crawl Space
- Levels:2 Story
Schools
- High school:South Brunswick
- Middle school:South Brunswick
- Elementary school:Bolivia
Utilities
- Water:Well
Finances and disclosures
- Price:$515,000
- Price per sq. ft.:$221.41
Features and amenities
- Appliances:Dishwasher, Refrigerator
- Laundry features:Laundry Room, Washer Hookup
- Amenities:Blinds/Shades, Furnished, Walk-In Closet(s)
Parking
- Parking description:Concrete, Gravel

New listings near 6505 Funston Road Se
- New
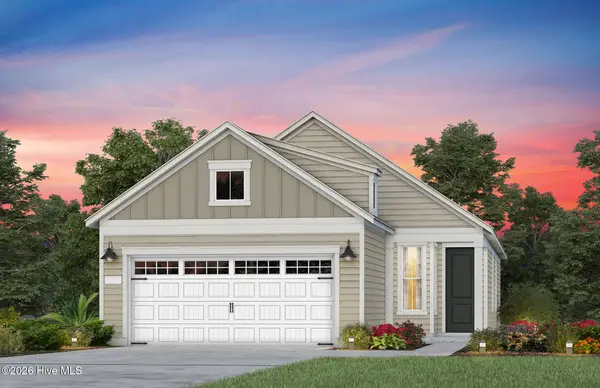 $463,705Active3 beds 2 baths1,403 sq. ft.
3054 False Fox Loop, Leland, NC 28479
MLS# 100607462Listed by: PULTE HOME COMPANY - New
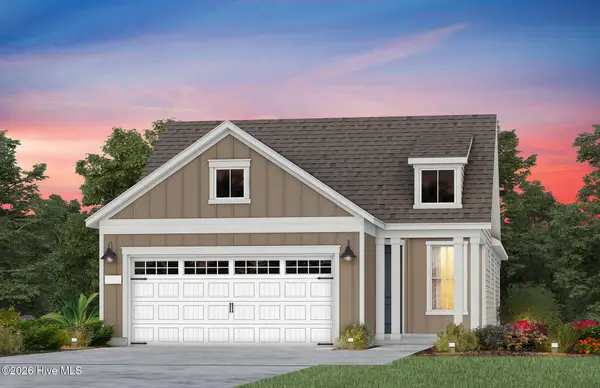 $454,585Active2 beds 2 baths1,345 sq. ft.
3050 False Fox Loop, Leland, NC 28479
MLS# 100607481Listed by: PULTE HOME COMPANY - New
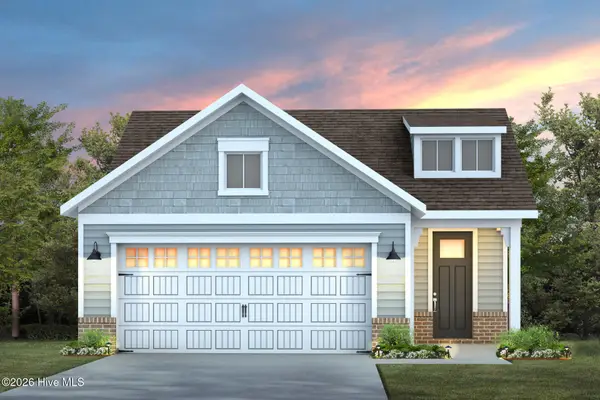 $454,185Active2 beds 2 baths1,581 sq. ft.
3046 False Fox Loop, Leland, NC 28479
MLS# 100607493Listed by: PULTE HOME COMPANY - New
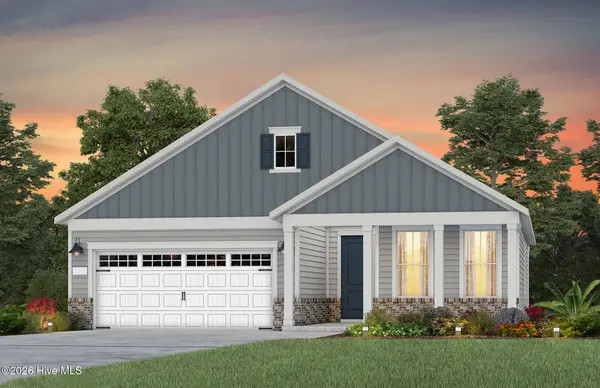 $509,460Active2 beds 2 baths1,809 sq. ft.
2704 Silver Weed Court, Winnabow, NC 28479
MLS# 100607422Listed by: PULTE HOME COMPANY - New
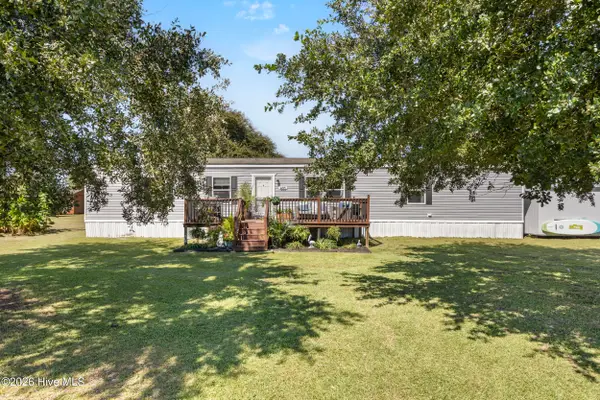 $295,000Active3 beds 2 baths1,704 sq. ft.
600 Dove Haven Lane Se, Winnabow, NC 28479
MLS# 100607431Listed by: NEST REALTY - New
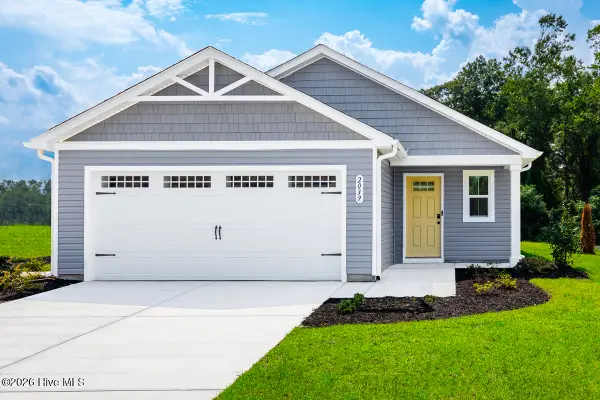 $289,990Active3 beds 2 baths1,434 sq. ft.
1431 Cherry Creek Lane, Winnabow, NC 28479
MLS# 100606863Listed by: NEXTHOME CAPE FEAR - New
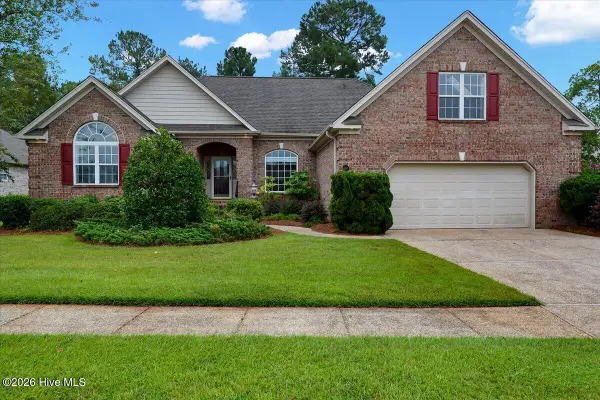 $460,000Active3 beds 4 baths2,517 sq. ft.
1041 Westport Drive, Leland, NC 28479
MLS# 100606406Listed by: COLDWELL BANKER HOWARD PERRY AND WALSTON N RALEIGH - New
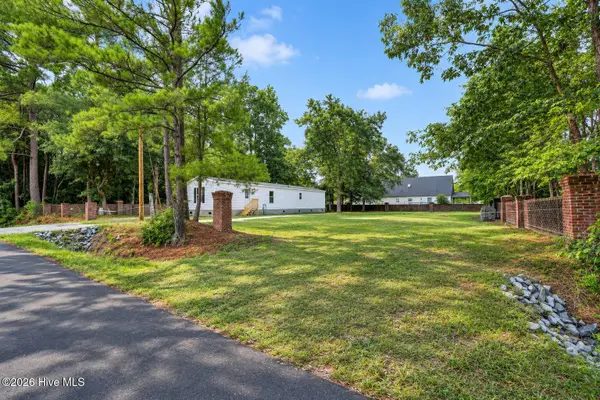 $300,000Active3 beds 2 baths1,280 sq. ft.
9186/9180 Central Boulevard Se, Winnabow, NC 28479
MLS# 100606146Listed by: INTRACOASTAL REALTY CORPORATION - New
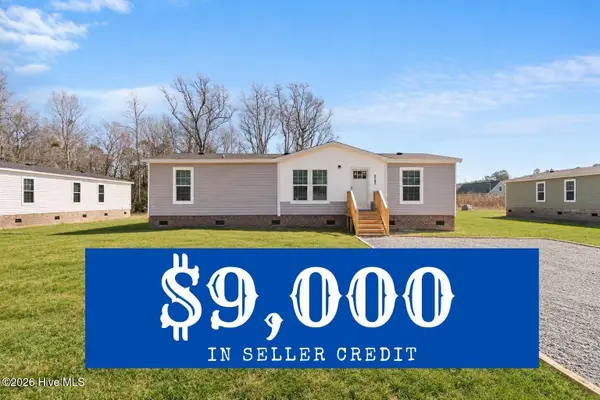 $266,900Active3 beds 2 baths1,248 sq. ft.
6745 Lewis Drive Se, Winnabow, NC 28479
MLS# 100606052Listed by: COLDWELL BANKER SEA COAST ADVANTAGE


Protect your home and budget from life's surprises with an Assurant Home Warranty, backed by a partner that supports you through every step of homeownership. Explore Plans.
©2026 Century 21 Real Estate LLC. All rights reserved. CENTURY 21®, the CENTURY 21 Logo and C21® are service marks owned by Century 21 Real Estate LLC. Century 21 Real Estate LLC fully supports the principles of the Fair Housing Act and the Equal Opportunity Act. Each office is independently owned and operated. Listing information is deemed reliable but not guaranteed accurate.