
2704 Silver Weed Court, Winnabow, NC 28479
Local realty services provided by:CENTURY 21 Solomon Properties
2704 Silver Weed Court,Winnabow, NC 28479
$509,460
- 2 Beds
- 2 Baths
- 1,809 sq. ft.
- Single family
- Active
Listed by: kenneth j. greenberg
Office: pulte home company
MLS#:100607422
Source:NC_CCAR
Price summary
- Price:$509,460
- Price per sq. ft.:$281.63
About this home
Welcome to 2704 Silverweed Ct. in Del Webb Mallory Creek! This beautiful Mystique home offers an inviting combination of comfort, style, and thoughtful design. The gathering room features an elegant tray ceiling and a cozy gas fireplace, creating a warm and welcoming space for relaxing or entertaining. Sliding glass doors provide a seamless transition to the screened-in patio, extending your living space outdoors. A private office with elegant glass French doors offers the perfect space for working from home, hobbies, or quiet relaxation.
The Owner's Suite is enhanced by a tray ceiling and features a zero-entry walk-in shower for added comfort and convenience. Beyond the home, enjoy the vibrant 55+ lifestyle of Del Webb Mallory Creek, featuring an indoor pool, outdoor pool, pickleball courts, a beautiful clubhouse, and so much more. With thoughtfully designed amenities and plenty of opportunities to stay active, relax, and connect with neighbors, this community offers a lifestyle you'll love coming home to....
Contact an agent
Home facts
- Year built:2026
- Subdivision & Development:Del Webb Mallory Creek
- Listing ID #:100607422
- Added:1 day(s) ago
- Updated:October 01, 2026 at 11:04 PM
Rooms and interior
- Bedrooms:2
- Total bathrooms:2
- Full bathrooms:2
- Rooms Total:5
- Flooring:Carpet, Tile
- Bathrooms Description:Walk-in Shower
- Kitchen Description:Dishwasher, Gas Range, Kitchen Island, Pantry
- Bedroom Description:Master Downstairs, Walk-In Closet(s)
- Living area:1,809 sq. ft.
Heating and cooling
- Cooling:Central Air
- Heating:Forced Air, Heating, Natural Gas
- Central air:Yes
Structure and exterior
- Roof:Architectural Shingle
- Year built:2026
- Building area:1,809 sq. ft.
- Lot area:0.15 Acres
- Construction Materials:Fiber Cement, Wood Frame
- Exterior Features:Patio, Screened
- Foundation Description:Slab
- Levels:1 Story
Schools
- High school:North Brunswick
- Middle school:Leland
- Elementary school:Belville
Utilities
- Water:Community Water Available
- Sewer:Sewer Connected
Finances and disclosures
- Price:$509,460
- Price per sq. ft.:$281.63
Features and amenities
- Appliances:Dishwasher
- Laundry features:Washer Hookup
- Amenities:Clubhouse, Community Pool, Fitness Center, Meeting Room, Pickleball, Tray Ceiling(s), Walk-In Closet(s)
- Pool features:Community Pool
Parking
- Total parking spaces:2
- Parking description:Attached, Attached Garage, Garage
- Garage:Yes
- Garage spaces:2

New listings near 2704 Silver Weed Court
- New
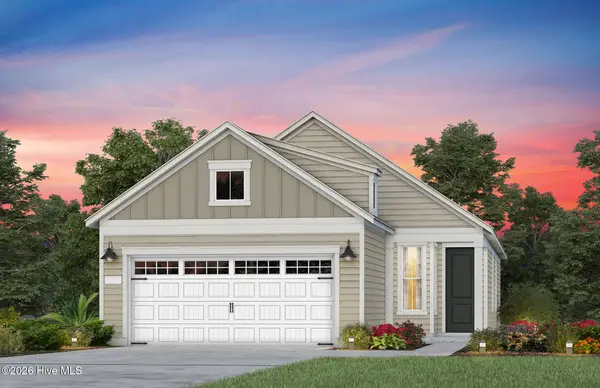 $463,705Active3 beds 2 baths1,403 sq. ft.
3054 False Fox Loop, Leland, NC 28479
MLS# 100607462Listed by: PULTE HOME COMPANY - New
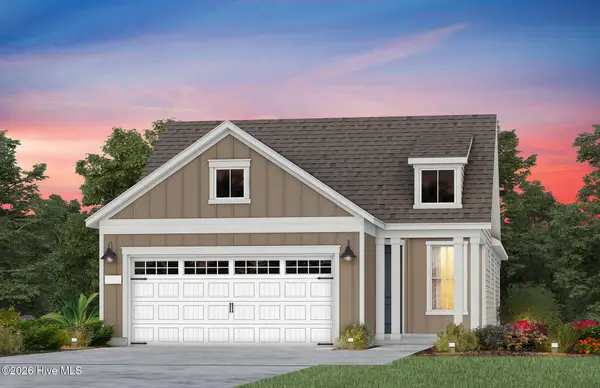 $454,585Active2 beds 2 baths1,345 sq. ft.
3050 False Fox Loop, Leland, NC 28479
MLS# 100607481Listed by: PULTE HOME COMPANY - New
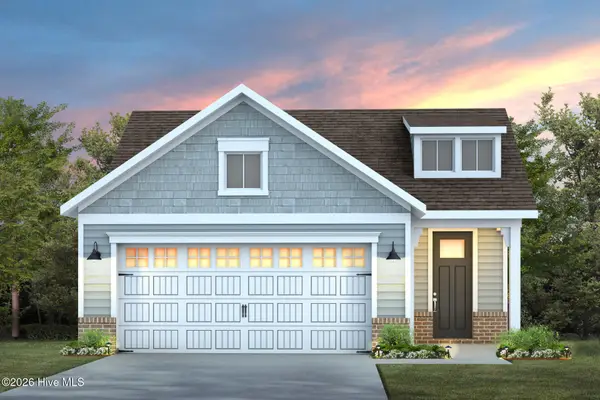 $454,185Active2 beds 2 baths1,581 sq. ft.
3046 False Fox Loop, Leland, NC 28479
MLS# 100607493Listed by: PULTE HOME COMPANY - New
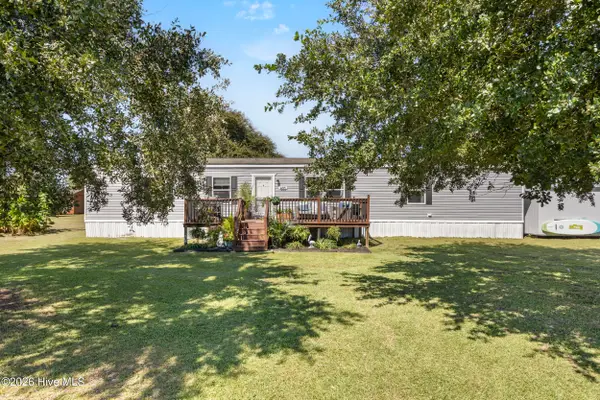 $295,000Active3 beds 2 baths1,704 sq. ft.
600 Dove Haven Lane Se, Winnabow, NC 28479
MLS# 100607431Listed by: NEST REALTY - New
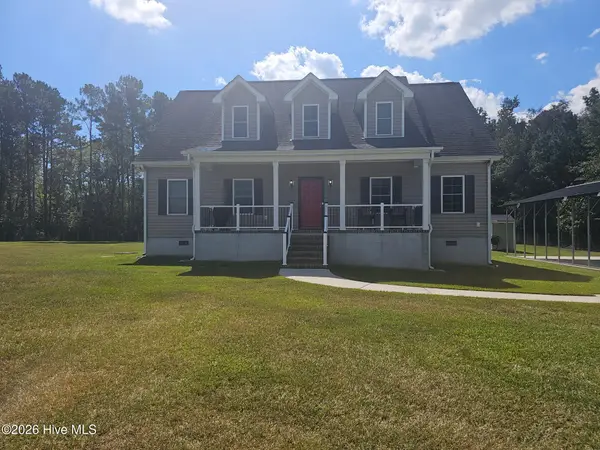 $515,000Active3 beds 3 baths2,326 sq. ft.
6505 Funston Road Se, Winnabow, NC 28479
MLS# 100607088Listed by: COLDWELL BANKER SEA COAST ADVANTAGE-LELAND - New
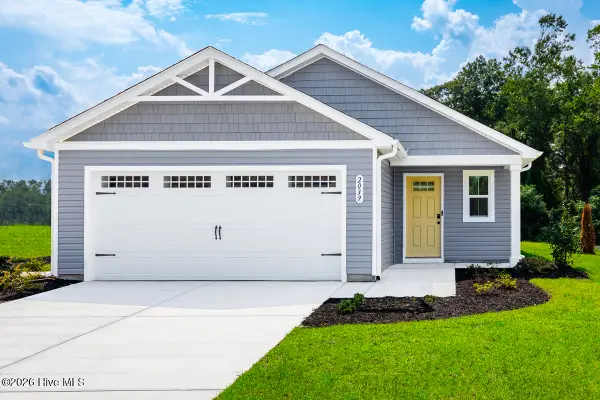 $289,990Active3 beds 2 baths1,434 sq. ft.
1431 Cherry Creek Lane, Winnabow, NC 28479
MLS# 100606863Listed by: NEXTHOME CAPE FEAR - New
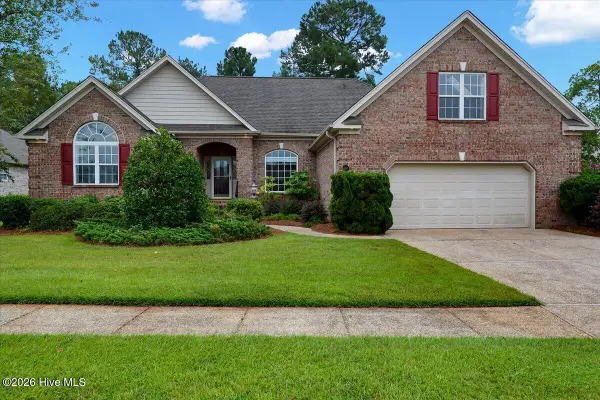 $460,000Active3 beds 4 baths2,517 sq. ft.
1041 Westport Drive, Leland, NC 28479
MLS# 100606406Listed by: COLDWELL BANKER HOWARD PERRY AND WALSTON N RALEIGH - New
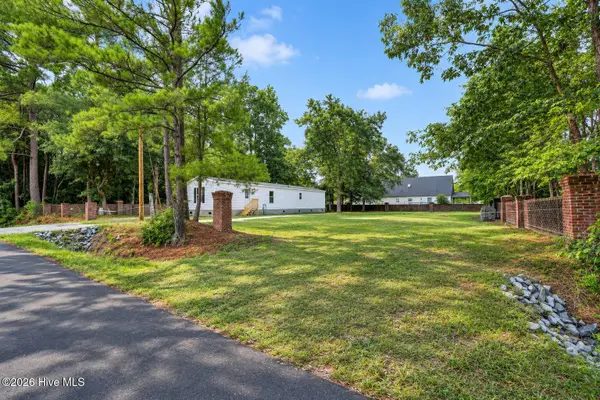 $300,000Active3 beds 2 baths1,280 sq. ft.
9186/9180 Central Boulevard Se, Winnabow, NC 28479
MLS# 100606146Listed by: INTRACOASTAL REALTY CORPORATION - New
 $266,900Active3 beds 2 baths1,248 sq. ft.
6745 Lewis Drive Se, Winnabow, NC 28479
MLS# 100606052Listed by: COLDWELL BANKER SEA COAST ADVANTAGE


Protect your home and budget from life's surprises with an Assurant Home Warranty, backed by a partner that supports you through every step of homeownership. Explore Plans.
©2026 Century 21 Real Estate LLC. All rights reserved. CENTURY 21®, the CENTURY 21 Logo and C21® are service marks owned by Century 21 Real Estate LLC. Century 21 Real Estate LLC fully supports the principles of the Fair Housing Act and the Equal Opportunity Act. Each office is independently owned and operated. Listing information is deemed reliable but not guaranteed accurate.