
796 Beachwalk Drive, Winnabow, NC 28479
Local realty services provided by:CENTURY 21 Sterling Combs
796 Beachwalk Drive,Winnabow, NC 28479
$285,000
- 2 Beds
- 2 Baths
- 1,318 sq. ft.
- Single family
- Active
Listed by: allison r schilling, tiffany williamson
Office: navigate realty
MLS#:100613248
Source:NC_CCAR
Price summary
- Price:$285,000
- Price per sq. ft.:$216.24
About this home
Welcome to coastal Carolina living at its finest! Nestled in the peaceful, fast-growing community of Winnabow, 796 Beachwalk Drive offers the ideal combination of modern comfort, exceptional privacy, and easy access to city conveniences and area beaches. Step inside to an open-concept layout designed for effortless everyday living and entertaining. Natural light fills the living and dining spaces, highlighting thoughtful finishes and a clean, contemporary feel. The kitchen serves as the heart of the home, featuring generous counter space, quality cabinetry, and a seamless flow into the main living area. Retreat to a spacious owner's suite designed for rest and relaxation, complete with a private en-suite bath and ample closet storage. Additional bedrooms offer flexibility for family, guests, or a dedicated home office. One of this home's standout features is its private backyard setting, backing up to a large pond and offering an abundance of privacy. Enjoy peaceful mornings on the patio, serene water views, and relaxing evenings surrounded by the natural beauty of coastal Carolina. With no immediate backyard neighbors, this setting provides a wonderful sense of seclusion and tranquility. Conveniently located just minutes from historic Southport, Leland's shopping and dining, downtown Wilmington, and the beautiful beaches of Oak Island—all while benefiting from low Brunswick County taxes. Don't miss the opportunity to enjoy modern coastal living with the added bonus of a private, pond-backed backyard! Schedule your private showing today!...
Contact an agent
Home facts
- Year built:2005
- Subdivision & Development:Westport
- Listing ID #:100613248
- Added:1 day(s) ago
- Updated:October 29, 2026 at 07:26 PM
Rooms and interior
- Bedrooms:2
- Total bathrooms:2
- Full bathrooms:2
- Rooms Total:8
- Flooring:Carpet, Tile
- Kitchen Description:Dishwasher, Freezer, Pantry, Refrigerator
- Bedroom Description:Master Downstairs, Walk-In Closet(s)
- Living area:1,318 sq. ft.
Heating and cooling
- Cooling:Central Air
- Heating:Electric, Fireplace(s), Heat Pump, Heating
- Central air:Yes
Structure and exterior
- Roof:Composition
- Year built:2005
- Building area:1,318 sq. ft.
- Lot area:0.56 Acres
- Construction Materials:Brick, Wood Frame
- Exterior Features:Patio
- Foundation Description:Slab
- Levels:1 Story
Schools
- High school:North Brunswick
- Middle school:Leland
- Elementary school:Belville
Utilities
- Water:Water Connected
- Sewer:Sewer Connected
Finances and disclosures
- Price:$285,000
- Price per sq. ft.:$216.24
Features and amenities
- Appliances:Dishwasher, Dryer, Freezer, Refrigerator, Washer
- Laundry features:Dryer, Laundry Closet, Washer
- Amenities:Blinds/Shades, Ceiling Fan(s), Clubhouse, Community Pool, Game Room, Maintenance Structure, Management, Master Insure, Party Room, Pest Control, Picnic Area, Street Lights, Taxes, Termite Bond, Walk-In Closet(s)
- Pool features:Community Pool
Parking
- Total parking spaces:2
- Parking description:Attached Garage, Garage, Garage Door Opener, Lighted, On Site, Paved, Tandem
- Garage:Yes
- Garage spaces:1

New listings near 796 Beachwalk Drive
- New
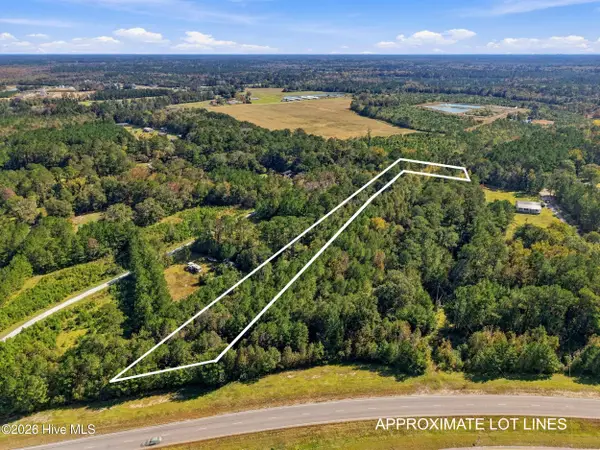 $114,900Active1.9 Acres
0980003901 Ocean Hwy E, Winnabow, NC 28479
MLS# 100613178Listed by: KELLER WILLIAMS INNOVATE-OIB MAINLAND - New
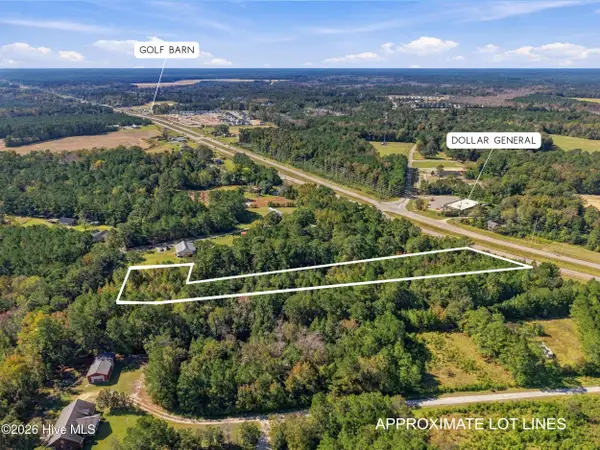 $114,900Active1.89 Acres
09800039 Ocean Hwy E, Winnabow, NC 28479
MLS# 100613180Listed by: KELLER WILLIAMS INNOVATE-OIB MAINLAND 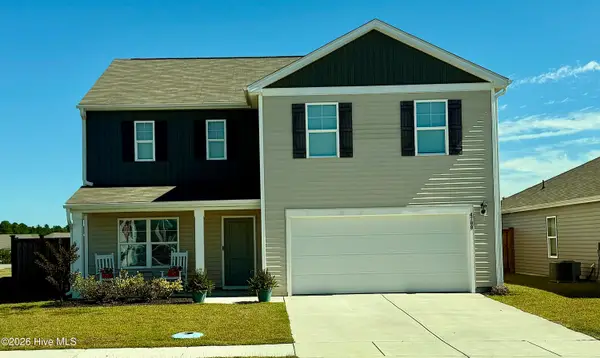 $379,000Active4 beds 3 baths2,383 sq. ft.
4788 Scaup Way, Winnabow, NC 28479
MLS# 100609945Listed by: EXP REALTY- New
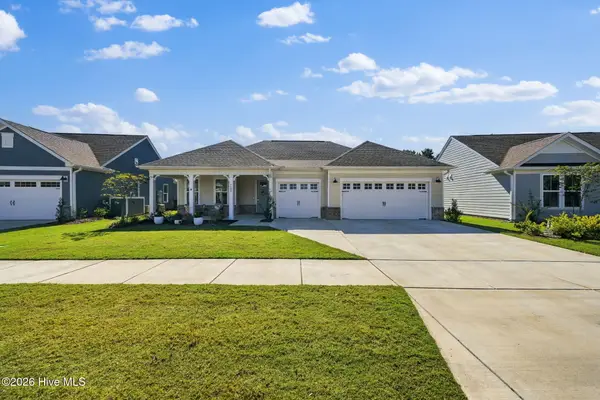 $625,000Active3 beds 3 baths2,222 sq. ft.
7507 Gorse Drive #34, Winnabow, NC 28479
MLS# 100612491Listed by: COASTAL COMMUNITY REAL ESTATE GROUP LLC - Open Thu, 9am to 9pmNew
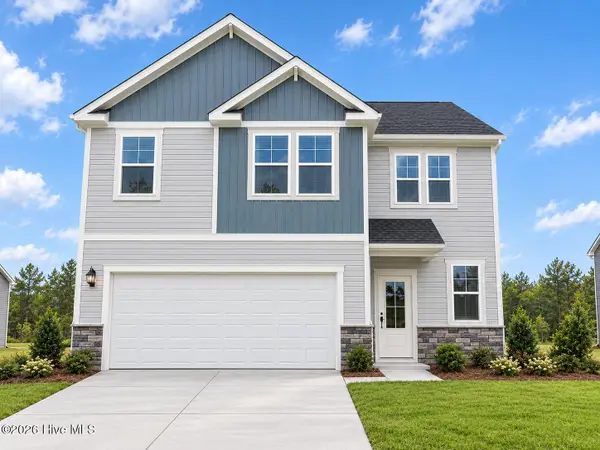 $369,990Active3 beds 3 baths1,890 sq. ft.
1226 Evening Walk Ne, Winnabow, NC 28479
MLS# 100612475Listed by: SM NORTH CAROLINA BROKERAGE LLC - Open Sat, 1 to 3pmNew
 $287,000Active2 beds 2 baths1,611 sq. ft.
741 Beachwalk Drive, Winnabow, NC 28479
MLS# 100612204Listed by: RE/MAX EXECUTIVE 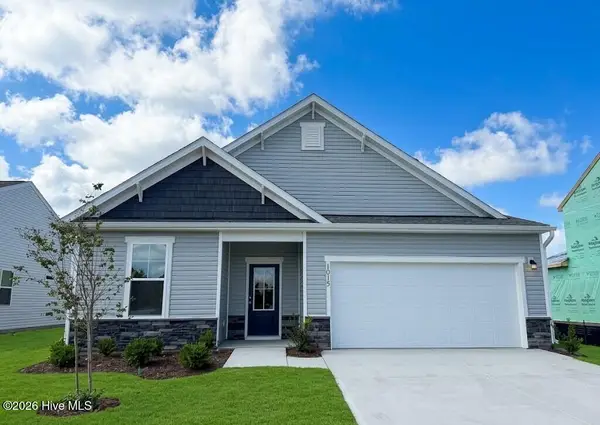 $359,990Active3 beds 3 baths2,316 sq. ft.
1203 Evening Walk Ne, Winnabow, NC 28479
MLS# 100609468Listed by: SM NORTH CAROLINA BROKERAGE LLC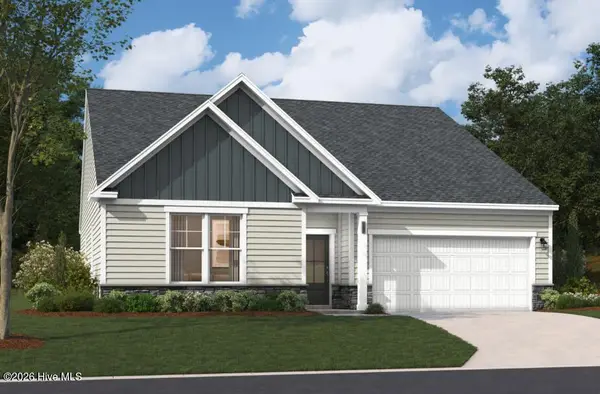 $329,990Active3 beds 2 baths1,897 sq. ft.
1258 Evening Walk Ne, Winnabow, NC 28479
MLS# 100609812Listed by: SM NORTH CAROLINA BROKERAGE LLC- Open Thu, 9am to 9pm
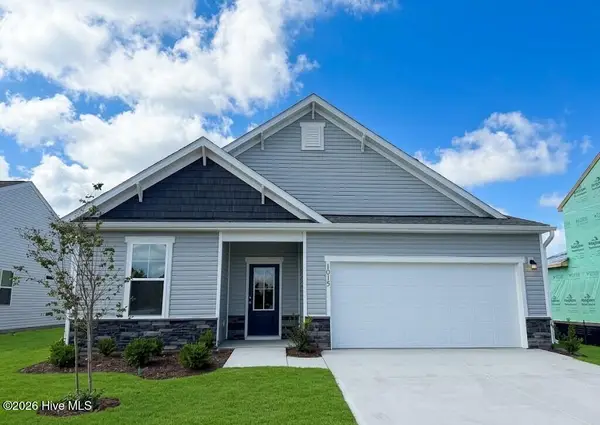 $339,990Active4 beds 4 baths2,316 sq. ft.
1243 Evening Walk Ne, Winnabow, NC 28479
MLS# 100610021Listed by: SM NORTH CAROLINA BROKERAGE LLC


Protect your home and budget from life's surprises with an Assurant Home Warranty, backed by a partner that supports you through every step of homeownership. Explore Plans.
©2026 Century 21 Real Estate LLC. All rights reserved. CENTURY 21®, the CENTURY 21 Logo and C21® are service marks owned by Century 21 Real Estate LLC. Century 21 Real Estate LLC fully supports the principles of the Fair Housing Act and the Equal Opportunity Act. Each office is independently owned and operated. Listing information is deemed reliable but not guaranteed accurate.